338 Wekiva Cove Road, Longwood, FL 32779
- $545,000
- 4
- BD
- 2
- BA
- 2,325
- SqFt




- Sold Price
- $545,000
- List Price
- $545,000
- Status
- Sold
- Days on Market
- 0
- Closing Date
- Aug 14, 2023
- MLS#
- T3459528
- Property Style
- Single Family
- Year Built
- 1984
- Bedrooms
- 4
- Bathrooms
- 2
- Living Area
- 2,325
- Lot Size
- 9,214
- Acres
- 0.21
- Total Acreage
- 0 to less than 1/4
- Legal Subdivision Name
- Wekiva Cove Ph 1
- MLS Area Major
- Longwood/Wekiva Springs
Property Description
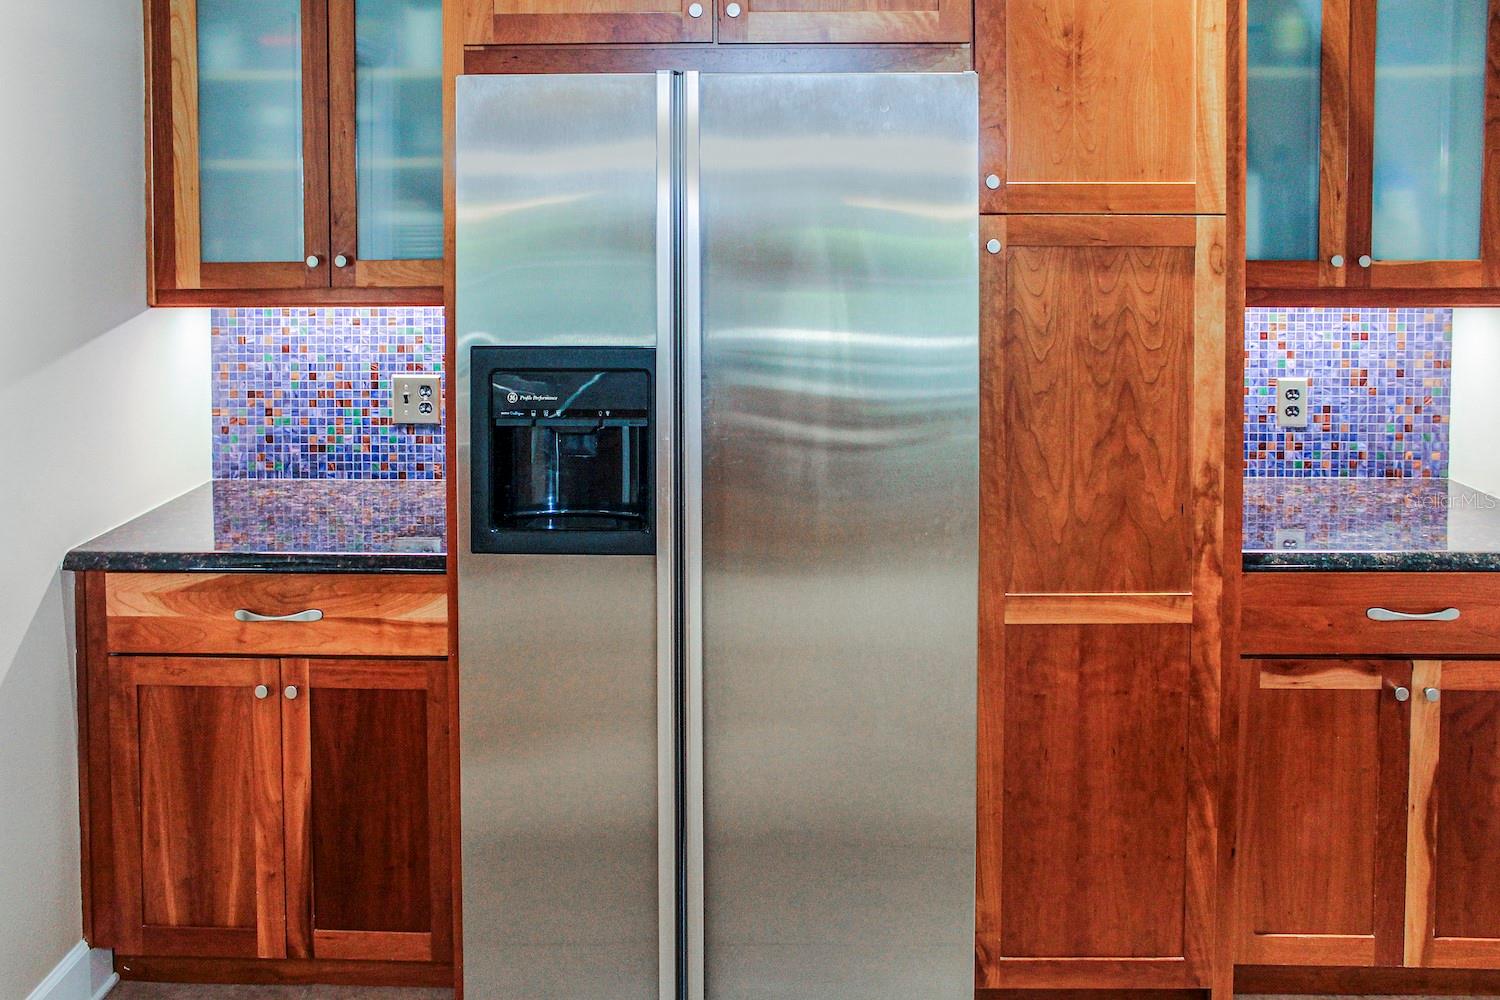
Stunning 4 bedroom 2 bathroom custom built POOL home nestled within the desirable community of Wekiva Cove. With a blend of modern features and timeless charm, this home features a brand new roof, lush mature landscaping, 2 car garage, 12 ft vaulted ceilings in living room and kitchen, renovated travertine pool deck and resurfaced 16x32 ft pool, stainless steel appliances, inside laundry, real hardwood floors in living and dining rooms, and a wood burning fireplace. Just steps from the lake on a sidewalk from your backyard, you will enjoy easy lake and sidewalk access to the community clubhouse, lake dock, community pool, tennis courts, Pickleball courts and 1 mile lake path. The community is zoned for A-rated schools of Wekiva Elementary School, Teague Middle School, and Lake Brantley High School. Other features include: side patio pavers from both screened pool entrances, 2 skylights in living room, new LED puck lights in living room and kitchen, immaculate mature landscaping, real wood burning fireplace, irrigation system, Aquasana water filtration system + softener, Polaris pool vacuum, glass backsplash in kitchen, walk-in shower in master bathroom, garage cabinets, cultured marble counters in 2nd bathroom, granite counter in master bathroom, custom closets in 3 bedrooms including the master. As you step inside, you are greeted by a spacious and inviting interior that exudes warmth and style. The open floor plan seamlessly connects the living, dining, and kitchen areas, creating an ideal space for entertaining family and friends. The abundance of natural light floods from the sliding glass doors that open up to the rear lanai and pool deck. Access the rear lanai from 4 different locations including sliding glass doors from the master bedroom, kitchen, triple sliding pocket glass doors from the living room, and a guest bathroom door. The kitchen is a chef's delight, boasting sleek granite countertops, custom real wood cabinetry, and top-of-the-line appliances. Whether you're preparing a quick breakfast or hosting a gourmet dinner, this culinary haven will inspire your inner chef as you prepare meals on your peninsula extended countertop overlooking the pool. The master suite is a private retreat, providing a serene haven for relaxation. With a generously sized layout, it features a walk-in closet and a beautifully appointed en-suite bathroom and a separate make up/hair area outside of the bathroom with its own vanity and sink. The additional three bedrooms are well-proportioned, offering comfort and versatility for family members or guests. Wekiva Cove is a sought-after community known for its tranquil surroundings and excellent amenities. Residents have access to a clubhouse, tennis courts, a community pool, and scenic walking trails. Additionally, this location offers easy access to renowned schools, shopping centers, dining options, and major transportation routes. Don't miss out on the opportunity to make this Wekiva Cove gem your own.
/u.realgeeks.media/homesinorlando/NextHome-Neighborhood-Realty-Logo-Horizontal-OrangeOnWhite-Web-RGB.jpg)
Additional Information
- Taxes
- $2561
- HOA Fee
- $74
- HOA Payment Schedule
- Monthly
- Community Features
- Deed Restrictions
- Property Description
- One Story
- Zoning
- PUD
- Interior Layout
- Ceiling Fans(s), Skylight(s), Vaulted Ceiling(s), Walk-In Closet(s)
- Interior Features
- Ceiling Fans(s), Skylight(s), Vaulted Ceiling(s), Walk-In Closet(s)
- Floor
- Carpet, Ceramic Tile, Wood
- Appliances
- Dishwasher, Disposal, Dryer, Electric Water Heater, Exhaust Fan, Range, Refrigerator
- Utilities
- Cable Available
- Heating
- Central, Electric
- Air Conditioning
- Central Air
- Fireplace Description
- Living Room, Wood Burning
- Exterior Construction
- Block, Brick, Stucco, Wood Frame
- Exterior Features
- Irrigation System
- Roof
- Shingle
- Foundation
- Slab
- Pool
- Private
- Pool Type
- Gunite, In Ground
- Garage Carport
- 2 Car Garage
- Garage Spaces
- 2
- Garage Features
- Driveway, Garage Door Opener
- Garage Dimensions
- 00x00
- Elementary School
- Wekiva Elementary
- Middle School
- Teague Middle
- High School
- Lake Brantley High
- Pets
- Allowed
- Flood Zone Code
- X
- Parcel ID
- 06-21-29-5FE-0000-0080
- Legal Description
- LOT 8 WEKIVA COVE PHASE 1 PB 23 PGS 88 TO 90
Listing courtesy of COMMUNITY REALTY ASSOCIATES. 561-852-1341
Selling Office: YOUNG REAL ESTATE.Mortgage Calculator
StellarMLS is the source of this information via Internet Data Exchange Program. All listing information is deemed reliable but not guaranteed and should be independently verified through personal inspection by appropriate professionals. Listings displayed on this website may be subject to prior sale or removal from sale. Availability of any listing should always be independently verified. Listing information is provided for consumer personal, non-commercial use, solely to identify potential properties for potential purchase. All other use is strictly prohibited and may violate relevant federal and state law. Data last updated on