11949 Language Way, Orlando, FL 32832
- $761,840
- 5
- BD
- 4
- BA
- 3,791
- SqFt




- Sold Price
- $761,840
- List Price
- $761,840
- Status
- Sold
- Days on Market
- 7
- Closing Date
- Jan 30, 2024
- MLS#
- T3458811
- Property Style
- Single Family
- New Construction
- Yes
- Year Built
- 2023
- Bedrooms
- 5
- Bathrooms
- 4
- Living Area
- 3,791
- Lot Size
- 8,712
- Acres
- 0.20
- Total Acreage
- 0 to less than 1/4
- Legal Subdivision Name
- Storey Park 60
- MLS Area Major
- Orlando/Moss Park/Lake Mary Jane
Property Description
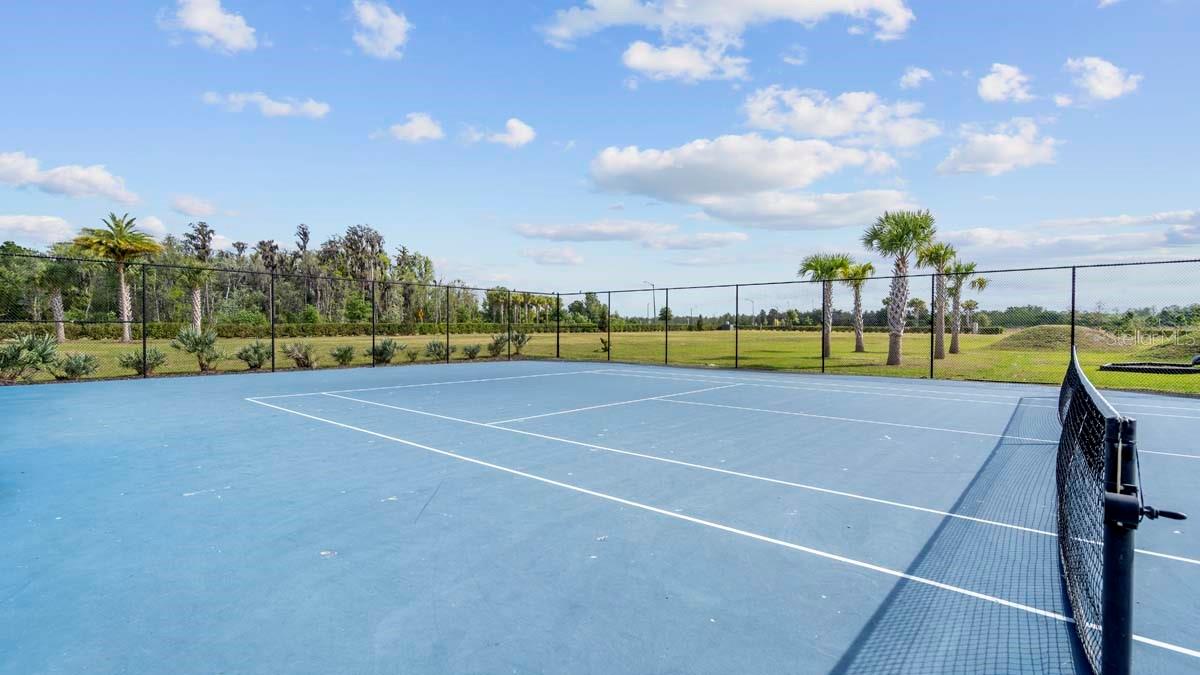
Under Construction. Tired of your apartment sized home? You will love the expansive Bloomfield floorplan with five LARGE bedrooms, four bathrooms, and a three-car garage. Enjoy a chef inspired kitchen with lovely kitchen island and fabulous pantry. There is a separate dining room. Additional rooms include an oversized game room – the perfect fun spot for the family, breakfast nook, and an upstairs laundry room for added convenience. The owner suite has two spacious walk in closets, owner bathroom with bathtub, his and hers sinks, and a walk in shower. There is also a large covered patio to enjoy the views and the outdoors all year long. Storey Park is unlike any other in the Orlando area! We have a resort pool, lap pool, splash pad, a Jacuzzi spa, a state-of-the-art fitness center, a food pavilion, tennis court, a big playing field for football or soccer games, walking trails, dog park, and so much more!! Not to mention all A-Rated schools! So, stop by and see why you will want to be part of the fastest growing, most sought-after area in all of Orlando!
/u.realgeeks.media/homesinorlando/NextHome-Neighborhood-Realty-Logo-Horizontal-OrangeOnWhite-Web-RGB.jpg)
Additional Information
- Taxes
- $131
- Taxes
- $2,624
- Minimum Lease
- 8-12 Months
- HOA Fee
- $283
- HOA Payment Schedule
- Monthly
- Maintenance Includes
- None
- Location
- City Limits, Sidewalk, Paved, Private
- Community Features
- Fitness Center, Irrigation-Reclaimed Water, Park, Playground, Tennis Courts, No Deed Restriction
- Property Description
- One Story
- Zoning
- PD
- Interior Layout
- Eat-in Kitchen, In Wall Pest System, Kitchen/Family Room Combo, Primary Bedroom Main Floor, Open Floorplan, Solid Surface Counters, Solid Wood Cabinets, Thermostat, Walk-In Closet(s)
- Interior Features
- Eat-in Kitchen, In Wall Pest System, Kitchen/Family Room Combo, Primary Bedroom Main Floor, Open Floorplan, Solid Surface Counters, Solid Wood Cabinets, Thermostat, Walk-In Closet(s)
- Floor
- Carpet, Ceramic Tile
- Appliances
- Dishwasher, Disposal, Dryer, Freezer, Microwave, Range, Refrigerator, Washer
- Utilities
- Cable Available, Cable Connected, Electricity Available, Electricity Connected, Fiber Optics, Public, Street Lights
- Heating
- Central, Electric, Solar
- Air Conditioning
- Central Air
- Exterior Construction
- Block, Stucco, Wood Frame
- Exterior Features
- Irrigation System, Sliding Doors
- Roof
- Shingle
- Foundation
- Slab
- Pool
- No Pool
- Garage Carport
- 3 Car Garage
- Garage Spaces
- 3
- Garage Features
- Driveway, Garage Door Opener
- Garage Dimensions
- 20x35
- Elementary School
- Moss Park Elementary
- Middle School
- Innovation Middle School
- High School
- Lake Nona High
- Pets
- Allowed
- Flood Zone Code
- X
- Parcel ID
- 33-23-31-2004-03-630
- Legal Description
- STOREY PARK - PARCEL K PHASE 3 110/34 LOT 363
Listing courtesy of LENNAR REALTY. 800-229-0611
Selling Office: STELLAR NON-MEMBER OFFICE.Mortgage Calculator
StellarMLS is the source of this information via Internet Data Exchange Program. All listing information is deemed reliable but not guaranteed and should be independently verified through personal inspection by appropriate professionals. Listings displayed on this website may be subject to prior sale or removal from sale. Availability of any listing should always be independently verified. Listing information is provided for consumer personal, non-commercial use, solely to identify potential properties for potential purchase. All other use is strictly prohibited and may violate relevant federal and state law. Data last updated on