8473 Fort Thomas Way, Orlando, FL 32822
- $425,000
- 4
- BD
- 2
- BA
- 1,936
- SqFt




- Sold Price
- $425,000
- List Price
- $435,000
- Status
- Sold
- Days on Market
- 198
- Closing Date
- Apr 01, 2024
- MLS#
- T3458337
- Property Style
- Single Family
- Architectural Style
- Ranch
- Year Built
- 1993
- Bedrooms
- 4
- Bathrooms
- 2
- Living Area
- 1,936
- Lot Size
- 6,627
- Acres
- 0.15
- Total Acreage
- 0 to less than 1/4
- Legal Subdivision Name
- Stonebridge Ph 02
- MLS Area Major
- Orlando/Ventura
Property Description
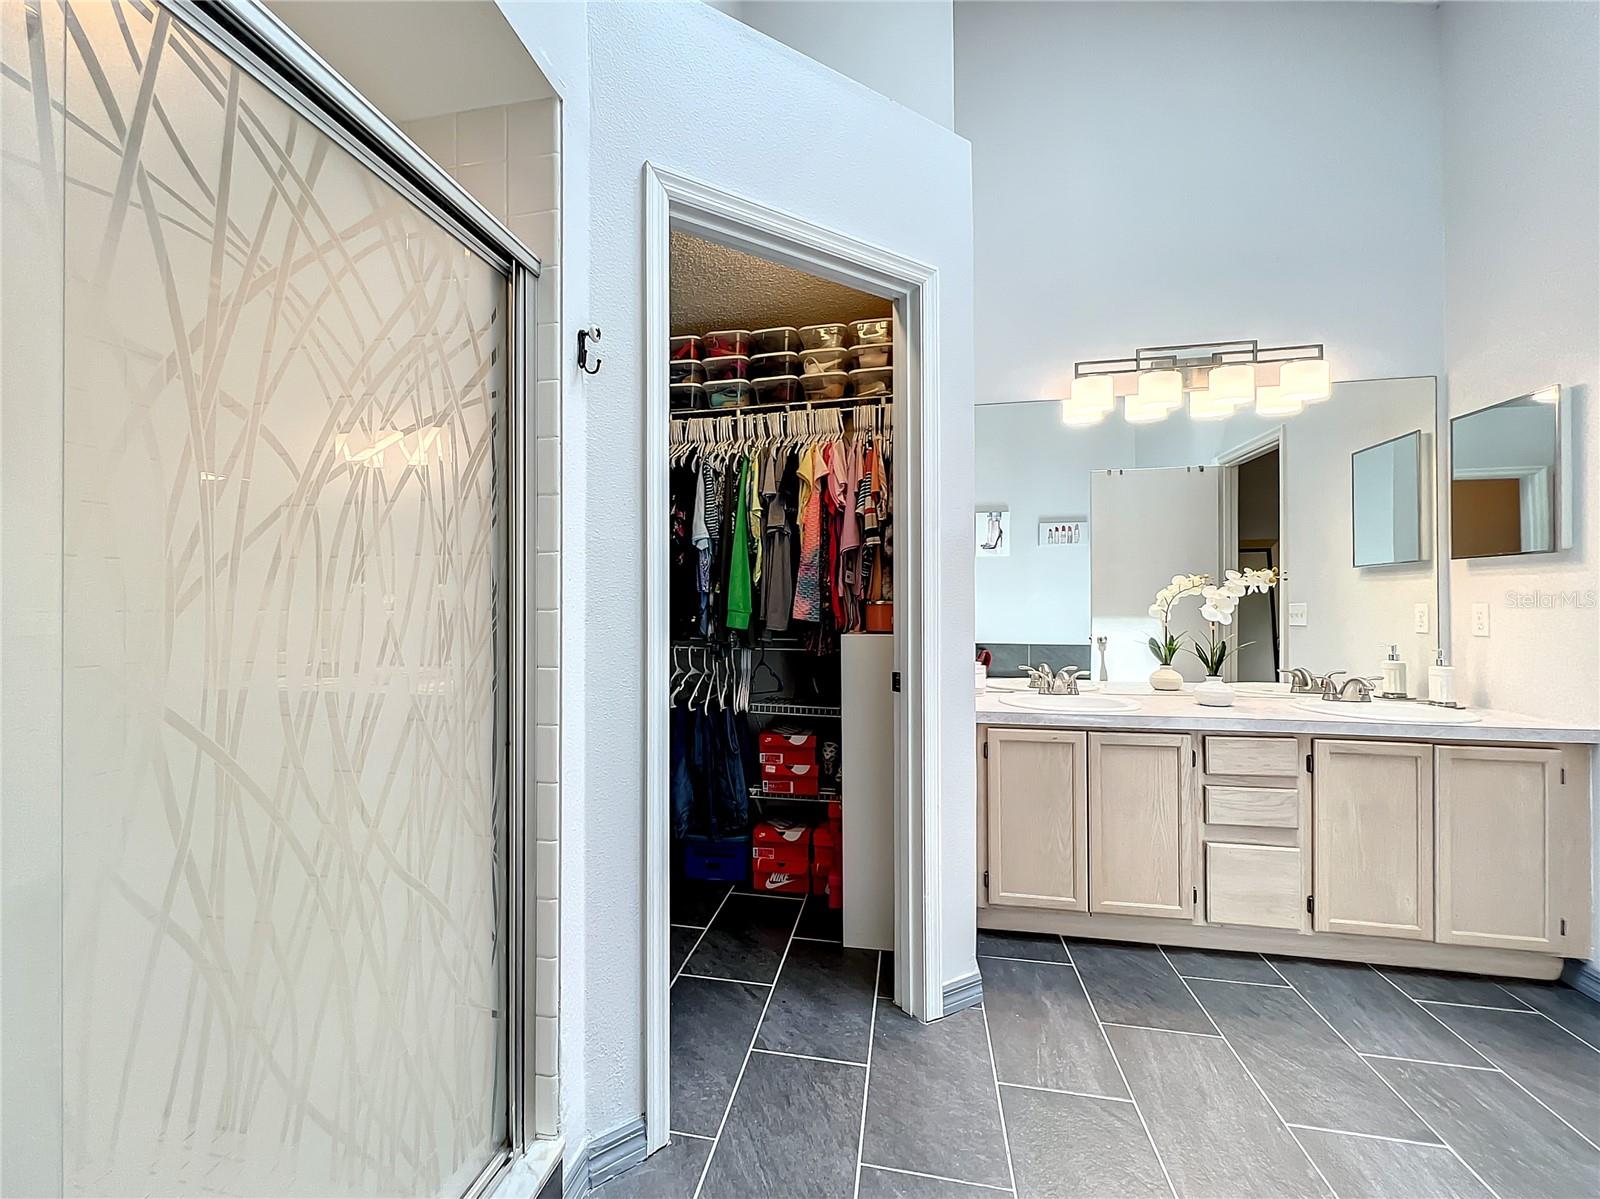
Welcome to the beautiful Stonebridge community in the heart of East Orlando. This spacious single family home has been recently renovated and has tile throughout. It boast 4 bedrooms and 2 bathrooms. Step inside to find an open floor plan with lots of natural light, high ceilings, and plenty of room to entertain. In its separate wing you will find the owners suite complete with a large walk-in closet, double sink vanity, garden tub, and large stand-up shower. Laundry room area is conveniently located near the garage. The dining area, and the Great Room flows into the Kitchen with a breakfast nook. The kitchen has been nicely updated with beautiful cabinetry and gorgeous countertops with a tiled backsplash, and Stainless Steel Appliances. Cover patio is perfect for family gatherings or to just enjoy the Florida lifestyle. The outdoor patio is lined with beautiful mature trees and no backyard neighbors. Additional features and updates include window blinds throughout, ceiling fans and a fresh coat of paint inside and out. The roof was replaced in 2021. Stonebridge features many large oaks, mature landscaping, walking paths, woodlands and ponds perfect for a morning jog or a beautiful and enjoyable evening stroll. It's located close to shopping malls, great restaurants, and golf courses. A short commute to Orlando International Airport and all major highways. Come to the Stonebridge community to enjoy elevated living. Schedule your showing today!
/u.realgeeks.media/homesinorlando/NextHome-Neighborhood-Realty-Logo-Horizontal-OrangeOnWhite-Web-RGB.jpg)
Additional Information
- Taxes
- $1917
- Minimum Lease
- No Minimum
- HOA Fee
- $300
- HOA Payment Schedule
- Annually
- Community Features
- Deed Restrictions
- Property Description
- One Story
- Zoning
- RSTD R-2
- Interior Layout
- Attic Fan, Ceiling Fans(s), Eat-in Kitchen, High Ceilings, Living Room/Dining Room Combo, Skylight(s), Split Bedroom, Walk-In Closet(s)
- Interior Features
- Attic Fan, Ceiling Fans(s), Eat-in Kitchen, High Ceilings, Living Room/Dining Room Combo, Skylight(s), Split Bedroom, Walk-In Closet(s)
- Floor
- Ceramic Tile
- Appliances
- Dishwasher, Disposal, Dryer, Microwave, Range, Refrigerator, Washer
- Utilities
- Cable Connected, Electricity Connected, Fire Hydrant, Public, Street Lights, Water Connected
- Heating
- Central, Electric
- Air Conditioning
- Central Air
- Exterior Construction
- Block, Stucco
- Exterior Features
- Sliding Doors
- Roof
- Shingle
- Foundation
- Slab
- Pool
- No Pool
- Garage Carport
- 2 Car Garage
- Garage Spaces
- 2
- Garage Features
- Garage Door Opener
- Elementary School
- Three Points Elem
- Middle School
- Odyssey Middle
- High School
- Colonial High
- Pets
- Allowed
- Flood Zone Code
- X
- Parcel ID
- 13-23-30-8331-05-290
- Legal Description
- STONEBRIDGE PHASE 2 30/61 LOT 29 BLK E
Listing courtesy of DALTON WADE INC. 888-668-8283
Selling Office: EXP REALTY LLC.Mortgage Calculator
StellarMLS is the source of this information via Internet Data Exchange Program. All listing information is deemed reliable but not guaranteed and should be independently verified through personal inspection by appropriate professionals. Listings displayed on this website may be subject to prior sale or removal from sale. Availability of any listing should always be independently verified. Listing information is provided for consumer personal, non-commercial use, solely to identify potential properties for potential purchase. All other use is strictly prohibited and may violate relevant federal and state law. Data last updated on