1037 Eaglecrest Drive, Winter Garden, FL 34787
- $935,000
- 4
- BD
- 5
- BA
- 2,693
- SqFt









- Sold Price
- $935,000
- List Price
- $939,900
- Status
- Sold
- Days on Market
- 11
- Closing Date
- Aug 31, 2023
- MLS#
- T3457481
- Property Style
- Single Family
- Architectural Style
- Colonial
- Year Built
- 2022
- Bedrooms
- 4
- Bathrooms
- 5
- Baths Half
- 1
- Living Area
- 2,693
- Lot Size
- 5,888
- Acres
- 0.14
- Total Acreage
- 0 to less than 1/4
- Legal Subdivision Name
- Oakland Parkb-2
- Complex/Comm Name
- Oakland Park
- MLS Area Major
- Winter Garden/Oakland
Property Description
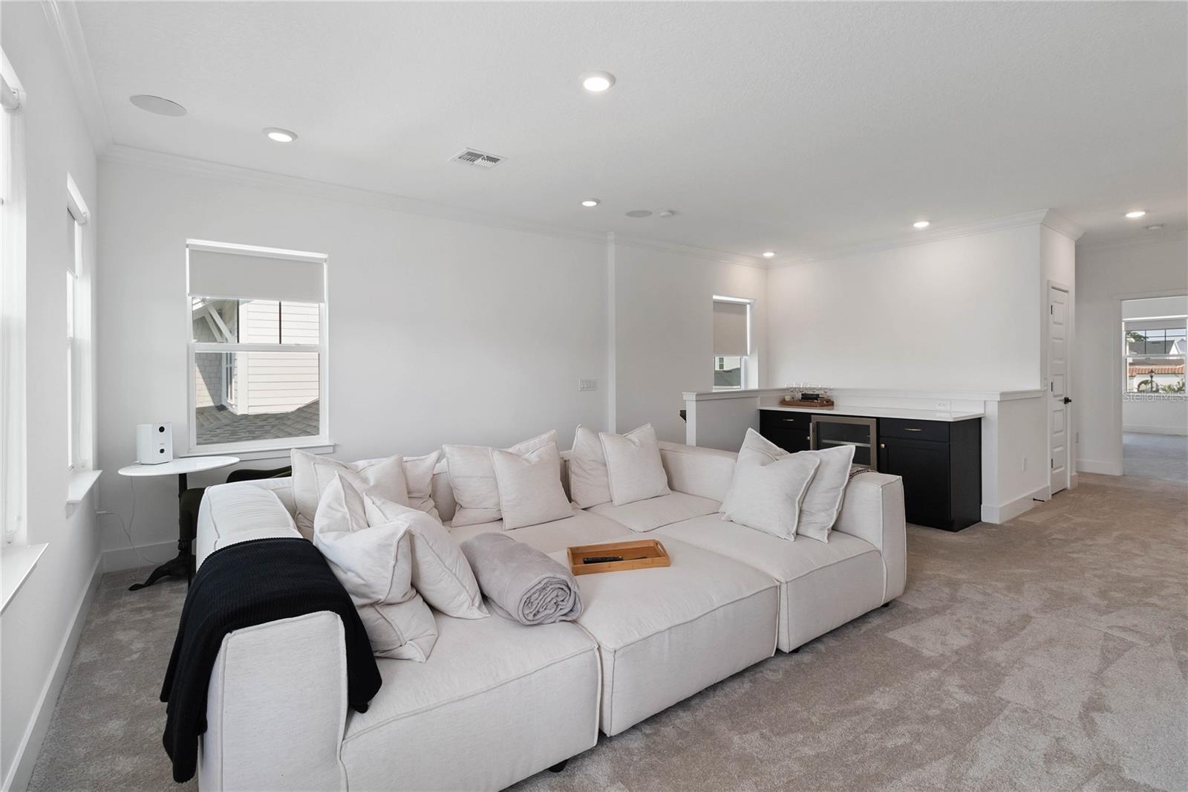
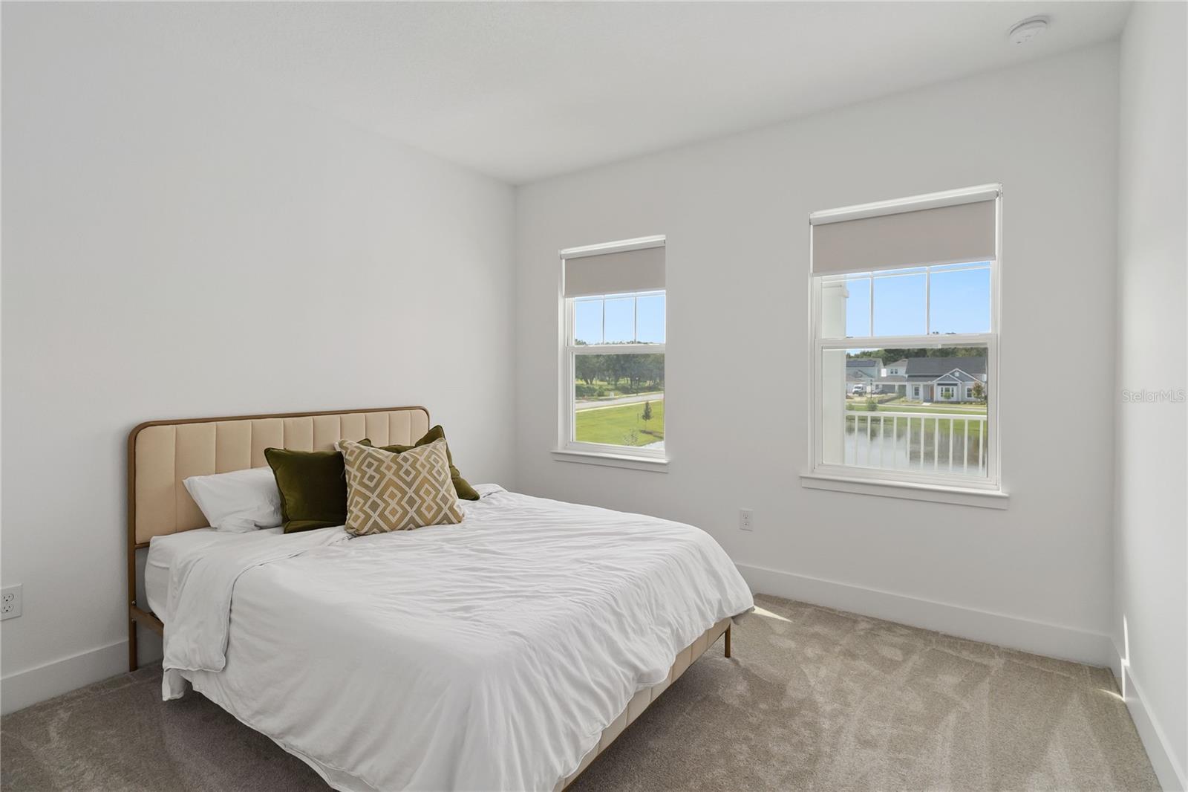
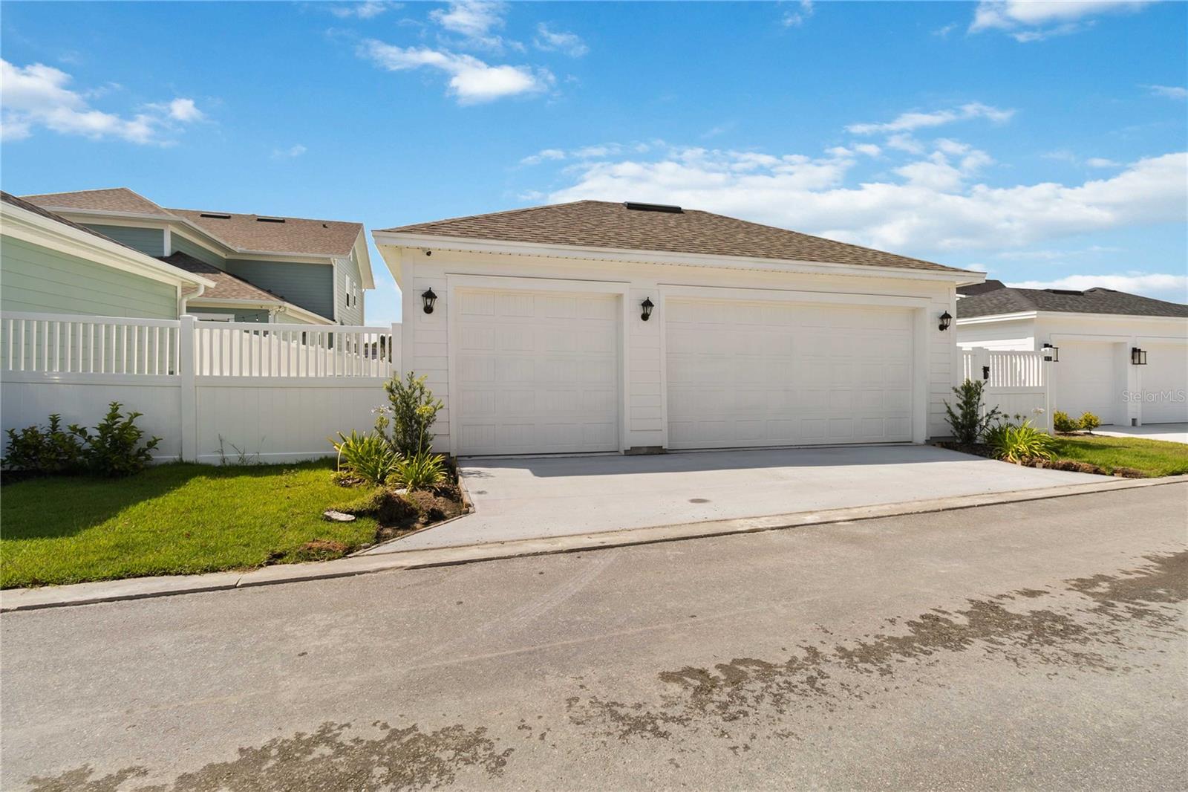
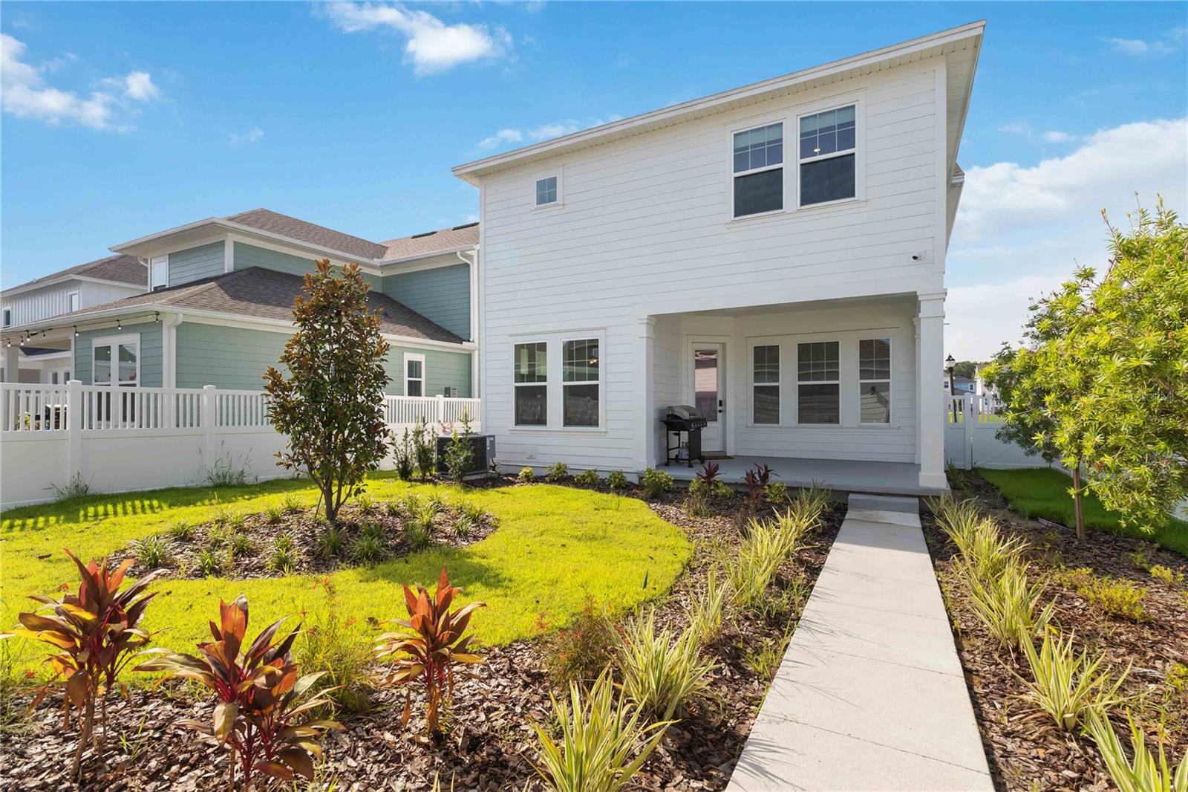
Step into a harmonious blend of contemporary and colonial elegance. This RARE property is nestled in the exclusive Oakland Park, a highly sought-after neighborhood revered for its picturesque landscapes and tranquil ambiance. One of the property's standout features is its upper balcony, where you can indulge in panoramic, breathtaking views of the water. Featuring a fenced-in large backyard and a sizeable 3-car garage, you are welcomed into an opulent living space of over 2,600 sq. ft. with 4 bedrooms and 3.5 bathrooms. The expansive living areas with high ceilings, providing an airy and inviting atmosphere, perfect for both entertainment and relaxation. The open-concept layout ensures a seamless flow between spaces, filling the home with abundant natural light. The design details and high-quality materials used throughout the house offer a sense of refined taste and sophistication. At the heart of the home lies the gourmet kitchen. Designed to inspire culinary creativity, it showcases a stunning waterfall island, extensive storage solutions, top-tier appliances, and glistening quartz countertops. The large master suite serves as a luxurious sanctuary. Featuring a stylish tray ceiling and a spacious layout. The ensuite bathroom is your own personal spa, equipped with dual sinks and an huge oversized rain shower. The laundry room with pre-plumbed sink is right beside the master bedroom for easy service. The first floor boasts 8-foot-tall doors, adding an element of grandeur. A chic bar in the loft caters to social gatherings, while a dedicated office space features classic double French doors. This beautiful home was completed in December of 2022. Located just a pleasant golf cart ride away is the vibrant community of Downtown Winter Garden. This lively neighborhood offers attractions such as the Crooked Can brewery, a theater, diverse dining venues with outdoor and rooftop options, eclectic shopping outlets, and a bustling farmers market. For outdoor enthusiasts, the 22-mile-long West Orange Trail offers endless opportunities for exploration and recreation. The square footage of the Property has not been measured by Seller, Seller’s agents, or Broker (including square footage of the lot and home), and the square footage and other information quoted on any marketing tools such as advertisements, brochures, MLS data, websites and any other information provided based on information supplied by Seller or Broker is deemed approximate and not guaranteed. Buyer further acknowledges that Buyer shall not rely upon any such square footage and other information quoted on any marketing tools are not representations and/or warranties of Seller, Seller’s agents, or Broker.
/u.realgeeks.media/homesinorlando/NextHome-Neighborhood-Realty-Logo-Horizontal-OrangeOnWhite-Web-RGB.jpg)
Additional Information
- Taxes
- $2754
- Minimum Lease
- 8-12 Months
- HOA Fee
- $182
- HOA Payment Schedule
- Monthly
- Community Features
- Clubhouse, Dog Park, Golf Carts OK, Playground, Pool, No Deed Restriction
- Property Description
- Two Story
- Zoning
- PUD
- Interior Layout
- Crown Molding, Eat-in Kitchen, Open Floorplan, Walk-In Closet(s)
- Interior Features
- Crown Molding, Eat-in Kitchen, Open Floorplan, Walk-In Closet(s)
- Floor
- Carpet, Wood
- Appliances
- Dishwasher, Disposal, Dryer, Microwave, Range, Refrigerator, Washer, Wine Refrigerator
- Utilities
- Cable Connected, Electricity Connected, Fiber Optics, Natural Gas Connected, Sewer Connected, Sprinkler Meter
- Heating
- Electric
- Air Conditioning
- Central Air
- Exterior Construction
- Wood Frame
- Exterior Features
- Balcony, Irrigation System, Lighting
- Roof
- Shingle
- Foundation
- Slab
- Pool
- Community
- Garage Carport
- 3 Car Garage
- Garage Spaces
- 3
- Pets
- Allowed
- Flood Zone Code
- X
- Parcel ID
- 21-22-27-6103-00-480
- Legal Description
- OAKLAND PARK UNIT 6B-2 106/46 LOT 48
Listing courtesy of LISTINGLY.COM. 888-425-5478
Selling Office: STELLAR NON-MEMBER OFFICE.Mortgage Calculator
StellarMLS is the source of this information via Internet Data Exchange Program. All listing information is deemed reliable but not guaranteed and should be independently verified through personal inspection by appropriate professionals. Listings displayed on this website may be subject to prior sale or removal from sale. Availability of any listing should always be independently verified. Listing information is provided for consumer personal, non-commercial use, solely to identify potential properties for potential purchase. All other use is strictly prohibited and may violate relevant federal and state law. Data last updated on