323 Ashbourne Drive, Orlando, FL 32835
- $330,000
- 3
- BD
- 2
- BA
- 1,132
- SqFt




- Sold Price
- $330,000
- List Price
- $330,000
- Status
- Sold
- Days on Market
- 6
- Closing Date
- Aug 11, 2023
- MLS#
- T3456915
- Property Style
- Single Family
- Year Built
- 1987
- Bedrooms
- 3
- Bathrooms
- 2
- Living Area
- 1,132
- Lot Size
- 9,935
- Acres
- 0.23
- Total Acreage
- 0 to less than 1/4
- Legal Subdivision Name
- Westmoor Ph 04b
- MLS Area Major
- Orlando/Metrowest/Orlo Vista
Property Description
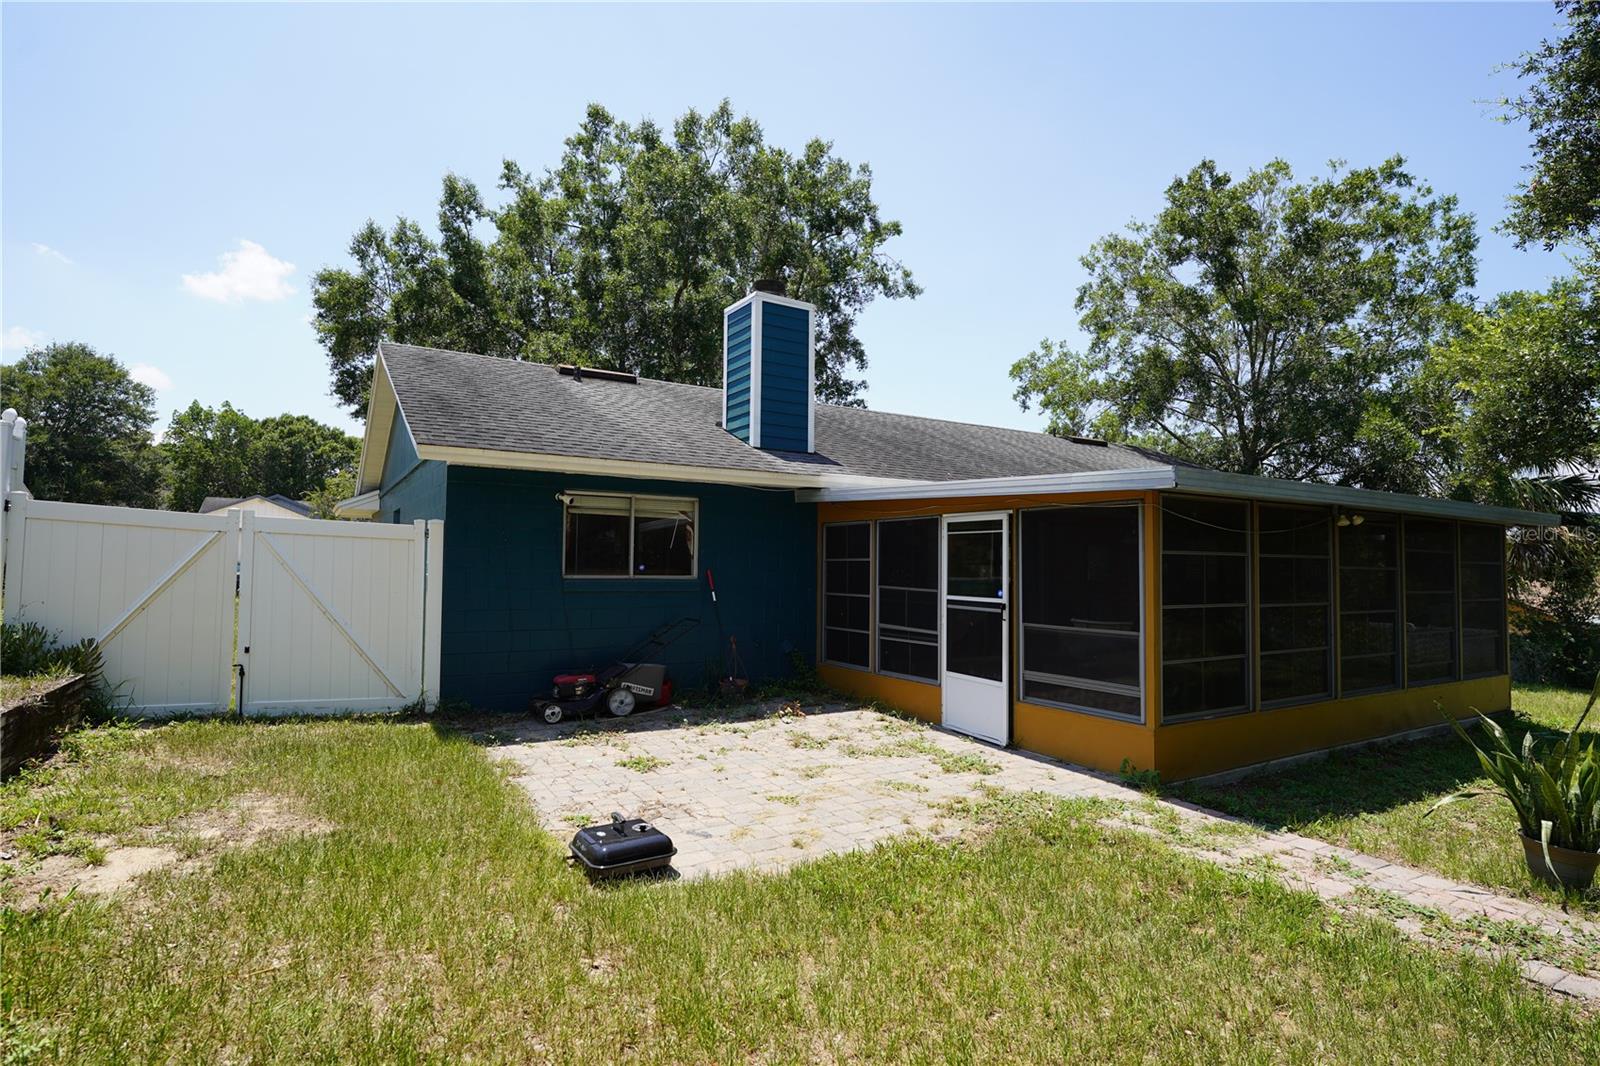
Don't walk, RUN to check out this charming 3 bedroom, 2 bathroom home located in the well-established community of Sandpiper Ridge. Discover exceptional value in this charming and updated 3-bedroom home situated in the well-established community of Sandpiper Ridge. As you enter, you'll be welcomed by the versatile and expansive great room, providing ample space for living, dining, or creating an office setup. Embrace the warmth of the wood-burning fireplace during chilly winter nights. The kitchen, positioned at the front of the home, features a spacious dining area and includes all appliances. For enhanced privacy, the split bedroom plan situates the master suite on one side, offering a generously sized bedroom, walk-in closet, and a tastefully updated ensuite bath with a shower. The Florida room addition at the rear, complete with ceramic tile flooring and vinyl windows, offers a perfect spot for entertaining. Step outside to the large, fenced backyard with 2 orange trees. NEW ROOF BEING INSTALLED JULY 12th! Ideally located, this residence is just a short drive away from essential shopping destinations and major routes such as SR 408, SR 429, and the turnpike. Don't miss the opportunity to explore and appreciate all the remarkable features this special home has to offer.
/u.realgeeks.media/homesinorlando/NextHome-Neighborhood-Realty-Logo-Horizontal-OrangeOnWhite-Web-RGB.jpg)
Additional Information
- Taxes
- $3525
- Minimum Lease
- No Minimum
- HOA Fee
- $176
- HOA Payment Schedule
- Annually
- Maintenance Includes
- Recreational Facilities
- Community Features
- Deed Restrictions, Playground, Tennis Courts
- Property Description
- One Story
- Zoning
- R-1A
- Interior Layout
- Ceiling Fans(s), Eat-in Kitchen, Living Room/Dining Room Combo, Split Bedroom, Walk-In Closet(s)
- Interior Features
- Ceiling Fans(s), Eat-in Kitchen, Living Room/Dining Room Combo, Split Bedroom, Walk-In Closet(s)
- Floor
- Laminate, Tile, Vinyl
- Appliances
- Dryer, Range, Refrigerator, Washer
- Utilities
- Electricity Connected, Public, Street Lights
- Heating
- Central
- Air Conditioning
- Central Air
- Exterior Construction
- Block, Stucco
- Exterior Features
- Sidewalk, Sliding Doors
- Roof
- Shingle
- Foundation
- Slab
- Pool
- No Pool
- Garage Carport
- 2 Car Garage
- Garage Spaces
- 2
- Pets
- Allowed
- Flood Zone Code
- X
- Parcel ID
- 26-22-28-9234-02-000
- Legal Description
- WESTMOOR PHASE 4 B 17/34 LOT 200
Listing courtesy of LOKATION. 954-545-5583
Selling Office: PROPERTY LOGIC RE.Mortgage Calculator
StellarMLS is the source of this information via Internet Data Exchange Program. All listing information is deemed reliable but not guaranteed and should be independently verified through personal inspection by appropriate professionals. Listings displayed on this website may be subject to prior sale or removal from sale. Availability of any listing should always be independently verified. Listing information is provided for consumer personal, non-commercial use, solely to identify potential properties for potential purchase. All other use is strictly prohibited and may violate relevant federal and state law. Data last updated on