5464 Park Vale Boulevard, Winter Park, FL 32792
- $380,000
- 3
- BD
- 2
- BA
- 1,190
- SqFt






- Sold Price
- $380,000
- List Price
- $379,990
- Status
- Sold
- Days on Market
- 29
- Closing Date
- Aug 04, 2023
- MLS#
- T3455960
- Property Style
- Single Family
- Architectural Style
- Ranch
- Year Built
- 1983
- Bedrooms
- 3
- Bathrooms
- 2
- Living Area
- 1,190
- Lot Size
- 9,514
- Acres
- 0.22
- Total Acreage
- 0 to less than 1/4
- Legal Subdivision Name
- Oakcrest-516
- MLS Area Major
- Winter Park/Aloma
Property Description
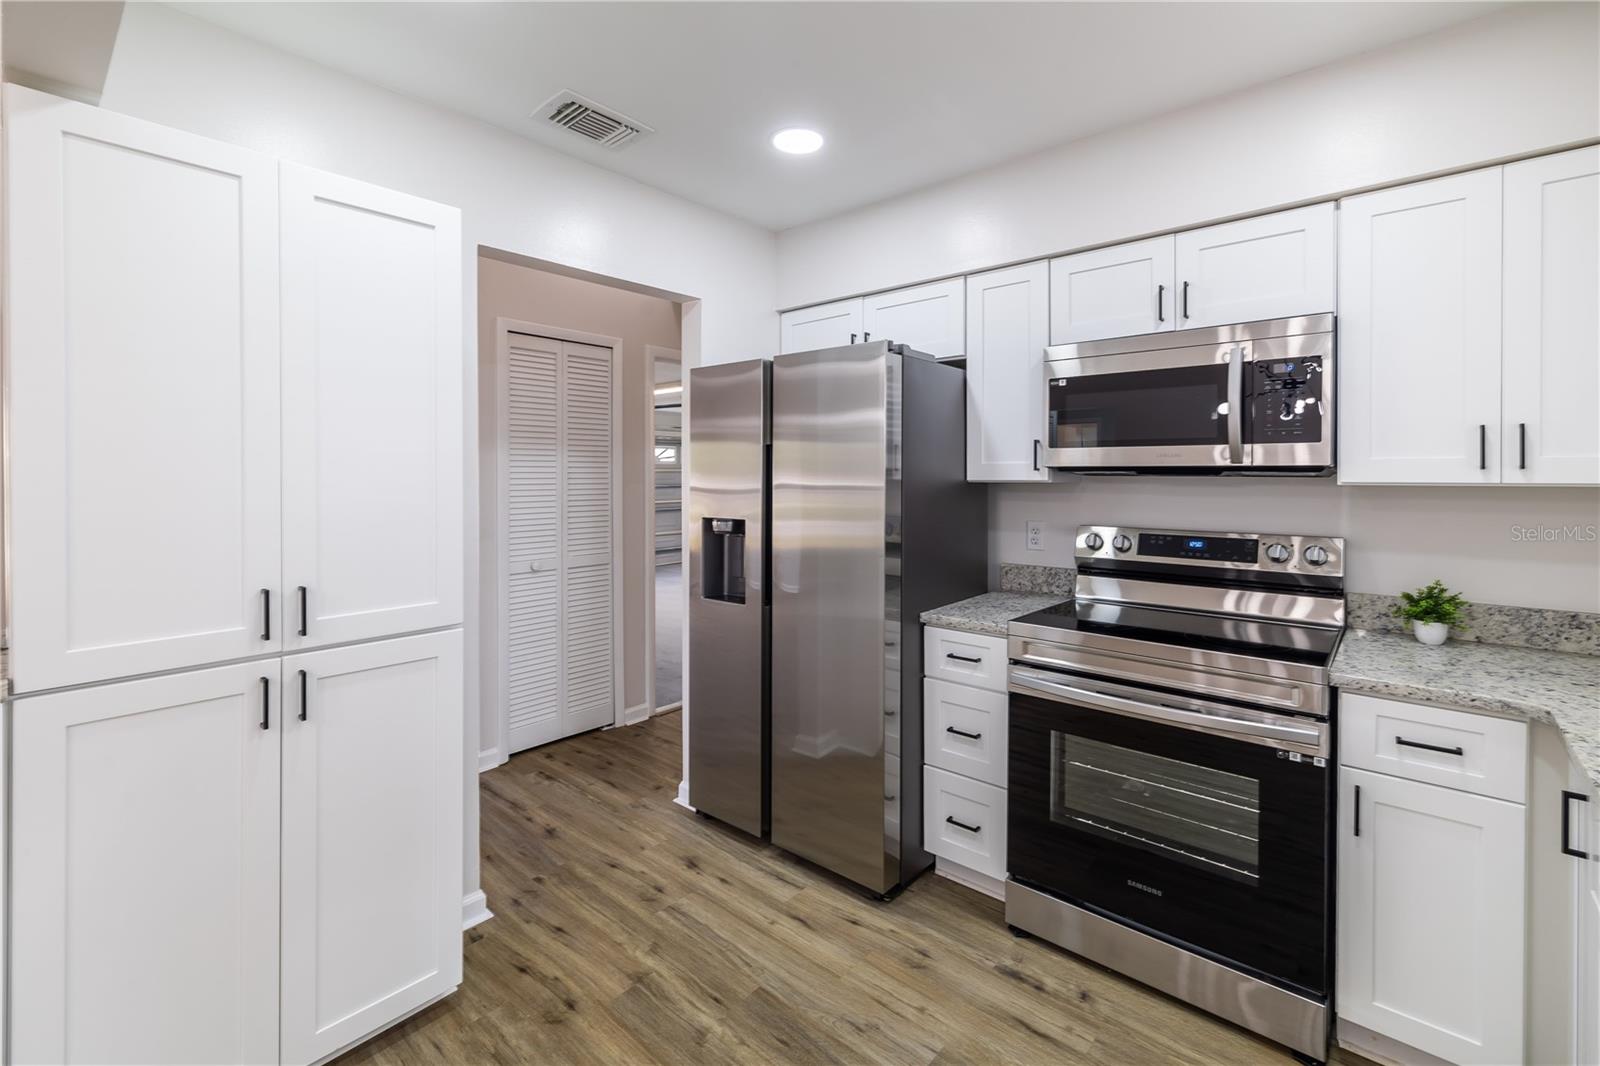
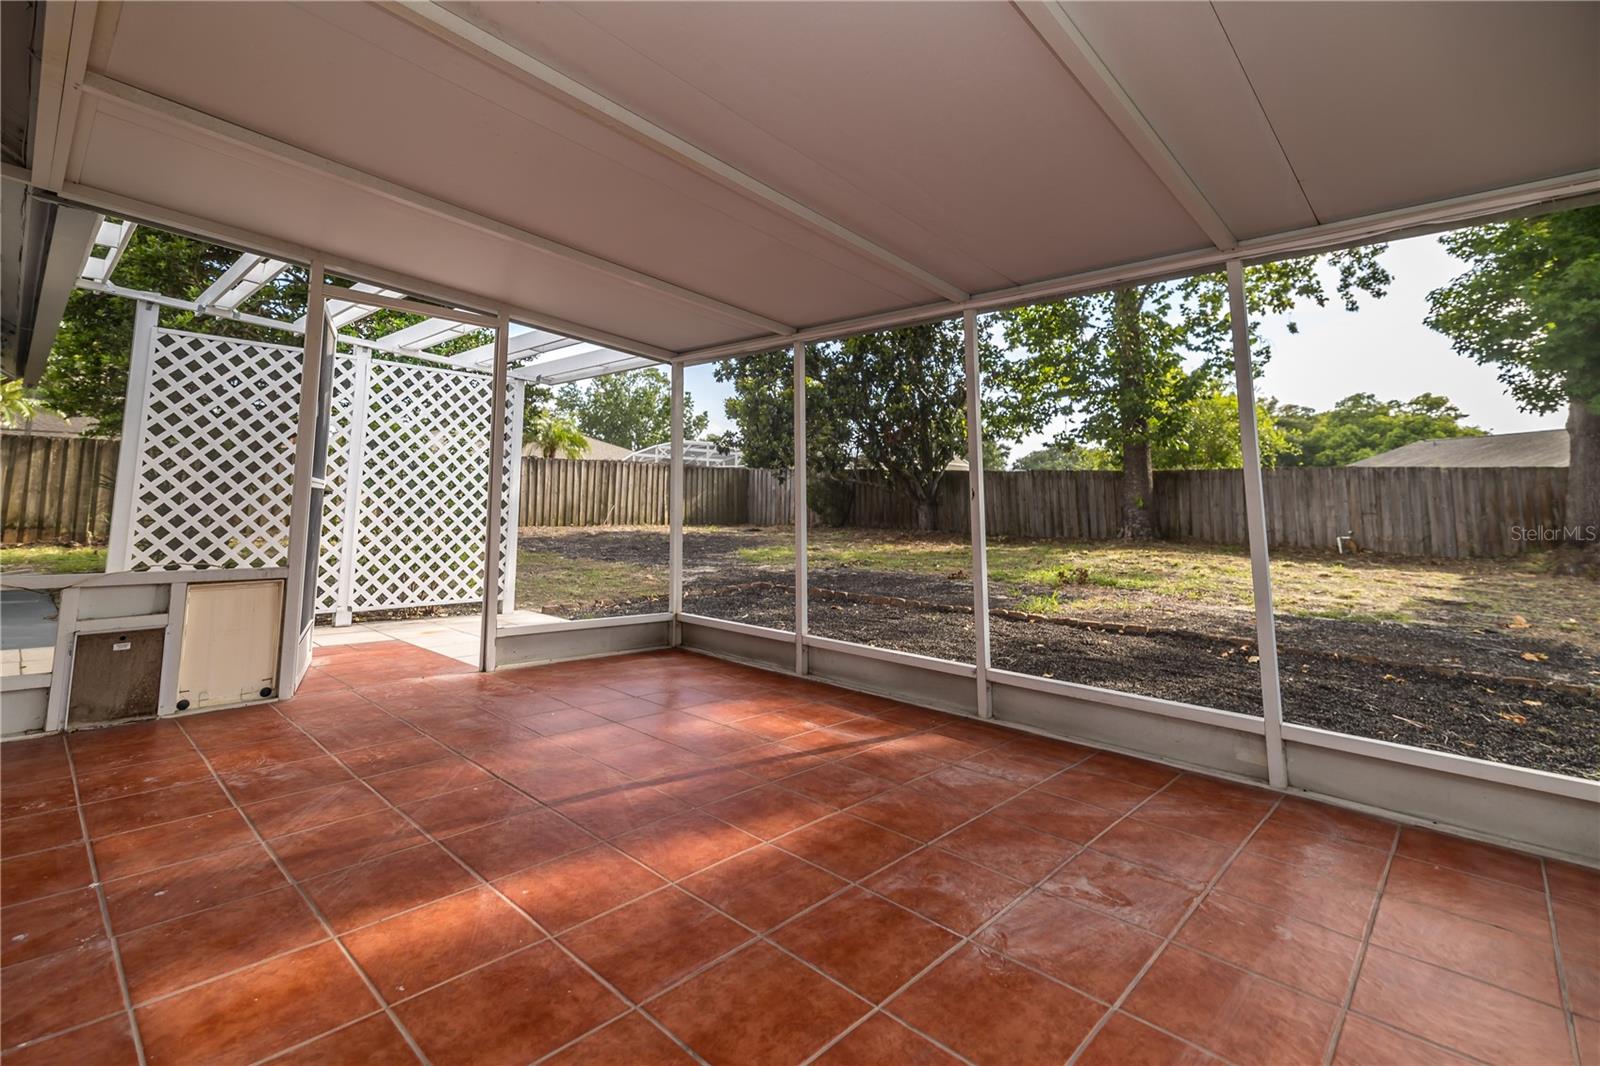
Under contract-accepting backup offers. Exquisitely updated 3-bed, 2-bath, 2 car garage with nearly 1,200 living sq. ft., open concept, split layout, a screened lanai, newly installed windows, and fenced in backyard. Featuring a 2023 HVAC, 2015 roof, fully updated kitchen, true master suite, refreshed bathrooms, new stainless-steel appliances. Situated on a 9,600 sq. ft. corner lot with beautifully freshened landscape. The kitchen has been fully updated with wood shaker cabinetry, granite counter tops, double bowl sink, new garbage disposal, fixtures and hardware. Bathrooms have been refreshed with new vanity cabinets and granite counter tops! Open concept home with a separate dining and living space and breakfast bar. Vinyl flooring throughout the home, fresh interior and exterior paint, and newly installed blinds. Located in charming Winter Park where farmer’s markets are held every weekend and museums, parks, botanical gardens are a short drive away. Don't miss out on the opportunity to make this beautiful house your new home. Easy to show, book your showing today, this one of a kind home will not last long. Agents, please read broker remarks for important details!
/u.realgeeks.media/homesinorlando/NextHome-Neighborhood-Realty-Logo-Horizontal-OrangeOnWhite-Web-RGB.jpg)
Additional Information
- Taxes
- $1180
- Minimum Lease
- No Minimum
- Location
- Landscaped
- Community Features
- No Deed Restriction
- Property Description
- One Story
- Zoning
- R-1A
- Interior Layout
- Ceiling Fans(s), Eat-in Kitchen, Master Bedroom Main Floor, Open Floorplan, Split Bedroom, Thermostat
- Interior Features
- Ceiling Fans(s), Eat-in Kitchen, Master Bedroom Main Floor, Open Floorplan, Split Bedroom, Thermostat
- Floor
- Vinyl
- Appliances
- Dishwasher, Microwave, Range, Refrigerator
- Utilities
- Electricity Available, Water Available
- Heating
- Central
- Air Conditioning
- Central Air
- Exterior Construction
- Block, Concrete
- Exterior Features
- Lighting, Sidewalk
- Roof
- Shingle
- Foundation
- Slab
- Pool
- No Pool
- Garage Carport
- 2 Car Garage
- Garage Spaces
- 2
- Garage Features
- Driveway
- Elementary School
- Eastbrook Elementary
- Middle School
- Tuskawilla Middle
- High School
- Lake Howell High
- Fences
- Fenced
- Flood Zone Code
- x
- Parcel ID
- 35-21-30-516-0B00-0070
- Legal Description
- LOT 7 BLK B OAKCREST PB 23 PGS 67 & 68
Listing courtesy of PROPERTYFORCE REALTY. 954-495-4631
Selling Office: STELLAR NON-MEMBER OFFICE.Mortgage Calculator
StellarMLS is the source of this information via Internet Data Exchange Program. All listing information is deemed reliable but not guaranteed and should be independently verified through personal inspection by appropriate professionals. Listings displayed on this website may be subject to prior sale or removal from sale. Availability of any listing should always be independently verified. Listing information is provided for consumer personal, non-commercial use, solely to identify potential properties for potential purchase. All other use is strictly prohibited and may violate relevant federal and state law. Data last updated on