1615 Dewayne Drive, Belle Isle, FL 32809
- $645,000
- 3
- BD
- 2
- BA
- 2,387
- SqFt






- Sold Price
- $645,000
- List Price
- $674,900
- Status
- Sold
- Days on Market
- 4
- Closing Date
- Jul 27, 2023
- MLS#
- T3447563
- Property Style
- Single Family
- Year Built
- 1992
- Bedrooms
- 3
- Bathrooms
- 2
- Living Area
- 2,387
- Lot Size
- 10,560
- Acres
- 0.24
- Total Acreage
- 0 to less than 1/4
- Legal Subdivision Name
- Belle Isle West Cove
- MLS Area Major
- Orlando/Pinecastle/Oakridge/ Edgewood
Property Description
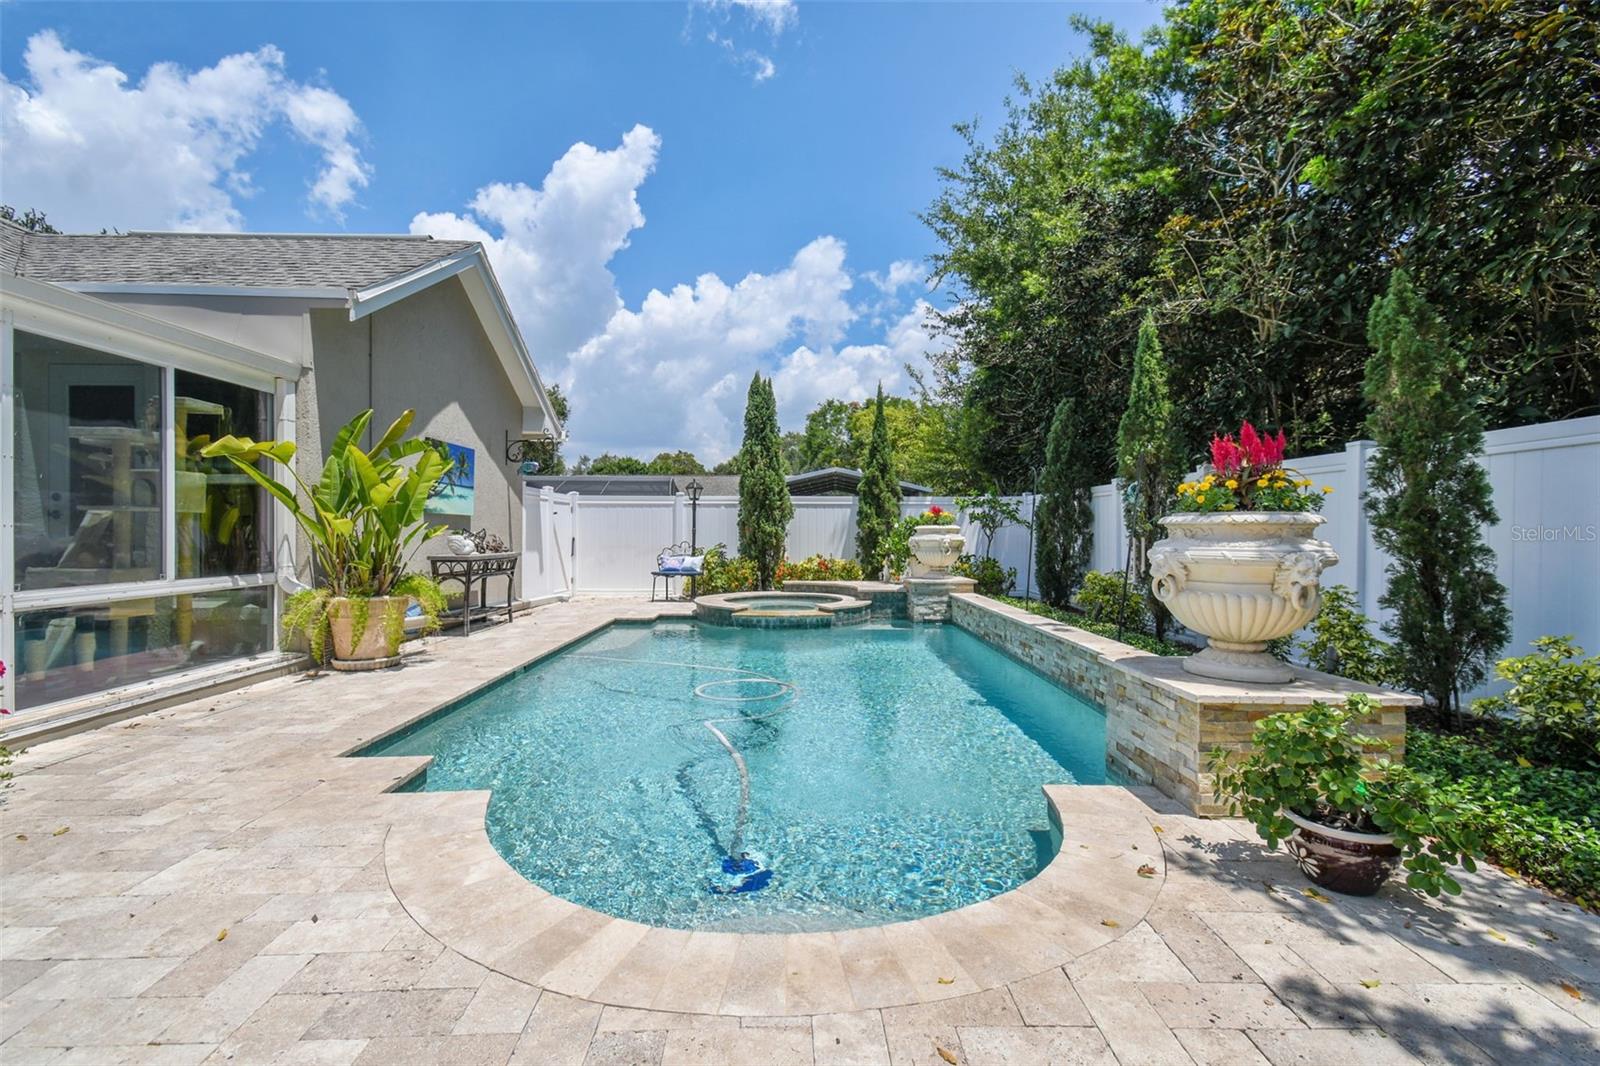
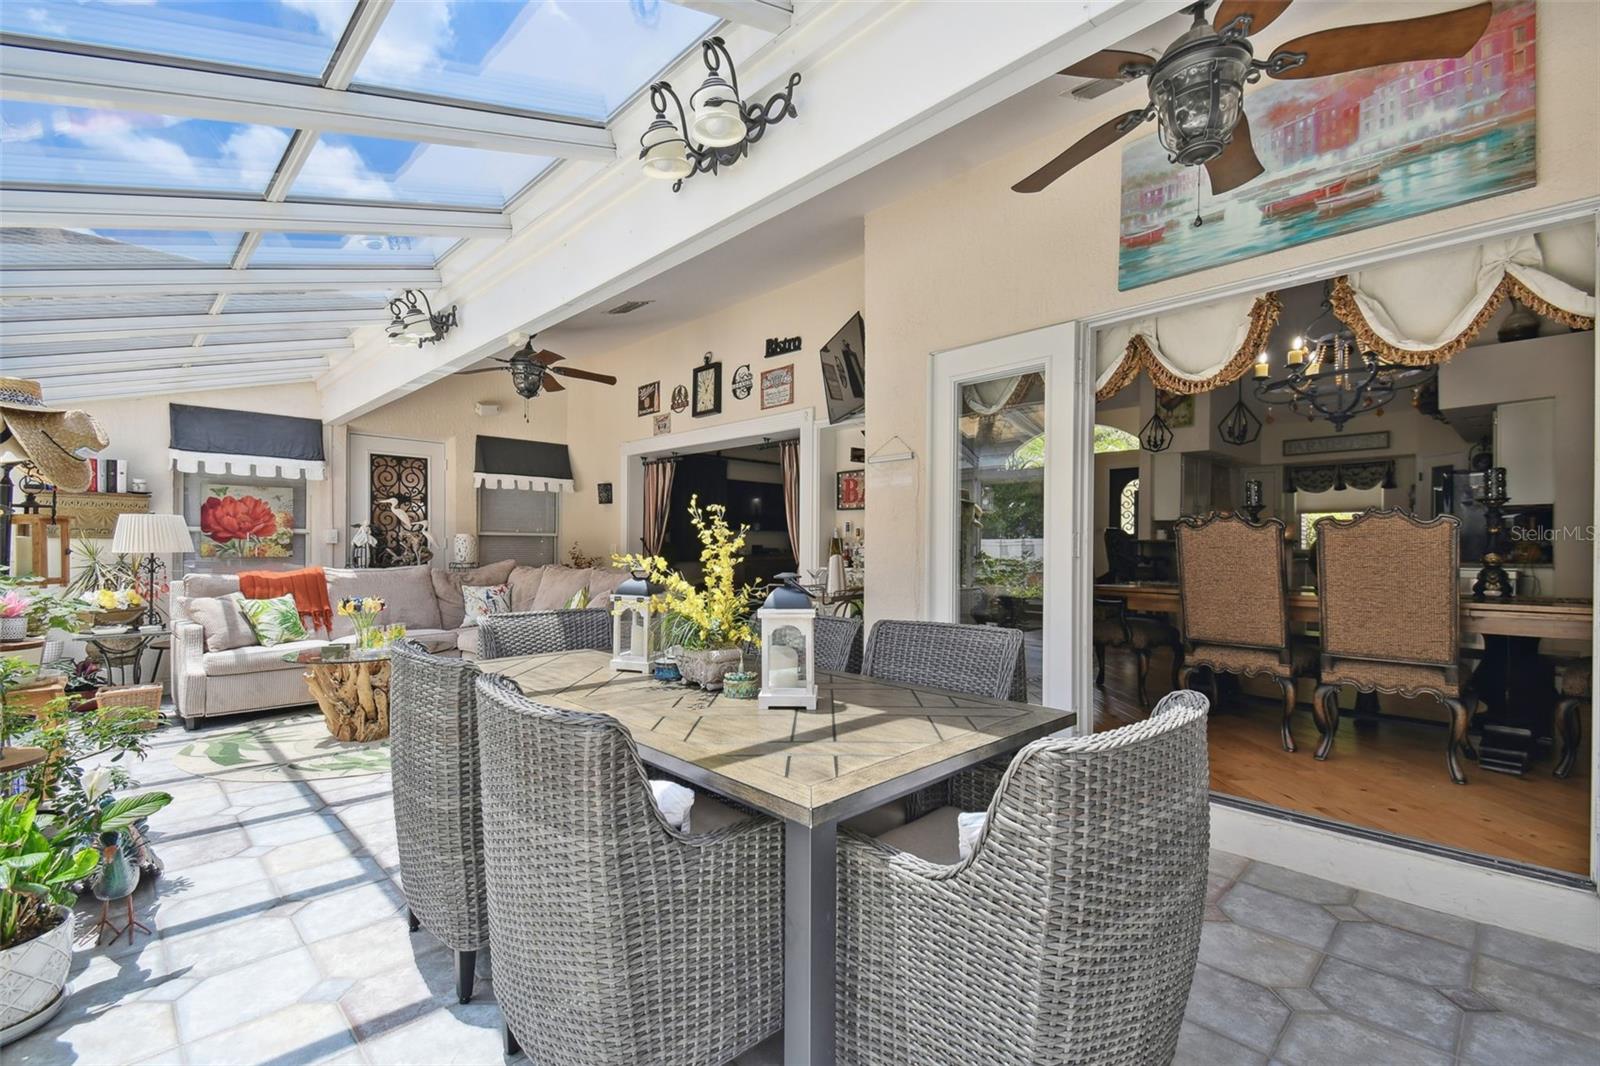
Lake access to The Lake Conway Chain, NO HOA and LOCATED in the desirable community of BELLE ISLE. This magnificent home features 3 bedrooms, 2 baths, 2 car garage, sunroom, pool & hot tub. Through the front door, you’ll enter a large foyer/office & step down to the living room. The living room, kitchen, dining and Owner's retreat all host hand scraped Hickory floors w/ travertine tile transitions. The living room has a 3-sided wood burning fireplace, custom barn doors that covers the 60” mounted TV, speakers/wired for a sound system & vaulted ceiling. The kitchen has beveled edge granite countertops, crushed granite deep DBL sink, custom travertine/tumbled marble backsplash that matches the bar breakfast area, custom built-in microwave w/ pull out shelf, pantry w/ custom frosted door and custom shelving/drawers, Stainless Steel French door refrigerator/freezer w/ ice maker and inside water dispenser, new custom vent hood, and new Stainless Steel Samsung range/convection oven, DBL ovens, 5 burners w/ Wi-Fi. The dining area has DBL French doors to the sunroom, vaulted ceilings and a plant shelf w/ electrical. Moving through the dining room you’ll find two bedrooms with a shared full bath. Bedroom #3 contains wood flooring and DBL closets. Bedroom #2 is carpeted with an ensuite bath, access to the sunroom, large walk-in closet, large dressing area w/ custom marble top wood vanity, vessel sink & large wood medicine cabinet. The shared bath contains a matching custom marble vanity, marble tile walk-in shower & a linen closet. The newly renovated laundry room has custom cabinets, a new sink, faucet & cabinet. The Owner’s retreat is located on the other side of the home with vaulted ceilings, access to the sunroom and a plant shelf w/ electrical. Between the Owner’s bedroom & bath is a 2-sided wood burning fireplace, free standing tub, walk-in marble tiled shower, DBL cultured marble sinks and countertops, DBL custom cabinets, large drawer w/ a pull-out hamper, large medicine cabinets, upgraded mirror/lights, separate linen closet, private water closet w/ custom cabinet. The large walk-in closet has been customized with shelving, drawers, shoe racks, hanging racks, round ottoman for sitting and a unique candelabra. The sunroom is east facing wall w/partial ceilings, DBL pane glass windows, custom ceiling lights and light fixtures, 2 ceiling fans and French doors to the outside pool area. Finally, the outdoor living area features a saltwater pool; Wi-Fi app enabled for button controls, propane tank for heating the hot tub, travertine tile pool decking and entire back patio area. To finish off the backyard is the vinyl privacy fence, beautiful landscaping, low voltage lighting, solar lampposts, separate unique pergola and outdoor area for grilling. The home is SURROUNDED by brick pavers, an extra-large turnaround driveway, low voltage lights/path lights, 22 solar panels to reduce electricity cost, solar water heater with its own separate panel. A/C 2016; serviced every 6 months; new blower Dec, 2022. Roof installed 2005. You have easy access to an A-Rated Cornerstone Charter Academy (K-12) while living in Belle Isle and you’re minutes from Orlando International Airport, I-Drive, Amusements Parks and Downtown Orlando. Belle Isle is GOLF CART friendly community with private lake access and their own Police Department. This home is incredible so schedule your showing now. Room Feature: Linen Closet In Bath (Bedroom 2).
/u.realgeeks.media/homesinorlando/NextHome-Neighborhood-Realty-Logo-Horizontal-OrangeOnWhite-Web-RGB.jpg)
Additional Information
- Taxes
- $4834
- Minimum Lease
- No Minimum
- Location
- Cul-De-Sac, Irregular Lot, Landscaped, Sidewalk
- Community Features
- Golf Carts OK, Golf, Park, Sidewalks, No Deed Restriction, Golf Community
- Property Description
- One Story
- Zoning
- R-1-A
- Interior Layout
- Ceiling Fans(s), Eat-in Kitchen, High Ceilings, Primary Bedroom Main Floor, Solid Wood Cabinets, Stone Counters, Walk-In Closet(s), Window Treatments
- Interior Features
- Ceiling Fans(s), Eat-in Kitchen, High Ceilings, Primary Bedroom Main Floor, Solid Wood Cabinets, Stone Counters, Walk-In Closet(s), Window Treatments
- Floor
- Carpet, Tile, Travertine, Wood
- Appliances
- Convection Oven, Dishwasher, Disposal, Dryer, Ice Maker, Microwave, Range, Refrigerator, Solar Hot Water, Washer, Water Filtration System
- Utilities
- BB/HS Internet Available, Electricity Connected, Public, Solar, Water Connected
- Heating
- Central, Solar
- Air Conditioning
- Central Air
- Fireplace Description
- Wood Burning
- Exterior Construction
- Block, Brick, Stucco
- Exterior Features
- French Doors, Irrigation System, Lighting, Rain Gutters, Sidewalk
- Roof
- Shingle
- Foundation
- Slab
- Pool
- Private
- Pool Type
- Gunite, In Ground, Lighting, Pool Sweep, Salt Water
- Garage Carport
- 2 Car Garage
- Garage Spaces
- 2
- Garage Features
- Driveway, Garage Door Opener, Oversized
- Elementary School
- Pershing Elem
- Middle School
- Pershing K-8
- High School
- Oak Ridge High
- Fences
- Vinyl
- Water Extras
- Boat Ramp - Private, Skiing Allowed
- Water Access
- Lake, Lake - Chain of Lakes
- Flood Zone Code
- X
- Parcel ID
- 30-23-30-0611-00-020
- Legal Description
- BELLE ISLE WEST COVE 27/101 LOT 2
Listing courtesy of HOMESMART. 407-476-0461
Selling Office: EXP REALTY LLC.Mortgage Calculator
StellarMLS is the source of this information via Internet Data Exchange Program. All listing information is deemed reliable but not guaranteed and should be independently verified through personal inspection by appropriate professionals. Listings displayed on this website may be subject to prior sale or removal from sale. Availability of any listing should always be independently verified. Listing information is provided for consumer personal, non-commercial use, solely to identify potential properties for potential purchase. All other use is strictly prohibited and may violate relevant federal and state law. Data last updated on