2118 E Jefferson Street, Orlando, FL 32803
- $800,000
- 3
- BD
- 3
- BA
- 2,347
- SqFt




- Sold Price
- $800,000
- List Price
- $849,900
- Status
- Sold
- Days on Market
- 262
- Closing Date
- Feb 27, 2024
- MLS#
- T3443290
- Property Style
- Single Family
- Architectural Style
- Traditional
- New Construction
- Yes
- Year Built
- 2023
- Bedrooms
- 3
- Bathrooms
- 3
- Baths Half
- 1
- Living Area
- 2,347
- Lot Size
- 5,580
- Acres
- 0.13
- Total Acreage
- 0 to less than 1/4
- Legal Subdivision Name
- Jefferson East Replat
- MLS Area Major
- Orlando/Colonial Town
Property Description
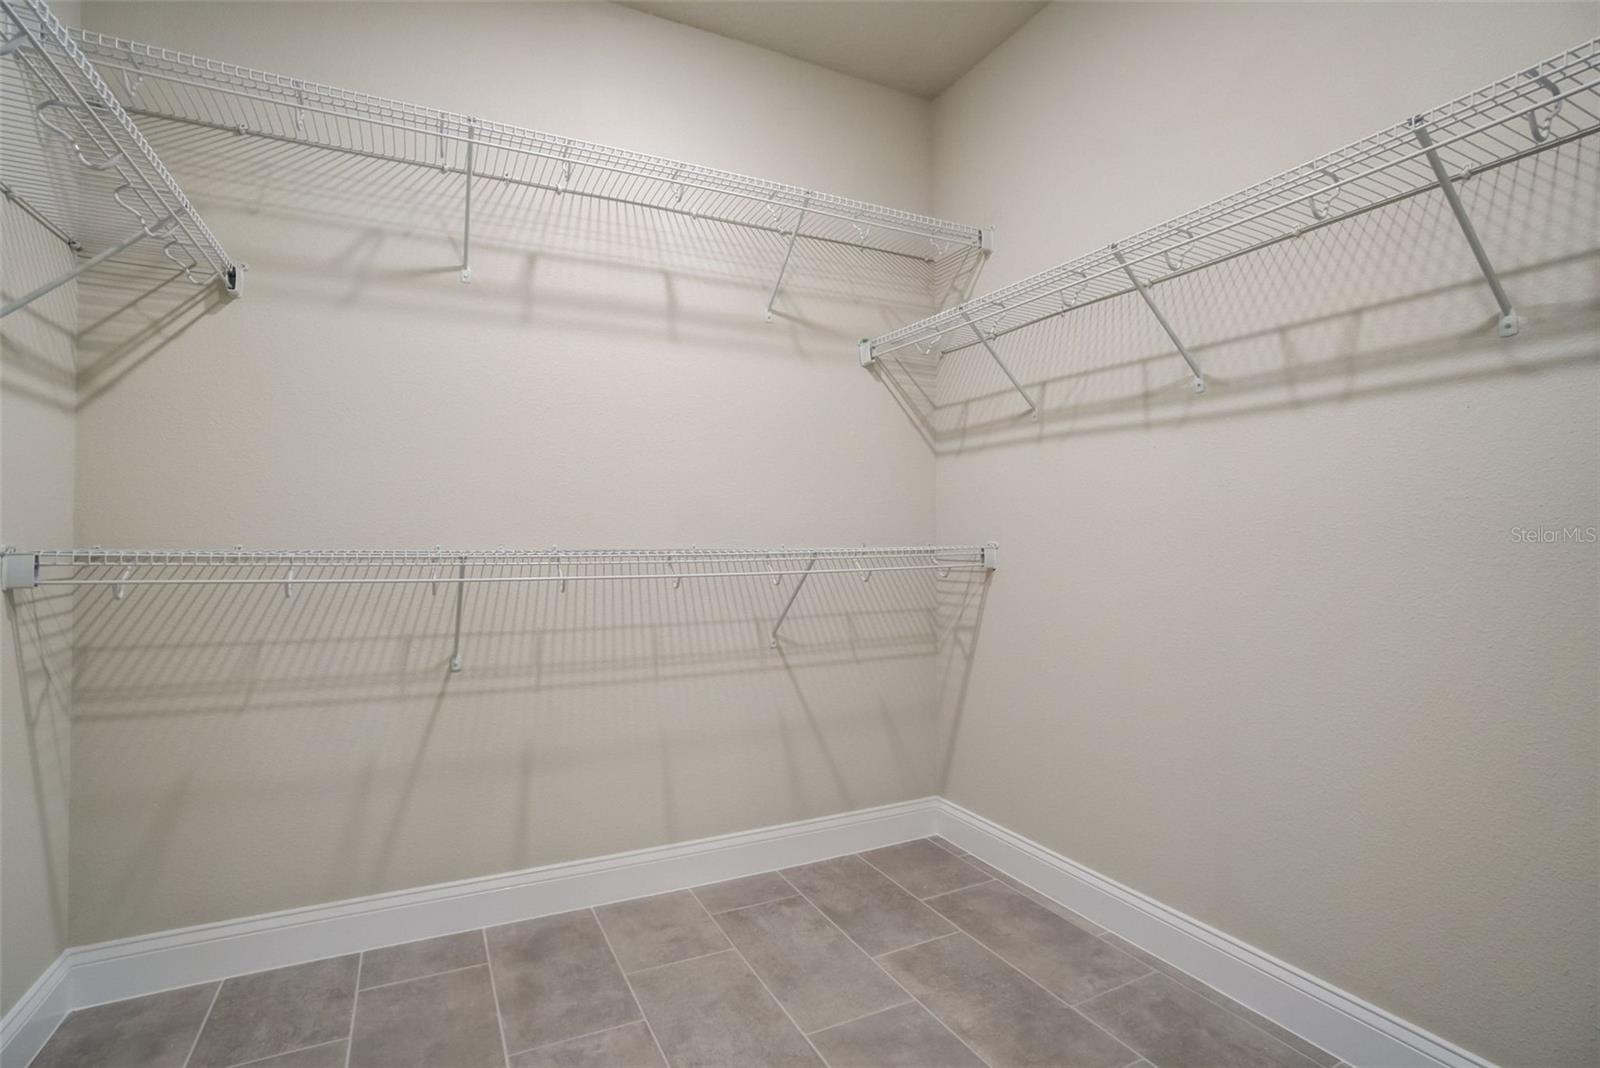
Take a look at this beautiful new home in the heart of Downtown Orlando! This two-story David Weekley home features a charming, transitional exterior and a Second-level Owner’s Retreat, which includes a luxurious en suite bathroom and a massive walk-in closet. The bright and spacious open floor plan makes this home perfect for entertaining and enjoying each day together. The large kitchen features stylish 42-inch cabinetry, stainless steel GE appliances, and quartz countertops. The upstairs provides 2 additional bedrooms with an open area retreat, ideal for a game room or play area. Come see why David Weekley Homes has a 40-year reputation for building and delivering quality, energy efficient new homes with outstanding customer service, and one of the best centralized warranties in the business. **Seller to provide buyers 5% of the purchase price up to $30,000 as Flex Dollars to be used toward their choice of a Decorator Allowance, Home Discount, or Finance Incentives (Lower Rate/Monthly Payment, Reduce Closing Cost, or Rate Lock) when using our preferred lender for sale occurring prior to January 31, 2024.
/u.realgeeks.media/homesinorlando/NextHome-Neighborhood-Realty-Logo-Horizontal-OrangeOnWhite-Web-RGB.jpg)
Additional Information
- Minimum Lease
- No Minimum
- Location
- City Limits, Paved
- Community Features
- No Deed Restriction
- Property Description
- Two Story
- Zoning
- RESI
- Interior Layout
- Open Floorplan
- Interior Features
- Open Floorplan
- Floor
- Carpet, Laminate, Tile
- Appliances
- Built-In Oven, Cooktop, Dishwasher, Microwave, Range Hood
- Utilities
- Electricity Connected, Natural Gas Connected, Public, Sewer Connected, Water Connected
- Heating
- Central, Electric
- Air Conditioning
- Central Air
- Exterior Construction
- Block, Cement Siding, Stucco, Wood Frame
- Exterior Features
- French Doors, Irrigation System, Sidewalk
- Roof
- Shingle
- Foundation
- Slab
- Pool
- No Pool
- Garage Carport
- 2 Car Garage
- Garage Spaces
- 2
- Garage Features
- Driveway, Garage Door Opener
- Garage Dimensions
- 24x22
- Elementary School
- Lake Como Elem
- Middle School
- Lake Como School K-8
- High School
- Edgewater High
- Pets
- Allowed
- Flood Zone Code
- X
- Parcel ID
- 30-22-30-3950-00-010
- Legal Description
- JEFFERSON EAST REPLAT 110/91 LOT 1
Listing courtesy of WEEKLEY HOMES REALTY COMPANY. 866-493-3553
Selling Office: BLUEPRINT RE GROUP LLC.Mortgage Calculator
StellarMLS is the source of this information via Internet Data Exchange Program. All listing information is deemed reliable but not guaranteed and should be independently verified through personal inspection by appropriate professionals. Listings displayed on this website may be subject to prior sale or removal from sale. Availability of any listing should always be independently verified. Listing information is provided for consumer personal, non-commercial use, solely to identify potential properties for potential purchase. All other use is strictly prohibited and may violate relevant federal and state law. Data last updated on