1389 Riley Circle, Deland, FL 32724
- $365,000
- 4
- BD
- 3
- BA
- 2,209
- SqFt




- Sold Price
- $365,000
- List Price
- $364,900
- Status
- Sold
- Days on Market
- 81
- Closing Date
- Aug 02, 2023
- MLS#
- T3440308
- Property Style
- Single Family
- Year Built
- 2018
- Bedrooms
- 4
- Bathrooms
- 3
- Baths Half
- 1
- Living Area
- 2,209
- Lot Size
- 4,799
- Acres
- 0.11
- Total Acreage
- 0 to less than 1/4
- Legal Subdivision Name
- Victoria Trails Northwest 7 Ph
- MLS Area Major
- Deland
Property Description
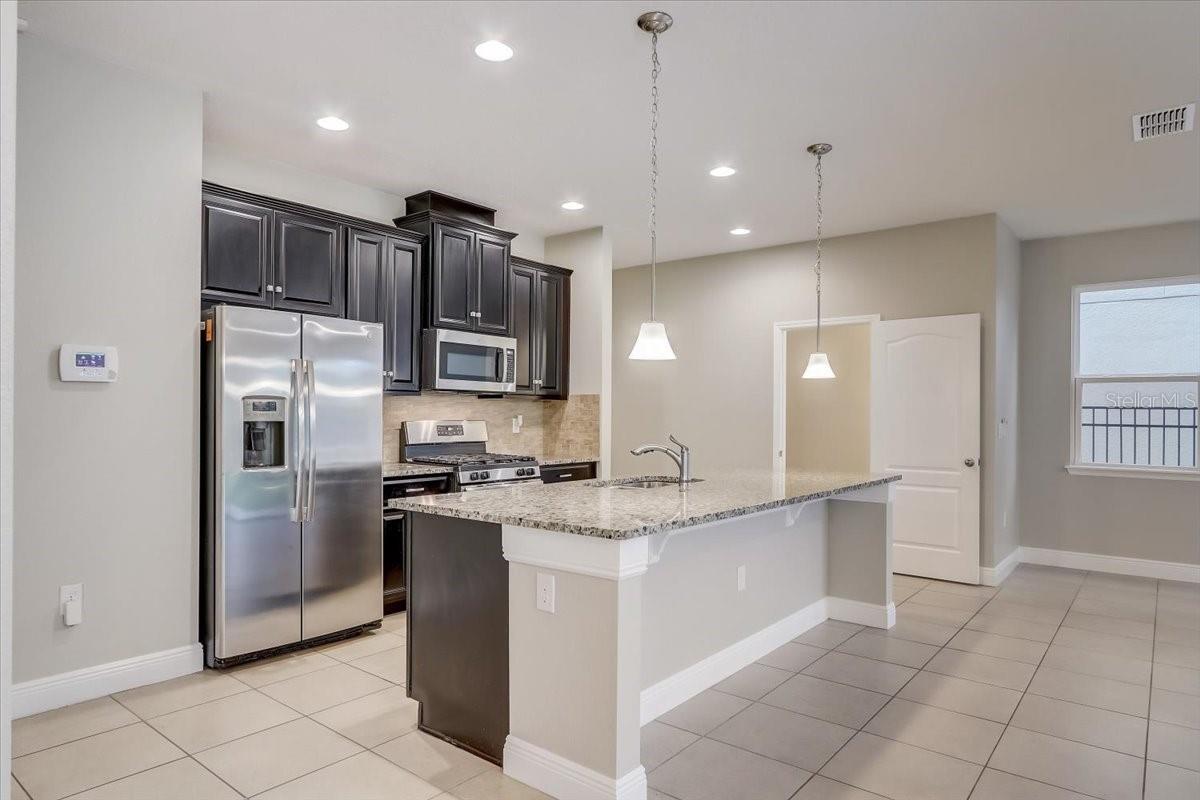
Welcome to this lovely Victoria Trails home! This 2-story floor plan includes 4 bedrooms, 2.5 bathrooms, a loft, eat-in kitchen with gas stove, dining area, family room, and 2-car garage. All bedrooms and two baths are upstairs with a cozy loft while the first floor offers an open concept with the kitchen, living, and dining rooms on this level making this home an entertainers dream! The backyard faces a wooded landscape with no rear neighbors for you to enjoy all that Florida has to offer. Victoria Trails is set in the heart of the Victoria Park community and homeowners have access to amenities such as a resort-style pool with lap pool feature, fitness center, tennis courts, playground, and paved trails that border waterfronts and conservation areas. HOA fees also include Spectrum TV, internet, and lawn irrigation. Deland has an award-winning downtown area and is home to Stetson University which offers all the conveniences of a very active community. Conveniently set between Orlando and the beaches, this location has something for everyone!
/u.realgeeks.media/homesinorlando/NextHome-Neighborhood-Realty-Logo-Horizontal-OrangeOnWhite-Web-RGB.jpg)
Additional Information
- Taxes
- $3502
- HOA Fee
- $510
- HOA Payment Schedule
- Quarterly
- Maintenance Includes
- Cable TV, Pool, Internet, Maintenance Grounds, Pool, Recreational Facilities
- Community Features
- Clubhouse, Community Mailbox, Deed Restrictions, Fitness Center, Irrigation-Reclaimed Water, Playground, Pool, Sidewalks, Tennis Courts
- Property Description
- Two Story
- Zoning
- RES
- Interior Layout
- Ceiling Fans(s), Kitchen/Family Room Combo
- Interior Features
- Ceiling Fans(s), Kitchen/Family Room Combo
- Floor
- Carpet, Tile
- Appliances
- Dishwasher, Microwave, Range, Refrigerator
- Utilities
- Electricity Connected, Natural Gas Connected
- Heating
- Central, Electric
- Air Conditioning
- Central Air
- Exterior Construction
- Block
- Exterior Features
- Sidewalk
- Roof
- Shingle
- Foundation
- Slab
- Pool
- Community
- Garage Carport
- 2 Car Garage
- Garage Spaces
- 2
- Pets
- Allowed
- Flood Zone Code
- X
- Parcel ID
- 7953285
- Legal Description
- 23-17-30 LOT 21 VICTORIA TRAILS NORTHWEST SEVEN PHASE TWO A MB 58 PGS 98-99 INC PER OR 7566 PGS 1279-1281 INC PER OR 7606 PGS 0220-0221
Listing courtesy of OFFERPAD BROKERAGE FL, LLC. 844-448-0749
Selling Office: CHARLES RUTENBERG REALTY ORLANDO.Mortgage Calculator
StellarMLS is the source of this information via Internet Data Exchange Program. All listing information is deemed reliable but not guaranteed and should be independently verified through personal inspection by appropriate professionals. Listings displayed on this website may be subject to prior sale or removal from sale. Availability of any listing should always be independently verified. Listing information is provided for consumer personal, non-commercial use, solely to identify potential properties for potential purchase. All other use is strictly prohibited and may violate relevant federal and state law. Data last updated on