5324 Basalt Drive, Mount Dora, FL 32757
- $501,695
- 3
- BD
- 3
- BA
- 2,447
- SqFt


- Sold Price
- $501,695
- List Price
- $501,695
- Status
- Sold
- Days on Market
- 14
- Closing Date
- Aug 31, 2023
- MLS#
- T3439794
- Property Style
- Single Family
- New Construction
- Yes
- Year Built
- 2023
- Bedrooms
- 3
- Bathrooms
- 3
- Baths Half
- 1
- Living Area
- 2,447
- Lot Size
- 18,730
- Acres
- 0.43
- Total Acreage
- 1/4 to less than 1/2
- Legal Subdivision Name
- Stoneybrook Hills 80s
- MLS Area Major
- Mount Dora
Property Description
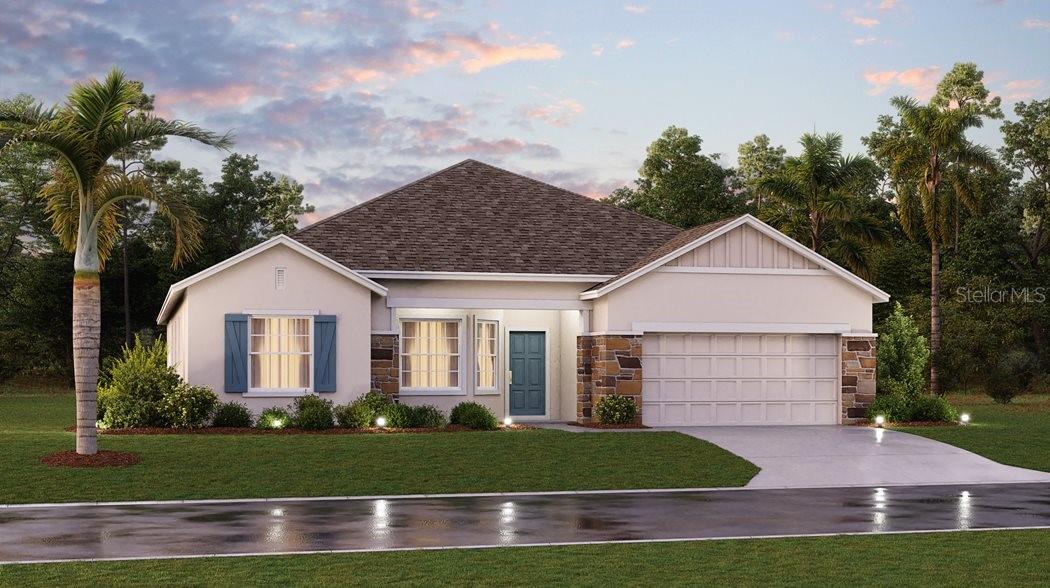
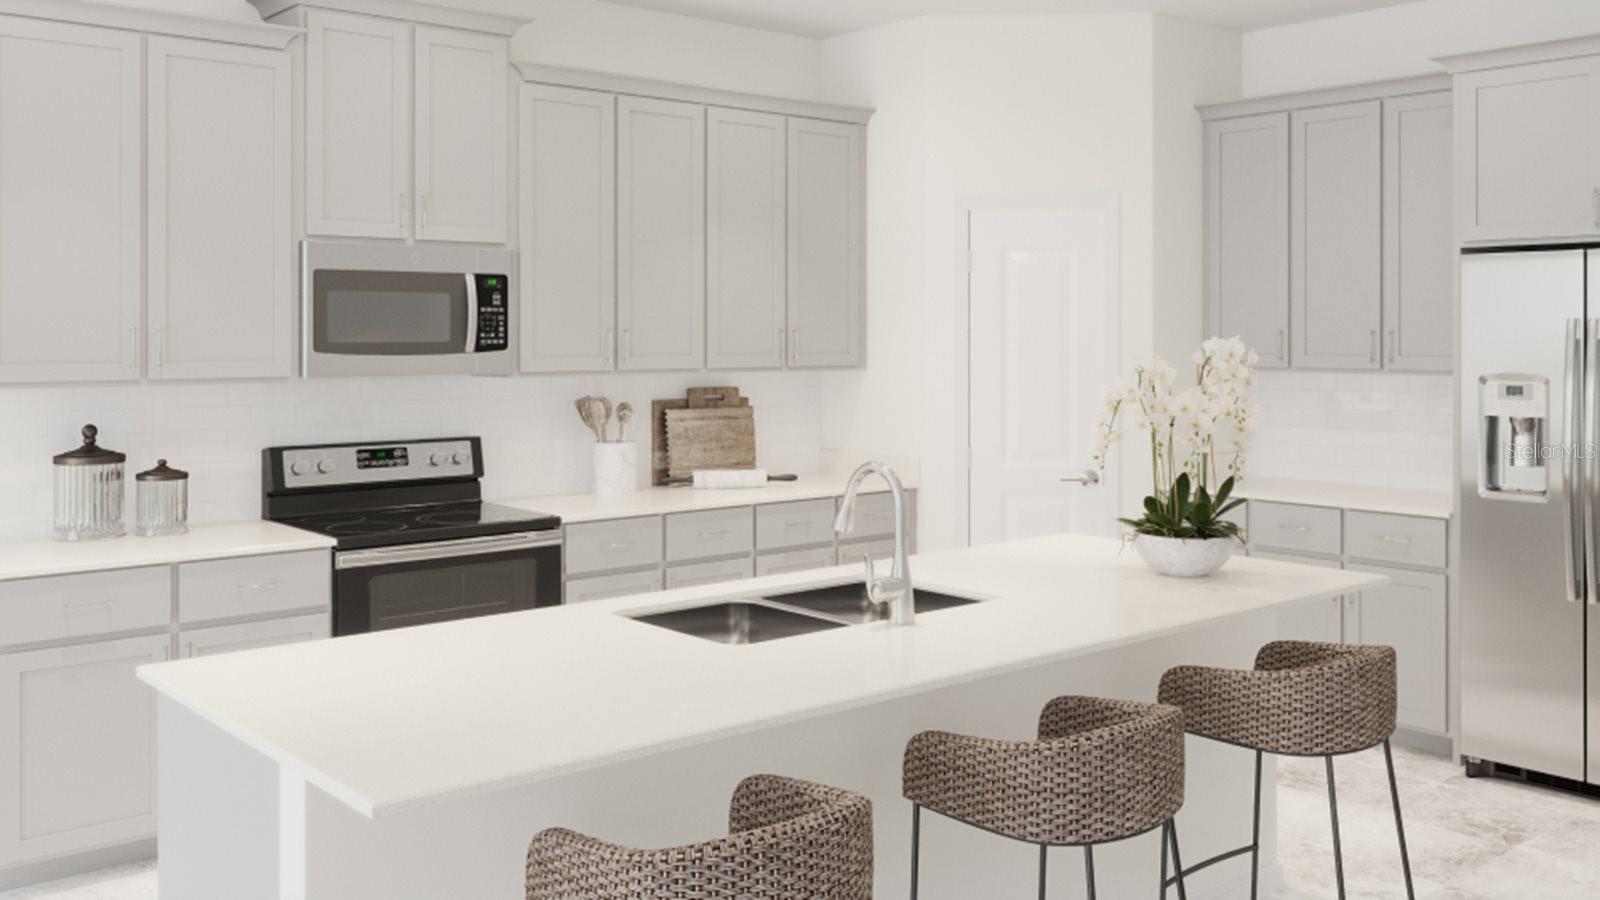
Under Construction. Time to upscale your life with this showstopper! The spacious Bonita is single-story home that features a living room, formal dining room and an open space main area expanding to the lanai for outdoor entertaining. There is a total of three bedrooms, including the lavish owner’s suite, and a three-car tandem garage. Enjoy a living room, dining room, and a spacious family room. The kitchen has a breakfast nook. There is a fabulous walk-in pantry closet and a laundry room with a washer and dryer. There is a powder room. The owner suite has a spa inspired owner bathroom with his and her sinks, a garden tub and separate shower, the owner bedroom also has a large walk-in closet. The two other bedrooms are located near each other and near the bathroom. This home also has a lovely outdoor area in the back. This cost effective SOLAR single-family home comes with Everything’s Included® promise as well as home automation, which includes smart home features such as keyless door locks and video doorbells. Enjoy connectivity with no dead spots, green building features save you money and help the environment, plus new energy conscious appliances, fine kitchen and bath fixtures, upgraded tile, plus mortgage and title services. Located in Mount Dora, Florida just minutes away from the charming downtown area, U.S. 441 and Florida 429, hospital and Orange County Schools. Stoneybrook Hills is the amenity-rich community perfect for your family. Amenities include: fitness center, resort style swimming pool, playground, tennis court, basketball court, baseball field and man-guarded community. It is easy to spend a day getting lost in all the fun Stoneybrook Hills has to offer.
/u.realgeeks.media/homesinorlando/NextHome-Neighborhood-Realty-Logo-Horizontal-OrangeOnWhite-Web-RGB.jpg)
Additional Information
- Minimum Lease
- 8-12 Months
- HOA Fee
- $175
- HOA Payment Schedule
- Monthly
- Location
- Paved, Private
- Community Features
- Fitness Center, Gated, Playground, Pool, Tennis Courts, No Deed Restriction, Gated Community
- Property Description
- One Story
- Zoning
- P-D
- Interior Layout
- Kitchen/Family Room Combo, Master Bedroom Main Floor, Open Floorplan, Pest Guard System, Solid Surface Counters, Solid Wood Cabinets, Thermostat, Walk-In Closet(s)
- Interior Features
- Kitchen/Family Room Combo, Master Bedroom Main Floor, Open Floorplan, Pest Guard System, Solid Surface Counters, Solid Wood Cabinets, Thermostat, Walk-In Closet(s)
- Floor
- Carpet, Ceramic Tile
- Appliances
- Dishwasher, Disposal, Microwave, Range, Refrigerator
- Utilities
- Cable Available, Cable Connected, Electricity Available, Electricity Connected, Public, Underground Utilities, Water Available
- Heating
- Central, Electric, Solar
- Air Conditioning
- Central Air
- Exterior Construction
- Block, Stucco, Wood Frame
- Exterior Features
- Irrigation System, Sliding Doors
- Roof
- Shingle
- Foundation
- Slab
- Pool
- Community
- Garage Carport
- 3 Car Garage
- Garage Spaces
- 3
- Garage Features
- Driveway, Garage Door Opener
- Garage Dimensions
- 00x00
- Elementary School
- Zellwood Elem
- Middle School
- Wolf Lake Middle
- High School
- Apopka High
- Pets
- Allowed
- Flood Zone Code
- X
- Parcel ID
- 04-20-27-3565-09-110
- Legal Description
- HILLSIDE ESTATES AT STONEYBROOK HILLS 108/63 LOT 911
Listing courtesy of LENNAR REALTY. 800-229-0611
Selling Office: LPT REALTY.Mortgage Calculator
StellarMLS is the source of this information via Internet Data Exchange Program. All listing information is deemed reliable but not guaranteed and should be independently verified through personal inspection by appropriate professionals. Listings displayed on this website may be subject to prior sale or removal from sale. Availability of any listing should always be independently verified. Listing information is provided for consumer personal, non-commercial use, solely to identify potential properties for potential purchase. All other use is strictly prohibited and may violate relevant federal and state law. Data last updated on