1303 Shelter Rock Road, Orlando, FL 32835
- $745,000
- 5
- BD
- 4
- BA
- 3,484
- SqFt








- Sold Price
- $745,000
- List Price
- $765,000
- Status
- Sold
- Days on Market
- 594
- Closing Date
- Jan 26, 2024
- MLS#
- T3378500
- Property Style
- Single Family
- Architectural Style
- Contemporary
- Year Built
- 1992
- Bedrooms
- 5
- Bathrooms
- 4
- Baths Half
- 1
- Living Area
- 3,484
- Lot Size
- 10,305
- Acres
- 0.25
- Total Acreage
- 1/4 to less than 1/2
- Legal Subdivision Name
- Hamptons
- MLS Area Major
- Orlando/Metrowest/Orlo Vista
Property Description
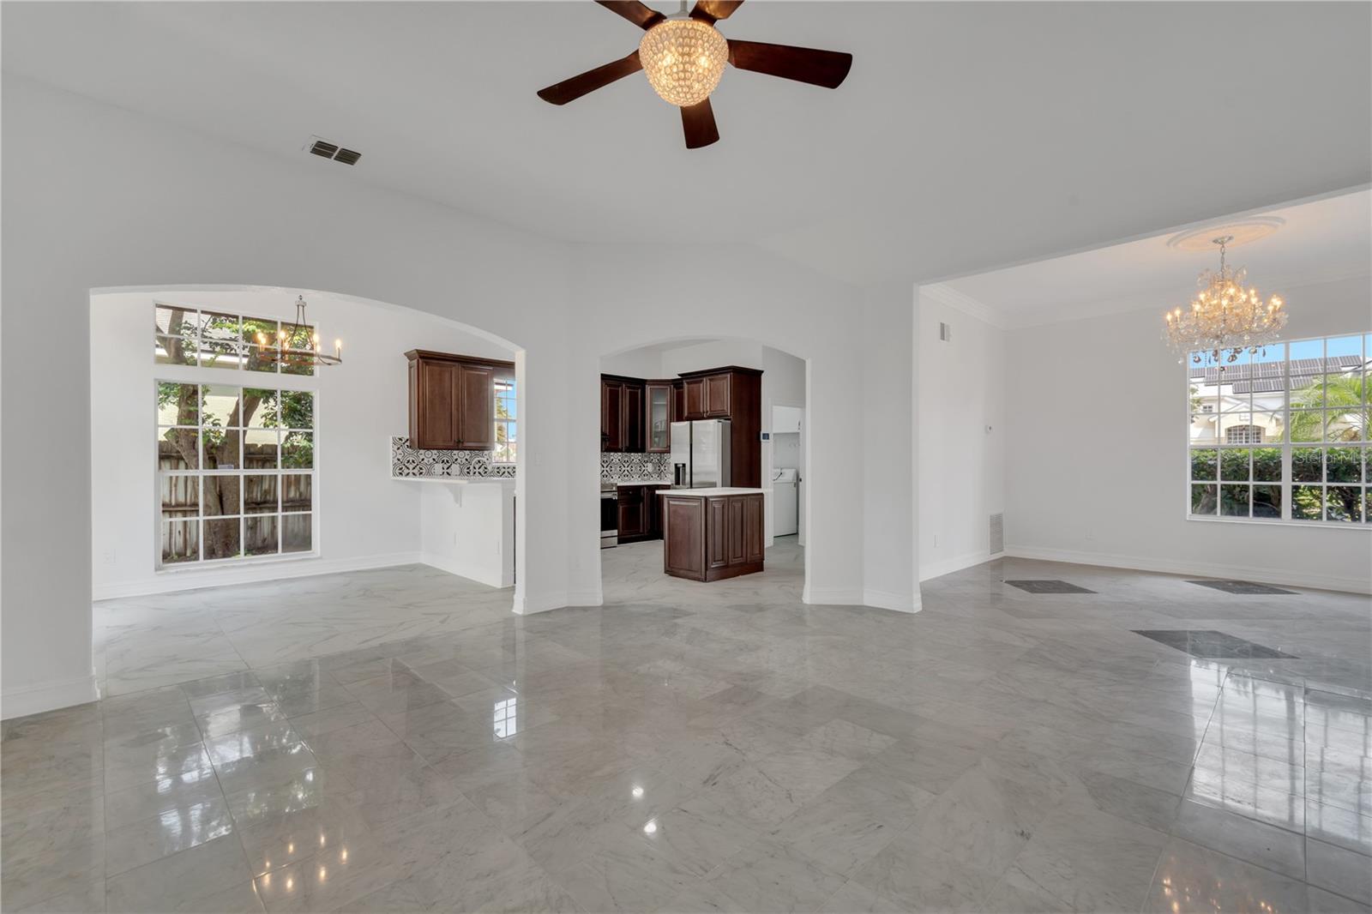
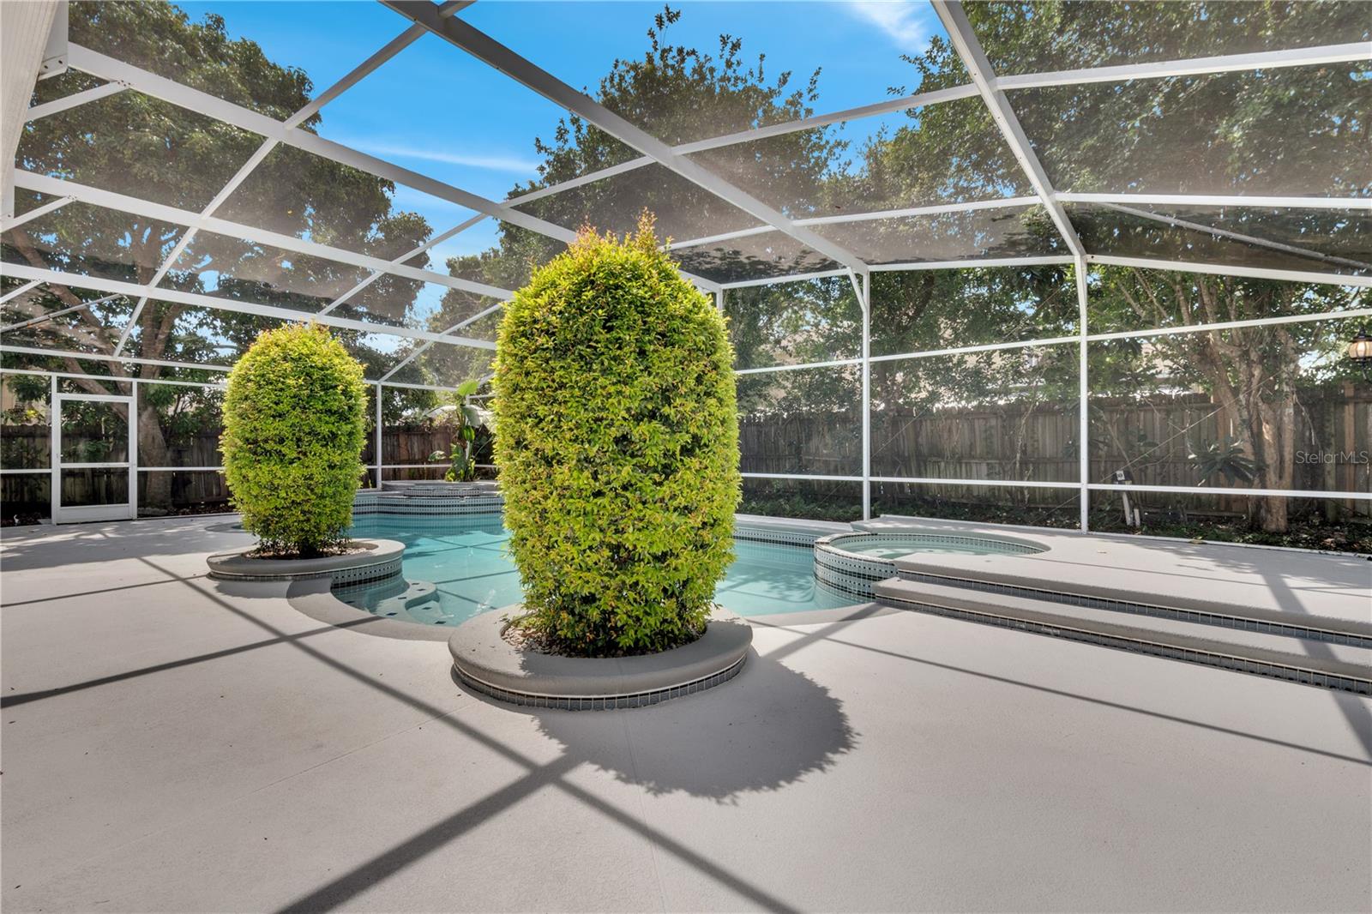
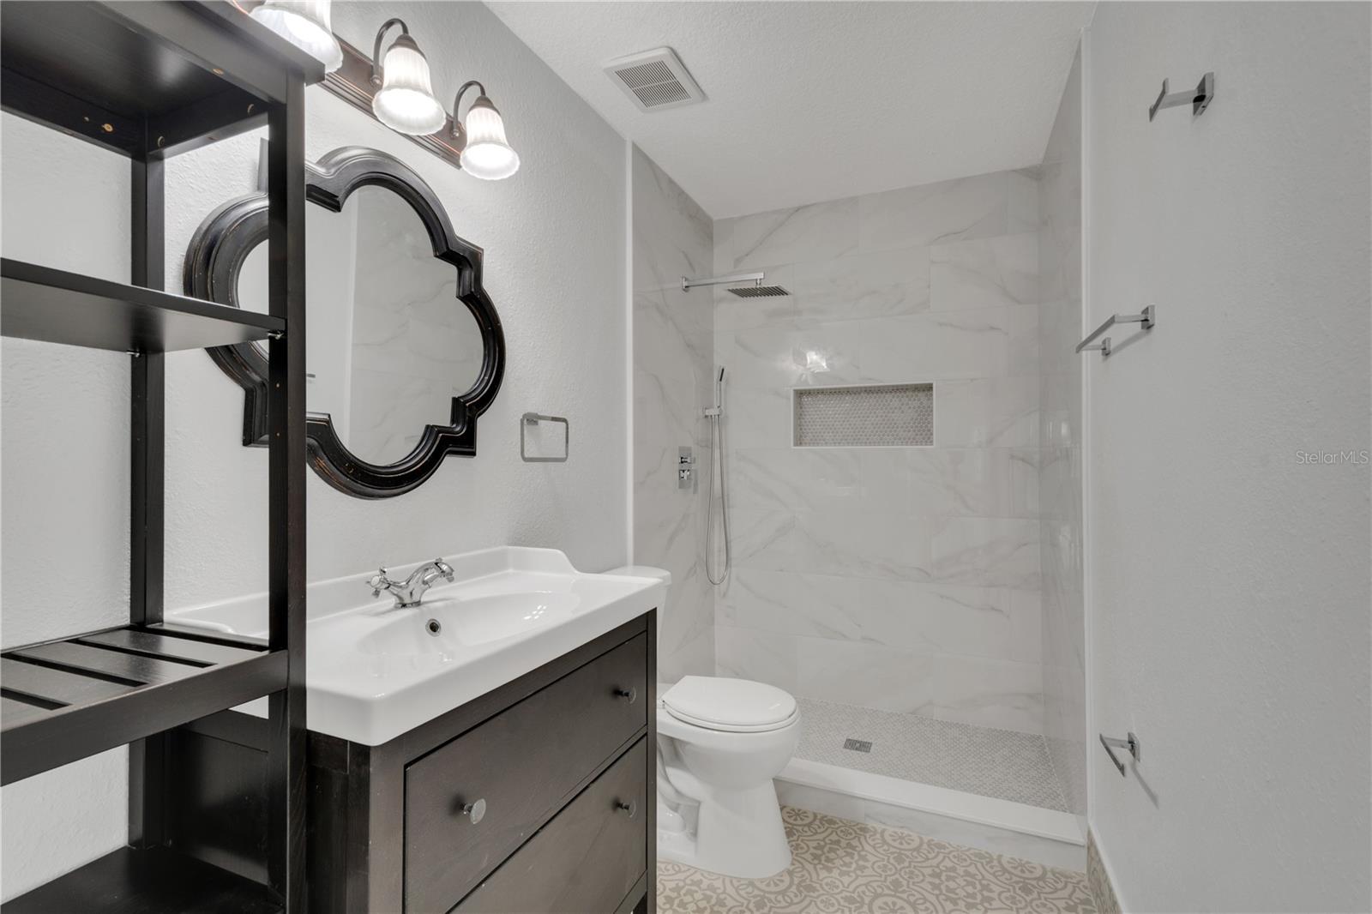
Introducing a meticulously renovated pool home in the highly sought-after community of Hamptons Reserve, located in Metro West. This exceptional property, spanning nearly 3,500 square feet, has recently undergone a complete transformation, leaving no detail untouched. From the moment you set eyes on this magnificent home, you'll be captivated by the stunning curb appeal. The exterior has been revitalized with a fresh coat of paint in 2023, while the newer roof from 2018 provides both style and durability. The lush landscaping and mature starfruit and lychee trees beautifully frame the property.Step inside and prepare to be amazed. This house showcases a functional and open floor plan that has been thoughtfully designed for modern living. Throughout the home, you'll find gorgeous Italian Carrara marble floors, exuding elegance and sophistication. The formal living areas boast a breathtaking crystal chandelier and a cozy fireplace, creating an inviting atmosphere. No expense was spared in the kitchen, which underwent a complete renovation recently. The updated space features top-of-the-line stainless steel appliances. This kitchen perfectly blends style and functionality. Adjoining the kitchen is a spacious breakfast nook and a family room, providing a seamless flow for entertaining and family gatherings.A true gem of this property is the remarkable 500-square-foot Florida room. Recently added, this air-conditioned haven offers a versatile space to relax and unwind. It boasts two brand-new AC units, ensuring comfort in any season. Step outside, and you'll be greeted by a large, private pool area surrounded by lush landscaping and fruit trees—a true oasis.Upstairs, you'll discover four generously sized bedrooms and a sprawling loft, offering endless possibilities for customization. Storage space abounds, with ample closets throughout the home. This home has been meticulously updated, with major improvements completed to enhance your comfort and peace of mind. The main AC units were replaced in 2015, the roof was renewed in 2018, and the exterior was freshly painted In addition to the recent kitchen renovation, all the bathrooms have also been updated, including the main bath featuring a stunning freestanding tub. Situated in close proximity to fantastic restaurants, shopping centers, and attractions, this home also offers easy access to major roads and highways. Embrace the Central Florida lifestyle and seize the opportunity to own this remarkable property. Schedule a viewing today to witness firsthand the beauty and craftsmanship of this recently renovated masterpiece. It's an absolute must-see!
/u.realgeeks.media/homesinorlando/NextHome-Neighborhood-Realty-Logo-Horizontal-OrangeOnWhite-Web-RGB.jpg)
Additional Information
- Taxes
- $5802
- Minimum Lease
- 1-2 Years
- HOA Fee
- $580
- HOA Payment Schedule
- Annually
- Community Features
- No Deed Restriction
- Property Description
- Two Story
- Zoning
- R-1A
- Interior Layout
- Cathedral Ceiling(s), Ceiling Fans(s), Crown Molding, High Ceilings, Primary Bedroom Main Floor, Open Floorplan, Solid Surface Counters, Solid Wood Cabinets, Tray Ceiling(s), Window Treatments
- Interior Features
- Cathedral Ceiling(s), Ceiling Fans(s), Crown Molding, High Ceilings, Primary Bedroom Main Floor, Open Floorplan, Solid Surface Counters, Solid Wood Cabinets, Tray Ceiling(s), Window Treatments
- Floor
- Brick
- Appliances
- Dishwasher, Disposal, Dryer, Microwave, Range, Range Hood, Refrigerator, Washer
- Utilities
- BB/HS Internet Available, Cable Available, Electricity Available, Fire Hydrant
- Heating
- Central
- Air Conditioning
- Central Air
- Fireplace Description
- Wood Burning
- Exterior Construction
- Block
- Exterior Features
- Irrigation System, Lighting
- Roof
- Shingle
- Foundation
- Slab
- Pool
- Private
- Pool Type
- Deck, Gunite, In Ground
- Garage Carport
- 2 Car Garage
- Garage Spaces
- 2
- Elementary School
- Metro West Elem
- Middle School
- Gotha Middle
- High School
- Olympia High
- Fences
- Fenced, Other
- Pets
- Allowed
- Flood Zone Code
- x
- Parcel ID
- 34-22-28-3313-00-920
- Legal Description
- THE HAMPTONS 26/56 LOT 92
Listing courtesy of OUT FAST REALTY & INVESTMENTS. 800-688-3278
Selling Office: FLORIDA REALTY INVESTMENTS.Mortgage Calculator
StellarMLS is the source of this information via Internet Data Exchange Program. All listing information is deemed reliable but not guaranteed and should be independently verified through personal inspection by appropriate professionals. Listings displayed on this website may be subject to prior sale or removal from sale. Availability of any listing should always be independently verified. Listing information is provided for consumer personal, non-commercial use, solely to identify potential properties for potential purchase. All other use is strictly prohibited and may violate relevant federal and state law. Data last updated on