1994 Varick Way, Casselberry, FL 32707
- $?
- 3
- BD
- 4
- BA
- 2,342
- SqFt




- Sold Price
- $?
- List Price
- $206,000
- Status
- Leased
- MLS#
- T2591613
- Property Style
- Townhouse
- Year Built
- 2008
- Bedrooms
- 3
- Bathrooms
- 4
- Baths Half
- 2
- Living Area
- 2,342
- Lot Size
- 1,956
- Acres
- 0.04
- Total Acreage
- 0 to less than 1/4
- Building Name
- -
- Legal Subdivision Name
- Legacy Park Residential A Replat
- MLS Area Major
- Casselberry
Property Description
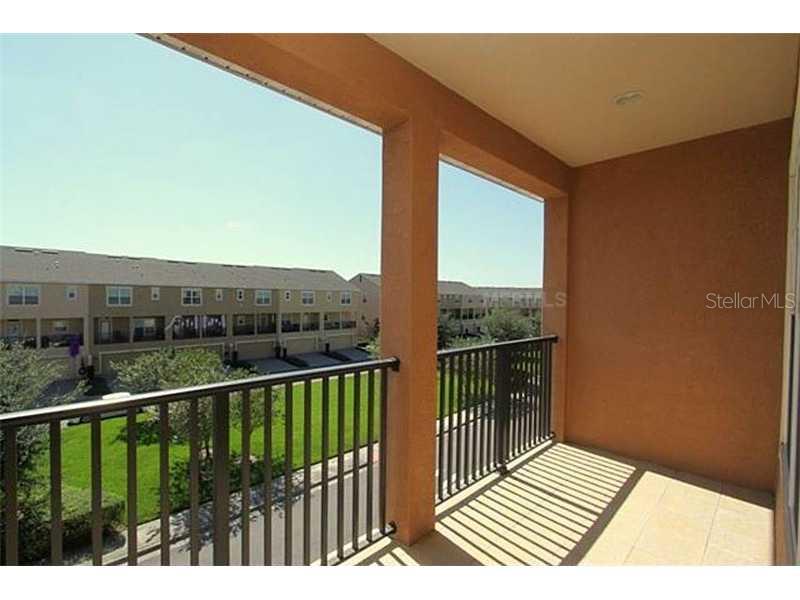
This listing is for a beautiful 3 story, 3 bedroom townhome in Legacy Park. This home was built in 2008 and recently received new exterior stucco and paint, new double pane windows, fresh interior paint and new carpet throughout the home. The interior colors are neutral and ready for you to add your own style! Exterior Features/Upgrades: Paver driveway Keypad entry to garage Painted garage floor Freshly painted in 2013 New double pane windows throughout the home Newly tiled second floor back patio 2 cargarage with storage closets Wired security system on all doors and windows. Interior Features/Upgrades Throughout Home: New berber carpet Custom wood blinds 6 panel doors with brushed nickel handles Freshly painted in 2013 Water and park view from mostrooms Open floor plan - great for entertaining Dual unit/dual zone digital programmable air conditioning - first/second floor and third floor Laundry room co-located with bedrooms on third floor Kitchen Features: Granite counter tops with breakfast barKitchen dining nook Under-mount lighting Tile back splash Decorative crown molding on cabinets Raised panel maple spice cabinets Huge pantry Formal Living Room Features: Brazilian Koa wood floors Master Bedroom Features: Large walk in closet Master Bathroom Features: Garden tub Raised double vanity with corian counter tops Walk in shower Moen faucets in brushed nickel Second Bathroom Features: Raised vanity with corian counter tops Second Floor Half Bath Features: Custom granite vanity
/u.realgeeks.media/homesinorlando/NextHome-Neighborhood-Realty-Logo-Horizontal-OrangeOnWhite-Web-RGB.jpg)
Additional Information
- Taxes
- $2895
- Hoa Fee
- $225
- HOA Payment Schedule
- Monthly
- Maintenance Includes
- Pool
- Community Features
- Pool, No Deed Restriction
- Property Description
- Three+ Story
- Zoning
- RES
- Interior Layout
- Attic, Ceiling Fans(s), Eat-in Kitchen, Kitchen/Family Room Combo, Living Room/Dining Room Combo, Solid Surface Counters, Solid Wood Cabinets, Stone Counters, Walk-In Closet(s)
- Interior Features
- Attic, Ceiling Fans(s), Eat-in Kitchen, Kitchen/Family Room Combo, Living Room/Dining Room Combo, Solid Surface Counters, Solid Wood Cabinets, Stone Counters, Walk-In Closet(s)
- Floor
- Carpet, Ceramic Tile, Wood
- Appliances
- Dishwasher, Disposal, Dryer, Electric Water Heater, Microwave, Range, Refrigerator, Washer
- Heating
- Central
- Air Conditioning
- Central Air
- Exterior Construction
- Block, Brick, Stucco
- Exterior Features
- Irrigation System
- Roof
- Shingle
- Foundation
- Slab
- Pool
- Community
- Garage Carport
- 2 Car Garage
- Garage Spaces
- 2
- Garage Features
- Garage Door Opener
- Pets
- Allowed
- Flood Zone Code
- X
- Parcel ID
- 10-21-30-514-0000-1250
- Legal Description
- LOT 125 LEGACY PARK RESIDENTIAL TOWNHOME A REPLAT PB 70 PGS 79 - 84
Listing courtesy of Advantage Real Est. Service.
Selling Office: .Mortgage Calculator
StellarMLS is the source of this information via Internet Data Exchange Program. All listing information is deemed reliable but not guaranteed and should be independently verified through personal inspection by appropriate professionals. Listings displayed on this website may be subject to prior sale or removal from sale. Availability of any listing should always be independently verified. Listing information is provided for consumer personal, non-commercial use, solely to identify potential properties for potential purchase. All other use is strictly prohibited and may violate relevant federal and state law. Data last updated on