10539 Woodway Drive, Orlando, FL 32837
- $430,000
- 3
- BD
- 4
- BA
- 2,021
- SqFt




- List Price
- $430,000
- Status
- Pending
- Days on Market
- 4
- MLS#
- S5153429
- Property Style
- Single Family
- Year Built
- 1979
- Bedrooms
- 3
- Bathrooms
- 4
- Baths Half
- 1
- Living Area
- 2,021
- Lot Size
- 10,919
- Acres
- 0.25
- Total Acreage
- 1/4 to less than 1/2
- Legal Subdivision Name
- Orangewood Village 09
- MLS Area Major
- Orlando/Hunters Creek/Southchase
Property Description
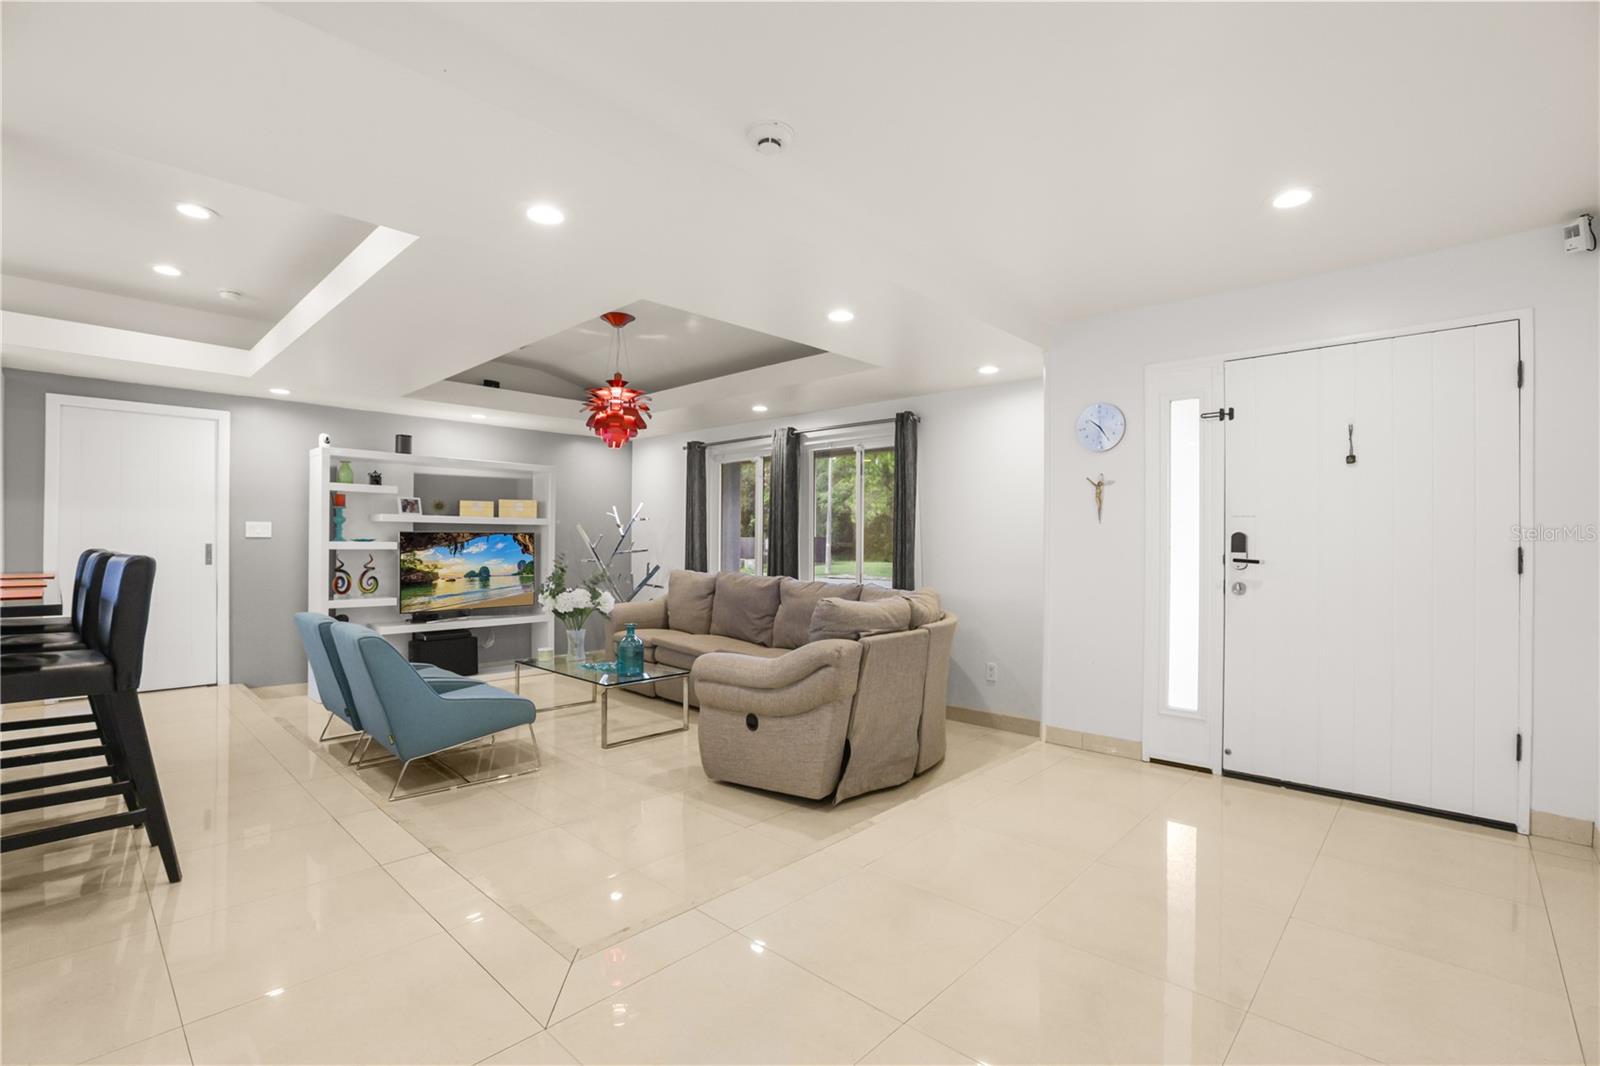
A truly one-of-a-kind home in a well-established neighborhood offering beautiful lake views! Situated on a highly desirable corner lot, this stunning, fully remodeled residence features a bright open-concept floor plan designed for modern living and effortless entertaining. The designer kitchen showcases contemporary finishes, sleek cabinetry, and a spacious center island that flows seamlessly into the living and dining areas. The extended primary suite provides an exceptional owner's retreat, while both the primary and secondary bathrooms feature relaxing soaking tubs. An additional half bath adds extra convenience for guests. Step outside to a beautifully landscaped backyard featuring a covered pergola, creating the perfect setting for BBQs, outdoor dining, and year-round entertaining. Additional highlights include premium upgrades throughout and exceptional attention to detail. Move-in ready, this home perfectly combines style, comfort, and functionality in one of the area's most established communities. Opportunities like this don't come around often! Schedule your private showing today and discover why this could be the home you've been waiting for!
/u.realgeeks.media/homesinorlando/NextHome-Neighborhood-Realty-Logo-Horizontal-OrangeOnWhite-Web-RGB.jpg)
Additional Information
- Taxes
- $6241
- Minimum Lease
- 8-12 Months
- HOA Fee
- $100
- HOA Payment Schedule
- Annually
- Community Features
- No Deed Restriction
- Property Description
- One Story
- Zoning
- P-D
- Interior Layout
- Ceiling Fans(s), Open Floorplan, Stone Counters, Tray Ceiling(s), Walk-In Closet(s)
- Interior Features
- Ceiling Fans(s), Open Floorplan, Stone Counters, Tray Ceiling(s), Walk-In Closet(s)
- Floor
- Tile
- Appliances
- Convection Oven, Cooktop, Dishwasher, Disposal, Electric Water Heater, Microwave, Range, Refrigerator
- Utilities
- Cable Connected, Electricity Connected, Public, Sewer Connected, Water Connected
- Heating
- Central
- Air Conditioning
- Central Air
- Exterior Construction
- Block
- Exterior Features
- Sidewalk, Sliding Doors
- Roof
- Shingle
- Foundation
- Slab
- Pool
- No Pool
- Garage Carport
- 2 Car Garage
- Garage Spaces
- 2
- Garage Features
- Garage Door Opener
- Elementary School
- Waterbridge Elem
- Middle School
- Hunter's Creek Middle
- High School
- Freedom High School
- Fences
- Fenced
- Pets
- Allowed
- Flood Zone Code
- X
- Parcel ID
- 09-24-29-6282-02-090
- Legal Description
- ORANGEWOOD VILLAGE 9 UNIT 1 7/19 LOT 9 BLK 2
Listing courtesy of LPT REALTY, LLC. 877-366-2213
Mortgage Calculator
StellarMLS is the source of this information via Internet Data Exchange Program. All listing information is deemed reliable but not guaranteed and should be independently verified through personal inspection by appropriate professionals. Listings displayed on this website may be subject to prior sale or removal from sale. Availability of any listing should always be independently verified. Listing information is provided for consumer personal, non-commercial use, solely to identify potential properties for potential purchase. All other use is strictly prohibited and may violate relevant federal and state law. Data last updated on