1554 Margarete Crescent Drive, Apopka, FL 32703
- $350,000
- 3
- BD
- 2
- BA
- 1,562
- SqFt




- List Price
- $350,000
- Status
- Pending
- Days on Market
- 7
- MLS#
- S5152820
- Property Style
- Single Family
- Year Built
- 1990
- Bedrooms
- 3
- Bathrooms
- 2
- Living Area
- 1,562
- Lot Size
- 5,719
- Acres
- 0.13
- Total Acreage
- 0 to less than 1/4
- Legal Subdivision Name
- Country Address
- MLS Area Major
- Apopka
Property Description
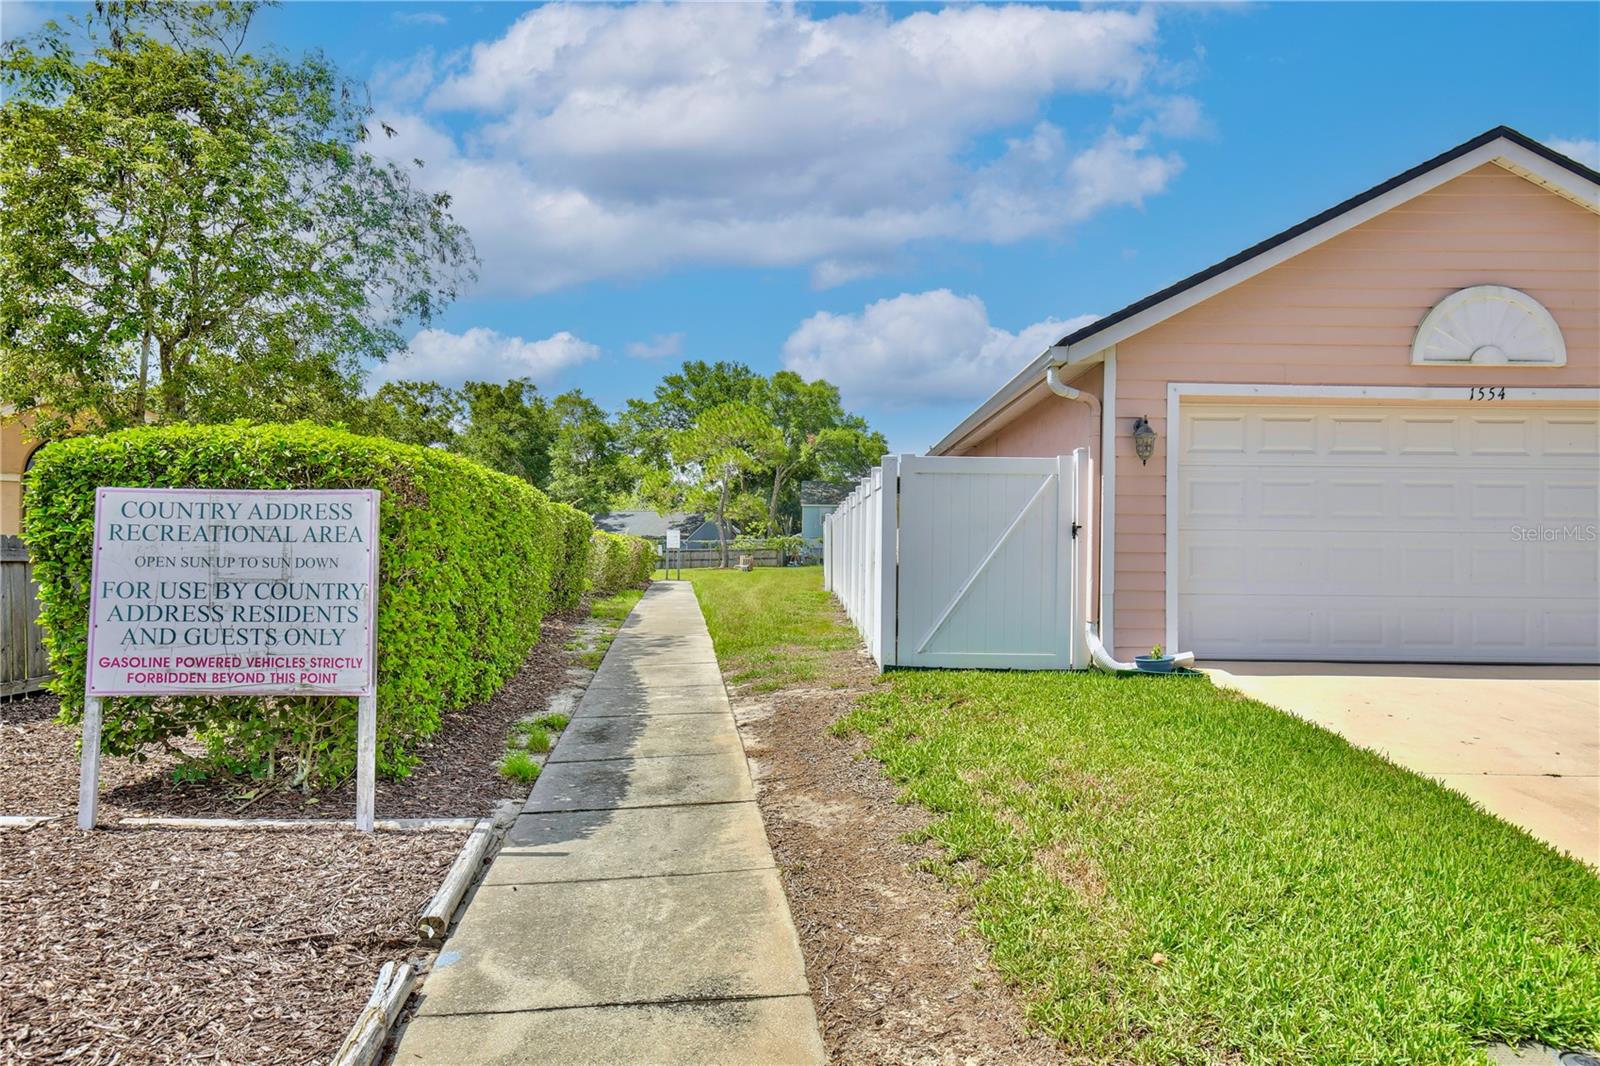
Under contract-accepting backup offers. Welcome home to this beautifully maintained 3-bedroom, 2-bath home offering 1,562 square feet of bright, comfortable living in the heart of Apopka. Step inside to soaring vaulted ceilings and skylights that fill the home with natural light, creating an inviting and open feel. The kitchen features granite countertops and a functional layout perfect for cooking and entertaining. A spacious Florida room adds valuable flexibility, ideal as a workout area, second living space, or quiet retreat. It even includes a built-in doggie door with direct access to the fully fenced backyard — a standout convenience for pet owners. Outside, enjoy a private yard with plenty of room for pets, gardening, or outdoor gatherings. With major updates including repiping in 2019, a new HVAC system in 2021, and a new roof in 2023, this home offers peace of mind and long-term value. Located in an established community with a low HOA and just minutes from Lakeville Elementary School, shopping, dining, and major roadways, this property blends comfort, convenience, and modern upgrades into one compelling opportunity. Schedule your showing today!
/u.realgeeks.media/homesinorlando/NextHome-Neighborhood-Realty-Logo-Horizontal-OrangeOnWhite-Web-RGB.jpg)
Additional Information
- Taxes
- $695
- Minimum Lease
- 6 Months
- HOA Fee
- $305
- HOA Payment Schedule
- Annually
- Community Features
- No Deed Restriction
- Property Description
- One Story
- Zoning
- RTF
- Interior Layout
- Ceiling Fans(s), Eat-in Kitchen, High Ceilings, Vaulted Ceiling(s)
- Interior Features
- Ceiling Fans(s), Eat-in Kitchen, High Ceilings, Vaulted Ceiling(s)
- Floor
- Carpet, Ceramic Tile, Tile
- Appliances
- Dishwasher, Dryer, Electric Water Heater, Microwave, Range, Range Hood, Refrigerator, Washer
- Utilities
- Electricity Available, Sprinkler Meter
- Heating
- Electric
- Air Conditioning
- Central Air
- Exterior Construction
- Stucco, Vinyl Siding
- Exterior Features
- Playground, Sprinkler Metered
- Roof
- Shingle
- Foundation
- Slab
- Pool
- No Pool
- Garage Carport
- 2 Car Garage
- Garage Spaces
- 2
- Garage Features
- Garage Door Opener
- Elementary School
- Lakeville Elem
- Middle School
- Piedmont Lakes Middle
- High School
- Wekiva High
- Fences
- Vinyl
- Pets
- Allowed
- Flood Zone Code
- X
- Parcel ID
- 23-21-28-1753-01-260
- Legal Description
- COUNTRY ADDRESS PHASE 2B 23/94 LOT 126
Listing courtesy of CHARLES RUTENBERG REALTY ORLANDO. 407-622-2122
Mortgage Calculator
StellarMLS is the source of this information via Internet Data Exchange Program. All listing information is deemed reliable but not guaranteed and should be independently verified through personal inspection by appropriate professionals. Listings displayed on this website may be subject to prior sale or removal from sale. Availability of any listing should always be independently verified. Listing information is provided for consumer personal, non-commercial use, solely to identify potential properties for potential purchase. All other use is strictly prohibited and may violate relevant federal and state law. Data last updated on