4303 Anderson Road, Orlando, FL 32812
- $329,900
- 3
- BD
- 2
- BA
- 1,444
- SqFt






- List Price
- $329,900
- Status
- Pending
- Days on Market
- 7
- Price Change
- ▼ $99 1781901680
- MLS#
- S5152004
- Property Style
- Single Family
- Architectural Style
- Bungalow
- Year Built
- 1957
- Bedrooms
- 3
- Bathrooms
- 2
- Living Area
- 1,444
- Lot Size
- 7,112
- Acres
- 0.16
- Total Acreage
- 0 to less than 1/4
- Legal Subdivision Name
- Heart O Conway
- MLS Area Major
- Orlando/Conway / Belle Isle
Property Description
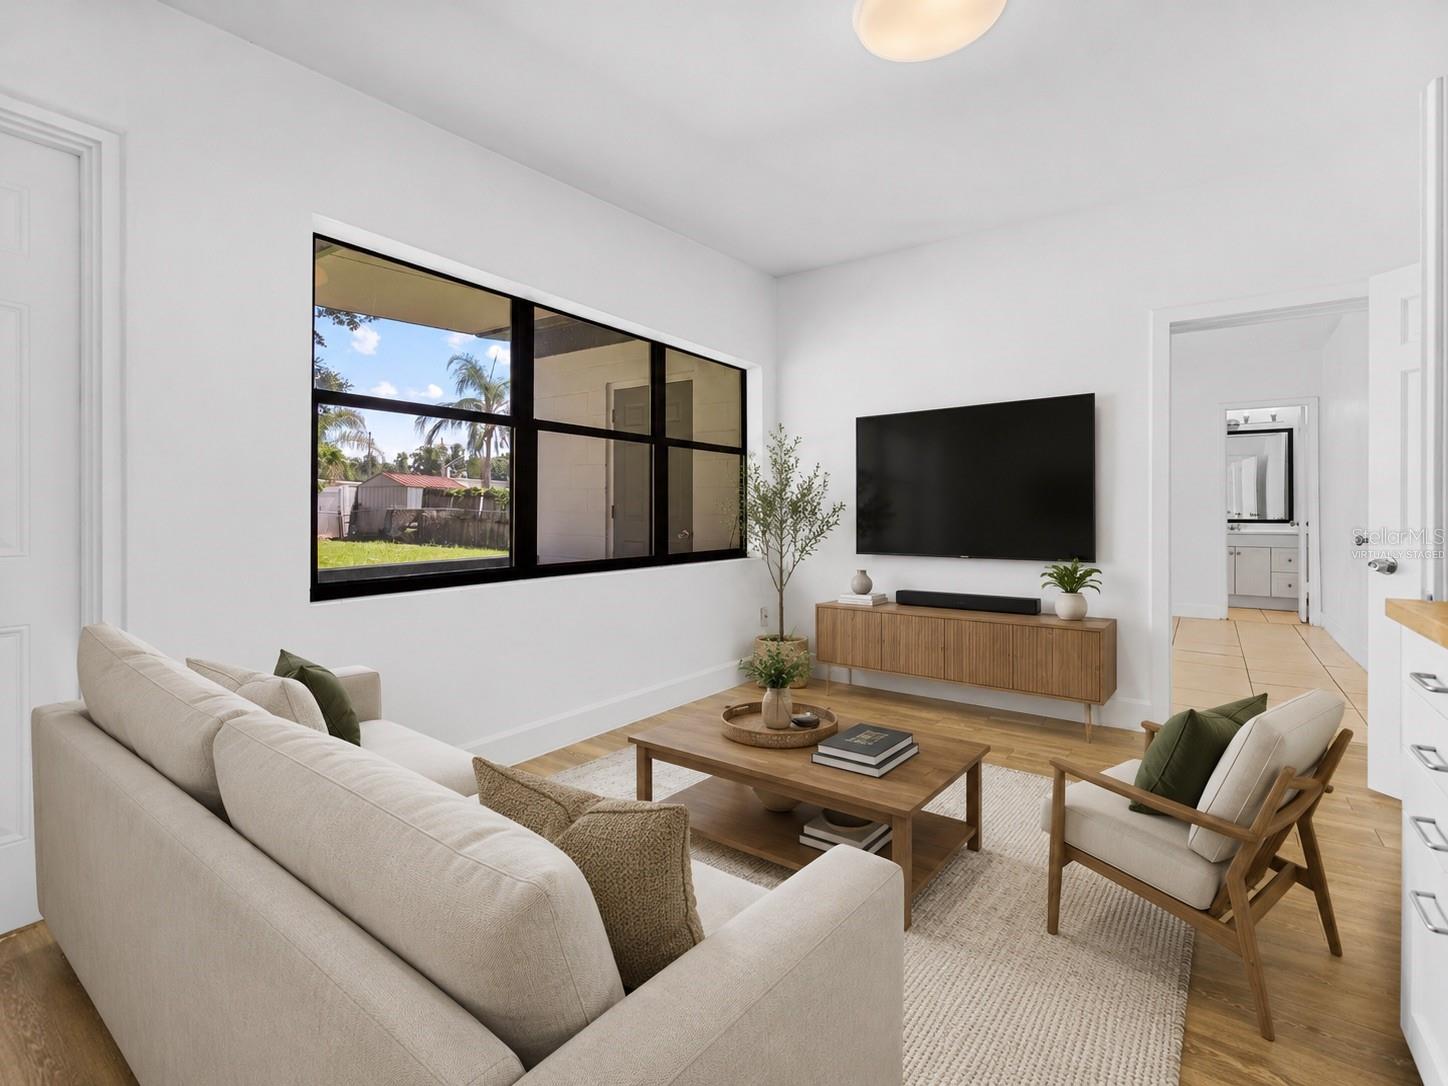
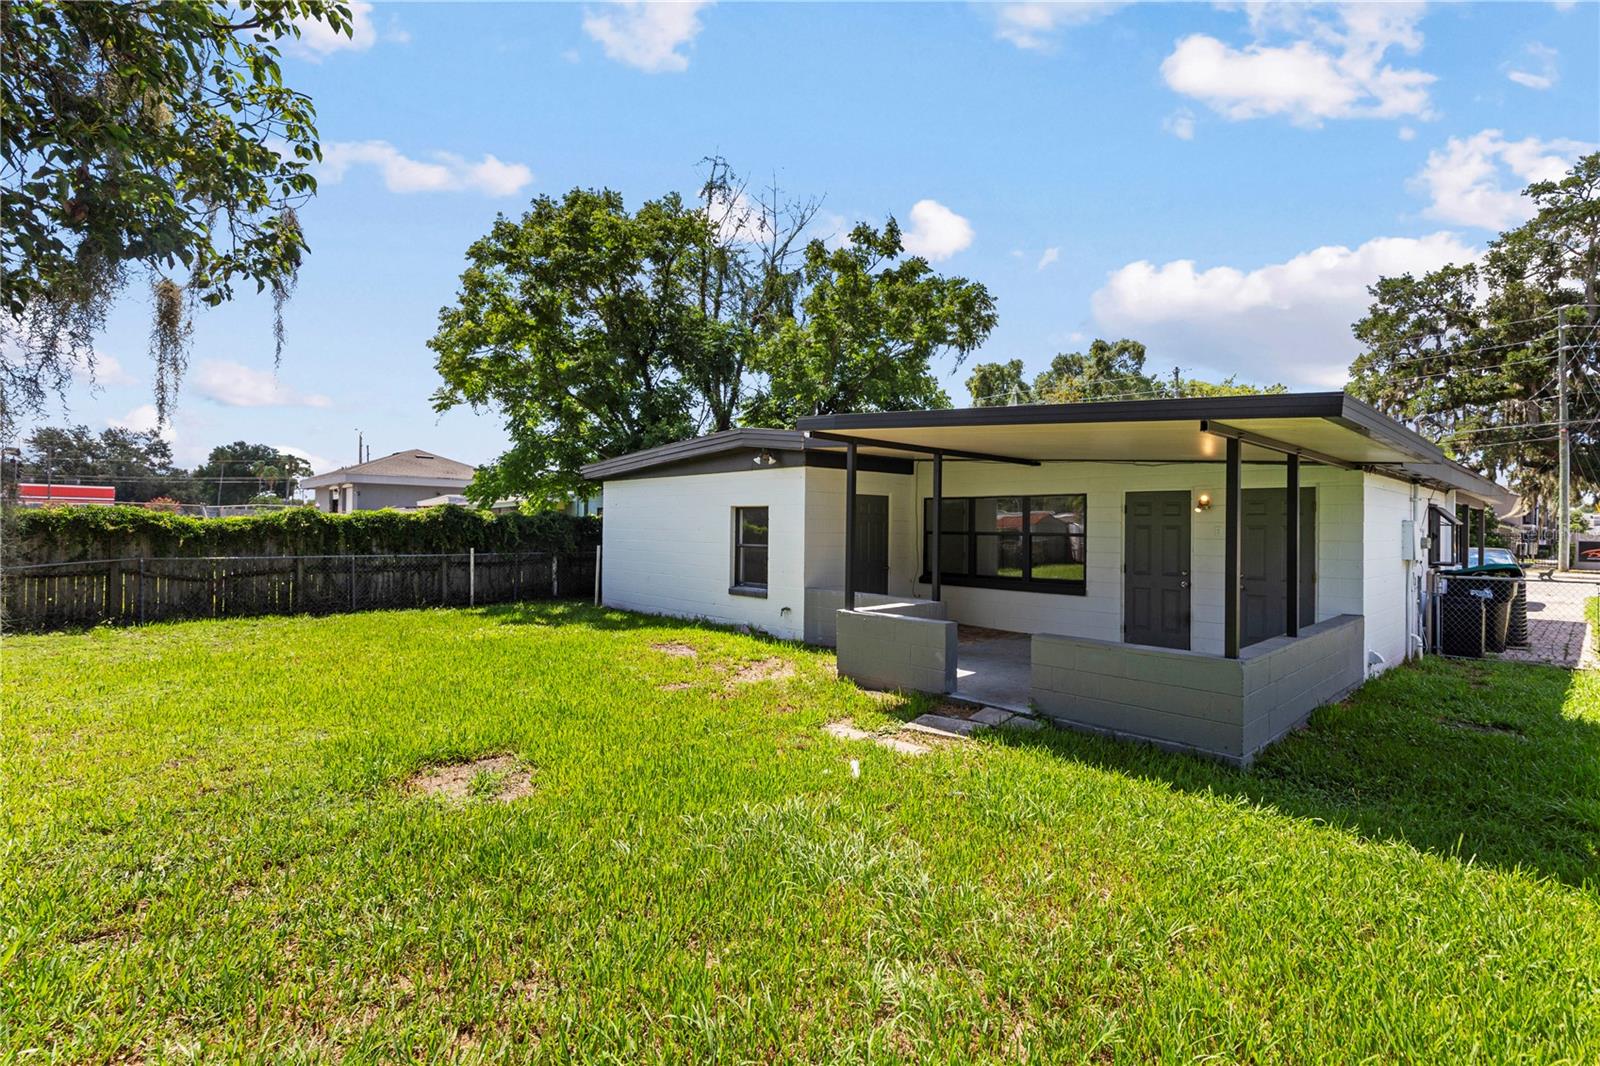
Virtually Staged. Welcome to 4303 Anderson Rd — a centrally located 3-bedroom, 2-bath home in Orlando’s highly desirable Conway/32812 area. Offering 1,444 square feet of living space on a 7,112-square-foot lot, this home provides a comfortable and flexible layout with plenty of room to make it your own. Best of all, there is no HOA and the roof is only approximately 5 years old. One of the home’s most appealing features is its versatile floorplan. The primary bedroom area is positioned near a separate living room with kitchenette, creating an ideal setup for a private primary suite, multigenerational living, guests, a home office, or potential rental flexibility. The layout offers the possibility of using the home as a traditional 2-bedroom, 1-bath residence with a separate private 1-bedroom, 1-bath-style living area. The laundry room has its own rear entrance, and both living areas have convenient access to the laundry room and backyard. Outside, enjoy a large backyard with plenty of space to relax, entertain, garden, or create your ideal outdoor retreat. The spacious covered back patio is perfect for grilling, outdoor dining, or unwinding in the shade. A large backyard shed provides excellent storage for tools, equipment, and more, while the carport adds convenient covered parking. Built in 1957 and located in an established neighborhood, this home is zoned for highly desirable Boone High School and offers convenient access to downtown Orlando, Orlando International Airport, major roadways, shopping, dining, and local schools. Whether you are looking for a place to call home, extra privacy for family or guests, or a property with added flexibility, this is a great opportunity in one of Orlando’s most sought-after areas. Traditional Owner financing or Lease to Own will be considered with acceptable terms. Buyer to verify all potential uses, rental options, zoning, permitting, and room configurations.
/u.realgeeks.media/homesinorlando/NextHome-Neighborhood-Realty-Logo-Horizontal-OrangeOnWhite-Web-RGB.jpg)
Additional Information
- Taxes
- $3916
- Minimum Lease
- No Minimum
- Location
- City Limits
- Community Features
- No Deed Restriction
- Property Description
- One Story
- Zoning
- R-1
- Interior Layout
- Ceiling Fans(s), Split Bedroom
- Interior Features
- Ceiling Fans(s), Split Bedroom
- Floor
- Laminate, Tile
- Appliances
- Electric Water Heater, Range, Range Hood, Refrigerator
- Utilities
- Cable Available, Cable Connected, Electricity Available, Fiber Optics
- Heating
- Reverse Cycle
- Air Conditioning
- Central Air
- Exterior Construction
- Block
- Exterior Features
- Private Mailbox
- Roof
- Membrane
- Foundation
- Slab
- Pool
- No Pool
- Garage Carport
- 1 Car Carport
- High School
- Boone High
- Pets
- Allowed
- Flood Zone Code
- X
- Parcel ID
- 08-23-30-3464-02-110
- Legal Description
- HEART O CONWAY N/83 LOT 11 BLK B
Listing courtesy of EMPIRE NETWORK REALTY. 407-440-3798
Mortgage Calculator
StellarMLS is the source of this information via Internet Data Exchange Program. All listing information is deemed reliable but not guaranteed and should be independently verified through personal inspection by appropriate professionals. Listings displayed on this website may be subject to prior sale or removal from sale. Availability of any listing should always be independently verified. Listing information is provided for consumer personal, non-commercial use, solely to identify potential properties for potential purchase. All other use is strictly prohibited and may violate relevant federal and state law. Data last updated on