4713 Arcie Street, Orlando, FL 32812
- $460,000
- 3
- BD
- 2
- BA
- 1,926
- SqFt






- List Price
- $460,000
- Status
- Pending
- Days on Market
- 21
- MLS#
- S5151864
- Property Style
- Single Family
- Year Built
- 1960
- Bedrooms
- 3
- Bathrooms
- 2
- Living Area
- 1,926
- Lot Size
- 11,063
- Acres
- 0.25
- Total Acreage
- 1/4 to less than 1/2
- Legal Subdivision Name
- Dover Shores East
- MLS Area Major
- Orlando/Conway / Belle Isle
Property Description
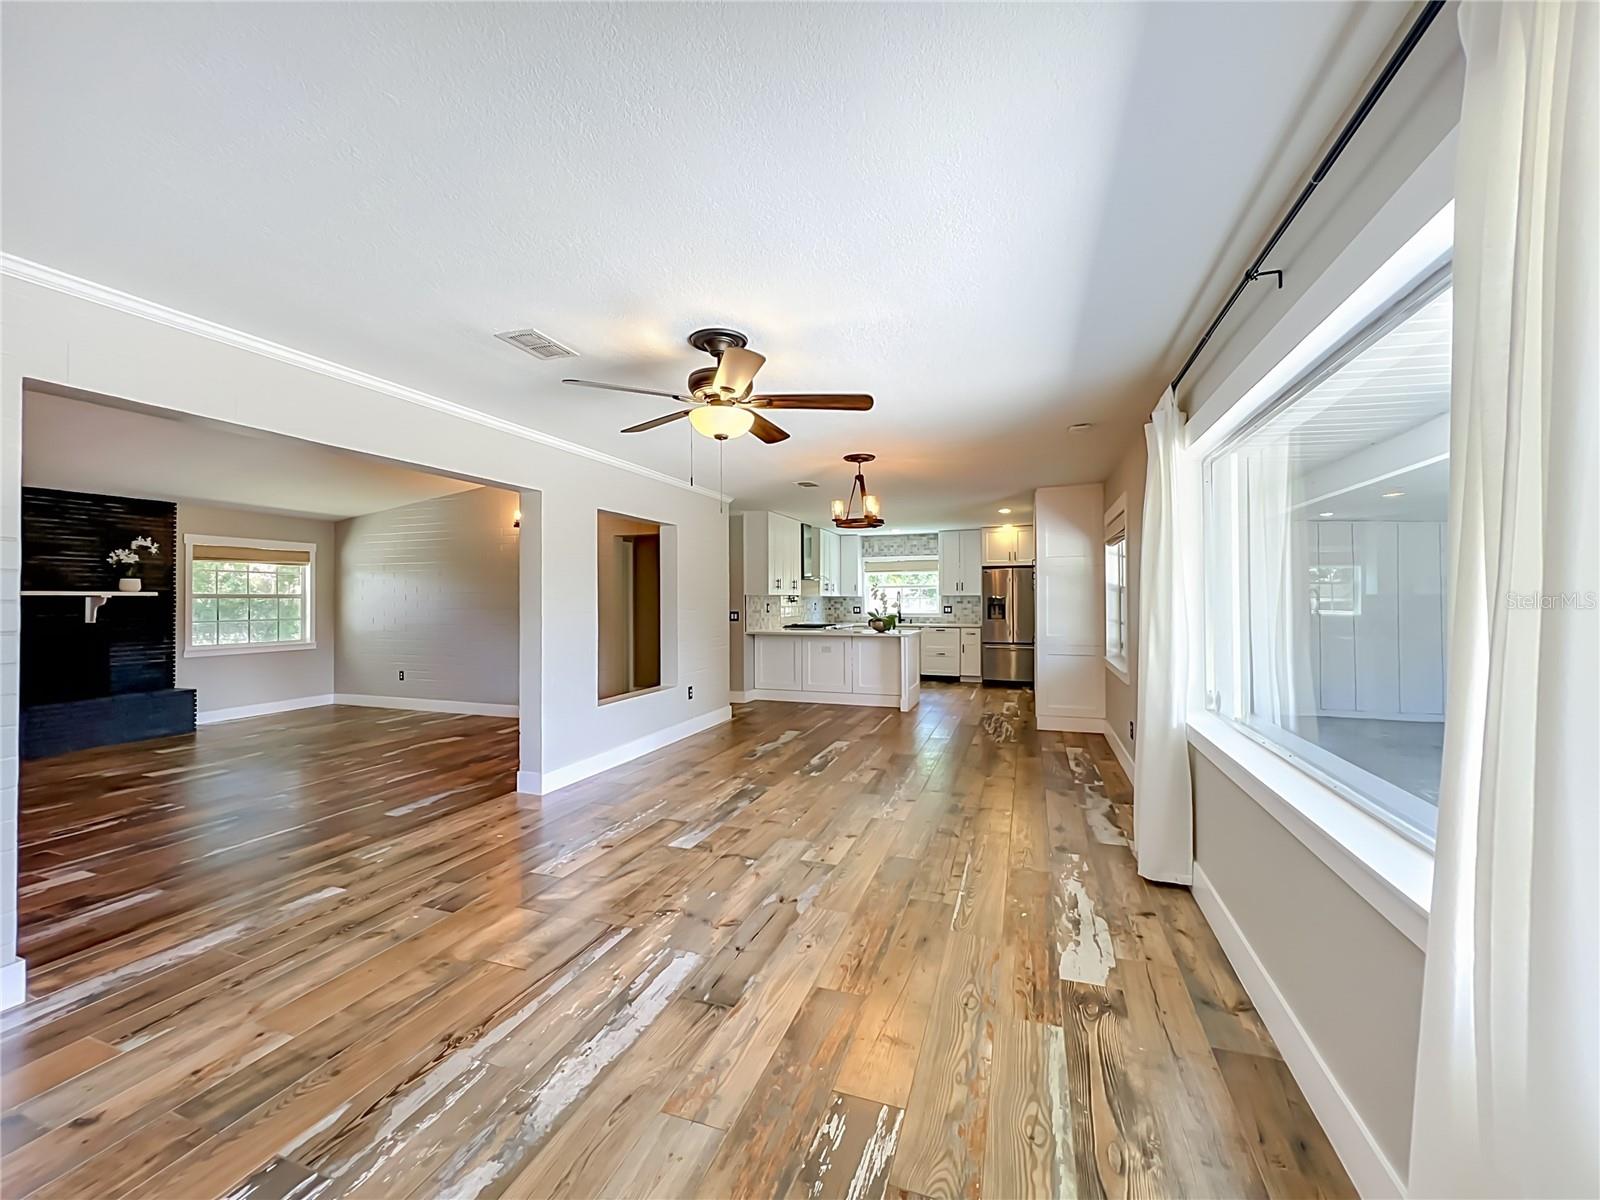
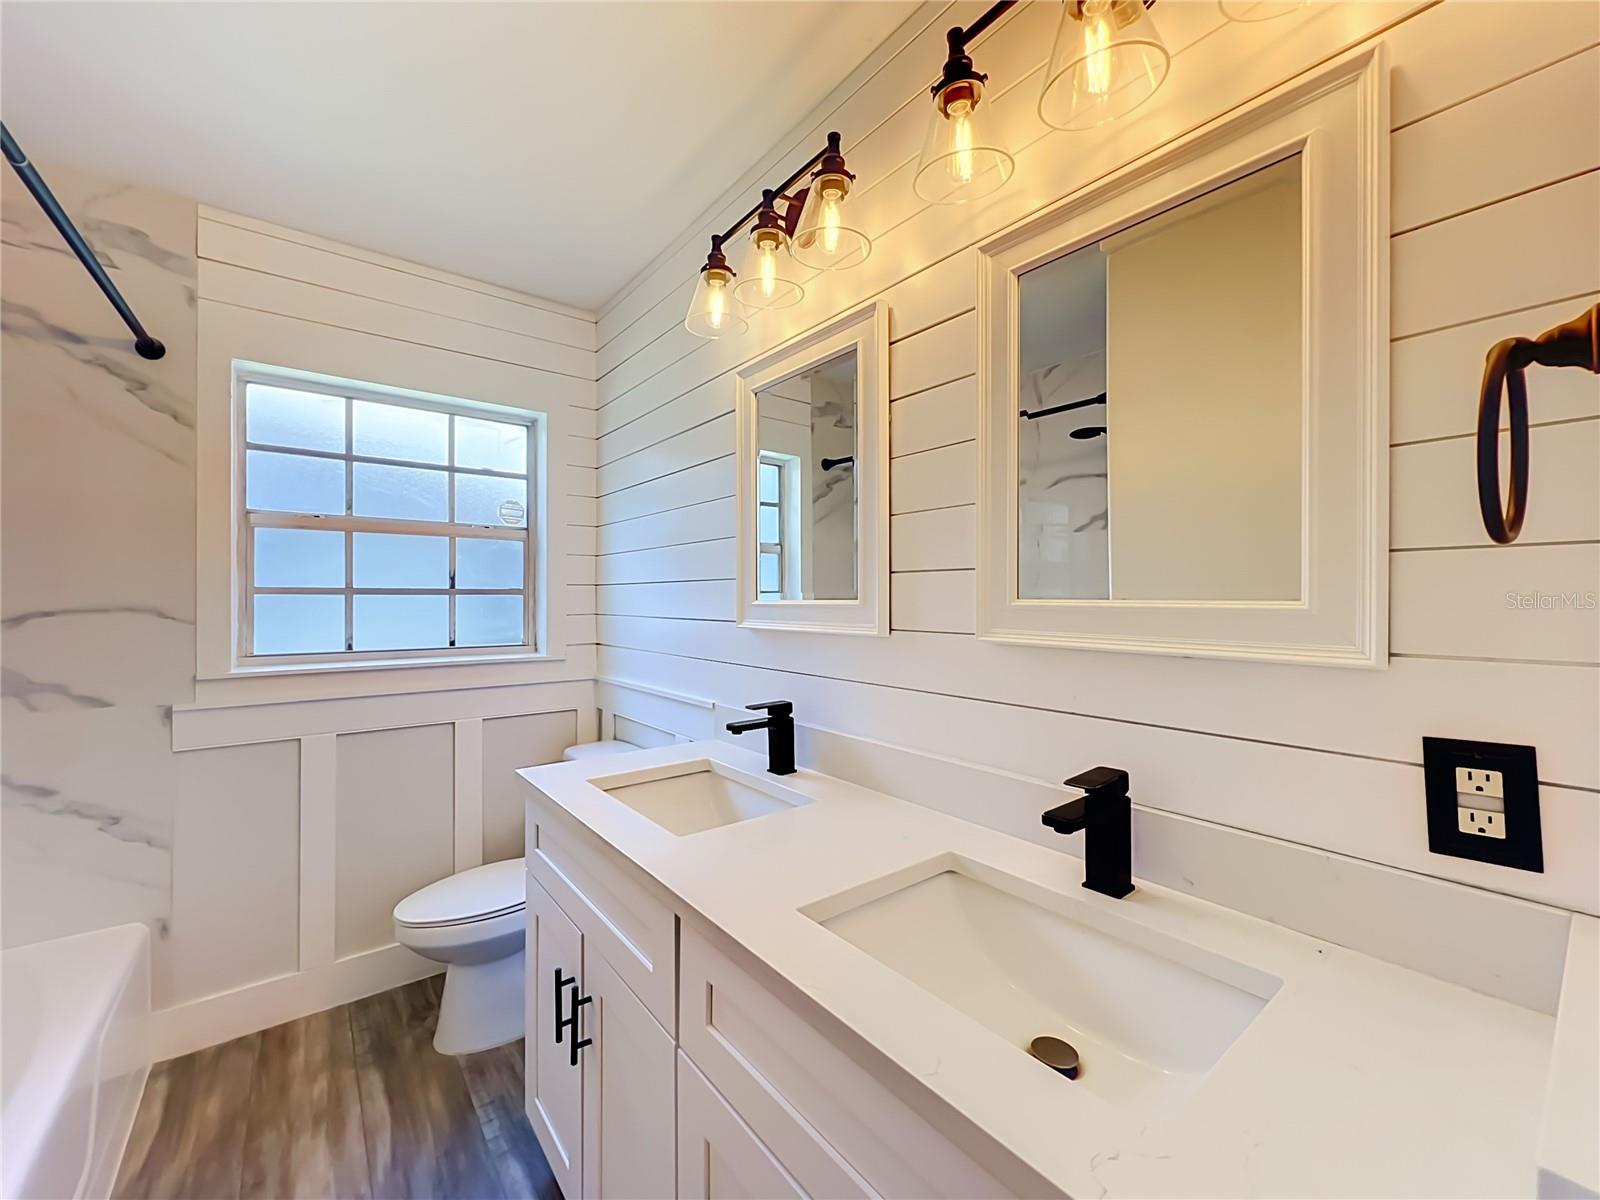
Virtually Staged. Beautifully maintained and upgraded 3 bed, 2 bath family home on a large, fenced corner lot in the desirable Dover Shores neighborhood just east of Orlando. The large lot offers endless possibilities for adding value by extending the home or creating the yard of your dreams! The home has been completely modernized, but still oozes charm and character. Main flooring is a gorgeous tile which looks like distressed wood with main bedrooms having vinyl plank flooring. Entering the home you are met with the huge, bright dining room with pretty built in shelving, leading into the spacious modern kitchen with all stainless appliances. You then step into the huge family room with a gorgeous wood burning fireplace and door leading out into a large, screened porch overlooking the yard with fenced in area and storage shed. The master bedroom suite with ensuite bathroom and walk in closet is located to the right of the home with two further bedrooms, full bathroom and 3 storage closets to the left. Long driveway with ample parking leading up to a carport with access to house through the kitchen. There is also a large storage building with separate workshop and laundry room. This space has many uses - it could even be converted into an in-law suite! Dover Shores is located less than a mile from the new Lake Como K-8 and just minutes from downtown Orlando, Lake Como, and the Milk District, this home offers comfort, location, and long-term value in one of Orlando’s most established neighborhoods.
/u.realgeeks.media/homesinorlando/NextHome-Neighborhood-Realty-Logo-Horizontal-OrangeOnWhite-Web-RGB.jpg)
Additional Information
- Taxes
- $6322
- Minimum Lease
- 8-12 Months
- Community Features
- No Deed Restriction
- Property Description
- One Story
- Zoning
- R-1A/AN
- Interior Layout
- Built-in Features, Ceiling Fans(s), Open Floorplan, Primary Bedroom Main Floor, Solid Surface Counters, Split Bedroom
- Interior Features
- Built-in Features, Ceiling Fans(s), Open Floorplan, Primary Bedroom Main Floor, Solid Surface Counters, Split Bedroom
- Floor
- Tile, Vinyl
- Appliances
- Dishwasher, Disposal, Dryer, Exhaust Fan, Microwave, Range, Refrigerator, Washer
- Utilities
- Cable Available, Electricity Connected, Public, Sewer Connected
- Heating
- Central, Electric
- Air Conditioning
- Central Air
- Fireplace Description
- Family Room, Wood Burning
- Exterior Construction
- Block, Stucco
- Exterior Features
- Lighting, Storage
- Roof
- Shingle
- Foundation
- Slab
- Pool
- No Pool
- Garage Carport
- 1 Car Carport
- Garage Features
- Driveway
- Pets
- Allowed
- Flood Zone Code
- X
- Parcel ID
- 32-22-30-2170-03-150
- Legal Description
- DOVER SHORES TENTH ADDITION X/53 LOT 15BLK C
Listing courtesy of WATSON REALTY CORP.. 407-589-1600
Mortgage Calculator
StellarMLS is the source of this information via Internet Data Exchange Program. All listing information is deemed reliable but not guaranteed and should be independently verified through personal inspection by appropriate professionals. Listings displayed on this website may be subject to prior sale or removal from sale. Availability of any listing should always be independently verified. Listing information is provided for consumer personal, non-commercial use, solely to identify potential properties for potential purchase. All other use is strictly prohibited and may violate relevant federal and state law. Data last updated on