1231 Wright Circle Unit 212, Celebration, FL 34747
- $399,000
- 3
- BD
- 3
- BA
- 1,603
- SqFt




- List Price
- $399,000
- Status
- Pending
- Days on Market
- 32
- Price Change
- ▼ $10,900 1780452353
- MLS#
- S5149652
- Property Style
- Condo
- Architectural Style
- Other
- Year Built
- 2006
- Bedrooms
- 3
- Bathrooms
- 3
- Baths Half
- 1
- Living Area
- 1,603
- Building Name
- 212
- Monthly Condo Fee
- 833
- Legal Subdivision Name
- Artisan Club Condo P2
- Complex/Comm Name
- Celebration
- MLS Area Major
- Kissimmee/Celebration
Property Description
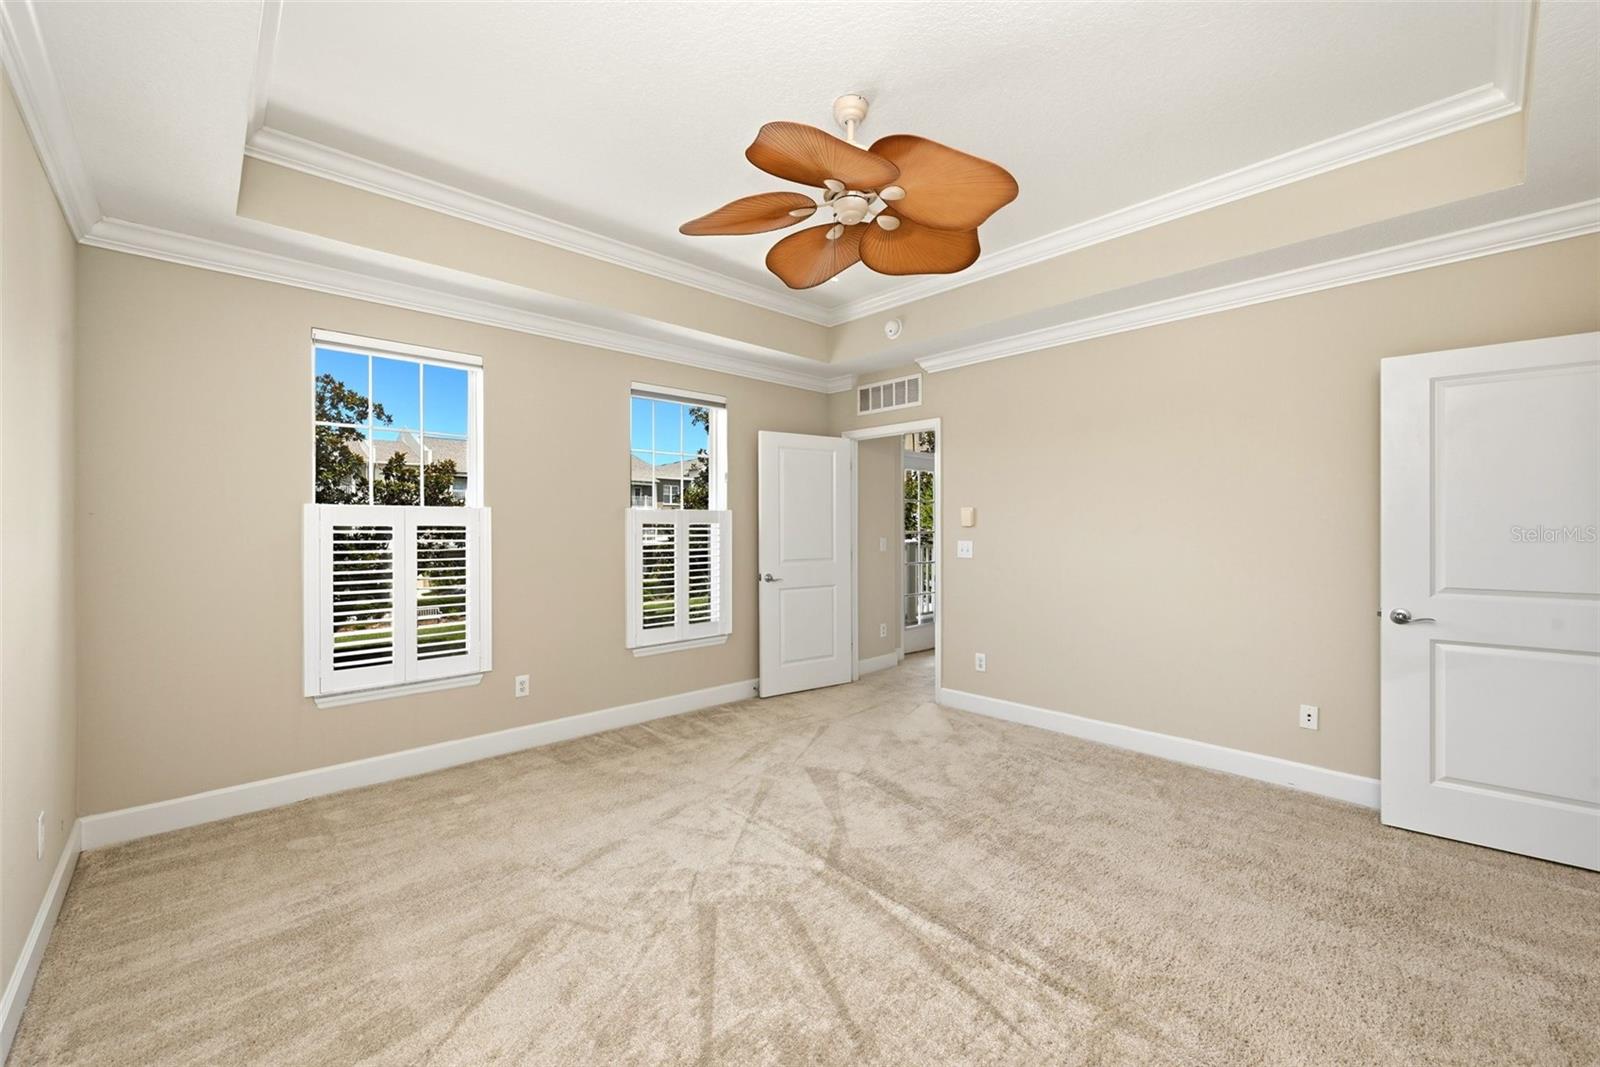
Under contract-accepting backup offers. ELEVATOR BUILDING! This light and bright 3-bedroom 2.5 bath condo located in exclusive Artisan Park Celebration is move-in ready! Located right beside the elevator for your convenience! The condo also includes a storage area just down the hallway from the condo entrance. This Paxton split floor plan offers a kitchen with eat-in space for a small dinette, all wood cabinetry & granite countertops. Walk in laundry room and half bath for guest. The primary bedroom features tray ceilings, walk-in closet, dual sinks in the primary bathroom with garden tub & stand-up shower. The second bedroom has a full bathroom with tub/shower just outside the bedroom area. Just off the living room area you will find a spacious balcony with partial views of the water! Just down the elevator or one flight of stairs is the 1 car garage included with this unit. Enjoy being just minutes away from the private clubhouse for Artisan residents only. The clubhouse features on-site restaurant, heated pool, fitness center and BBQ area for residents to reserve for family outings or parties! Not only do you have access to the exclusive clubhouse, but you are also able to enjoy any community pools throughout Celebration, including enjoying Town Center events, restaurants, shopping, and Sunday Farmer's Market! Are you ready to Live the Celebration Lifestyle?!
/u.realgeeks.media/homesinorlando/NextHome-Neighborhood-Realty-Logo-Horizontal-OrangeOnWhite-Web-RGB.jpg)
Additional Information
- Taxes
- $5711
- Taxes
- $857
- Minimum Lease
- 1-2 Years
- Hoa Fee
- $357
- HOA Payment Schedule
- Quarterly
- Maintenance Includes
- Pool, Maintenance Grounds, Management, Recreational Facilities, Water
- Condo Fees
- $2500
- Condo Fees Term
- Quarterly
- Other Fees Amount
- 432
- Other Fees Term
- Quarterly
- Location
- In County, Sidewalk, Paved
- Community Features
- Association Recreation - Owned, Deed Restrictions, Dog Park, Golf Carts OK, Golf, Park, Playground, Pool, Sidewalks, Special Community Restrictions, Tennis Court(s), Street Lights, Golf Community
- Property Description
- One Story, Attached
- Zoning
- RESD
- Interior Layout
- Ceiling Fans(s), Eat-in Kitchen, Living Room/Dining Room Combo, Other, Solid Surface Counters, Solid Wood Cabinets, Tray Ceiling(s), Walk-In Closet(s)
- Interior Features
- Ceiling Fans(s), Eat-in Kitchen, Living Room/Dining Room Combo, Other, Solid Surface Counters, Solid Wood Cabinets, Tray Ceiling(s), Walk-In Closet(s)
- Floor
- Carpet, Tile
- Appliances
- Dishwasher, Dryer, Electric Water Heater, Microwave, Range, Refrigerator, Washer
- Utilities
- Cable Connected, Electricity Connected, Sewer Connected, Sprinkler Recycled
- Heating
- Central
- Air Conditioning
- Central Air
- Exterior Construction
- Block, Stucco
- Exterior Features
- Balcony, Sidewalk
- Roof
- Shingle
- Foundation
- Slab
- Pool
- Community
- Garage Carport
- 1 Car Garage
- Garage Spaces
- 1
- Garage Features
- Garage Door Opener, On Street
- Elementary School
- Celebration K-8
- Middle School
- Celebration K-8
- High School
- Celebration High
- Pets
- Allowed
- Pet Size
- Medium (36-60 Lbs.)
- Floor Number
- 2
- Flood Zone Code
- X
- Parcel ID
- 19-25-28-2954-0001-2120
- Legal Description
- ARTISAN CLUB CONDO PH 2 CB 10 PG 48-52 OR 3229/2532 BLDG 1 UNIT 212
Listing courtesy of BETTER HOMES & GARDENS LIFESTYLES REALTY. 904-853-6386
Mortgage Calculator
StellarMLS is the source of this information via Internet Data Exchange Program. All listing information is deemed reliable but not guaranteed and should be independently verified through personal inspection by appropriate professionals. Listings displayed on this website may be subject to prior sale or removal from sale. Availability of any listing should always be independently verified. Listing information is provided for consumer personal, non-commercial use, solely to identify potential properties for potential purchase. All other use is strictly prohibited and may violate relevant federal and state law. Data last updated on