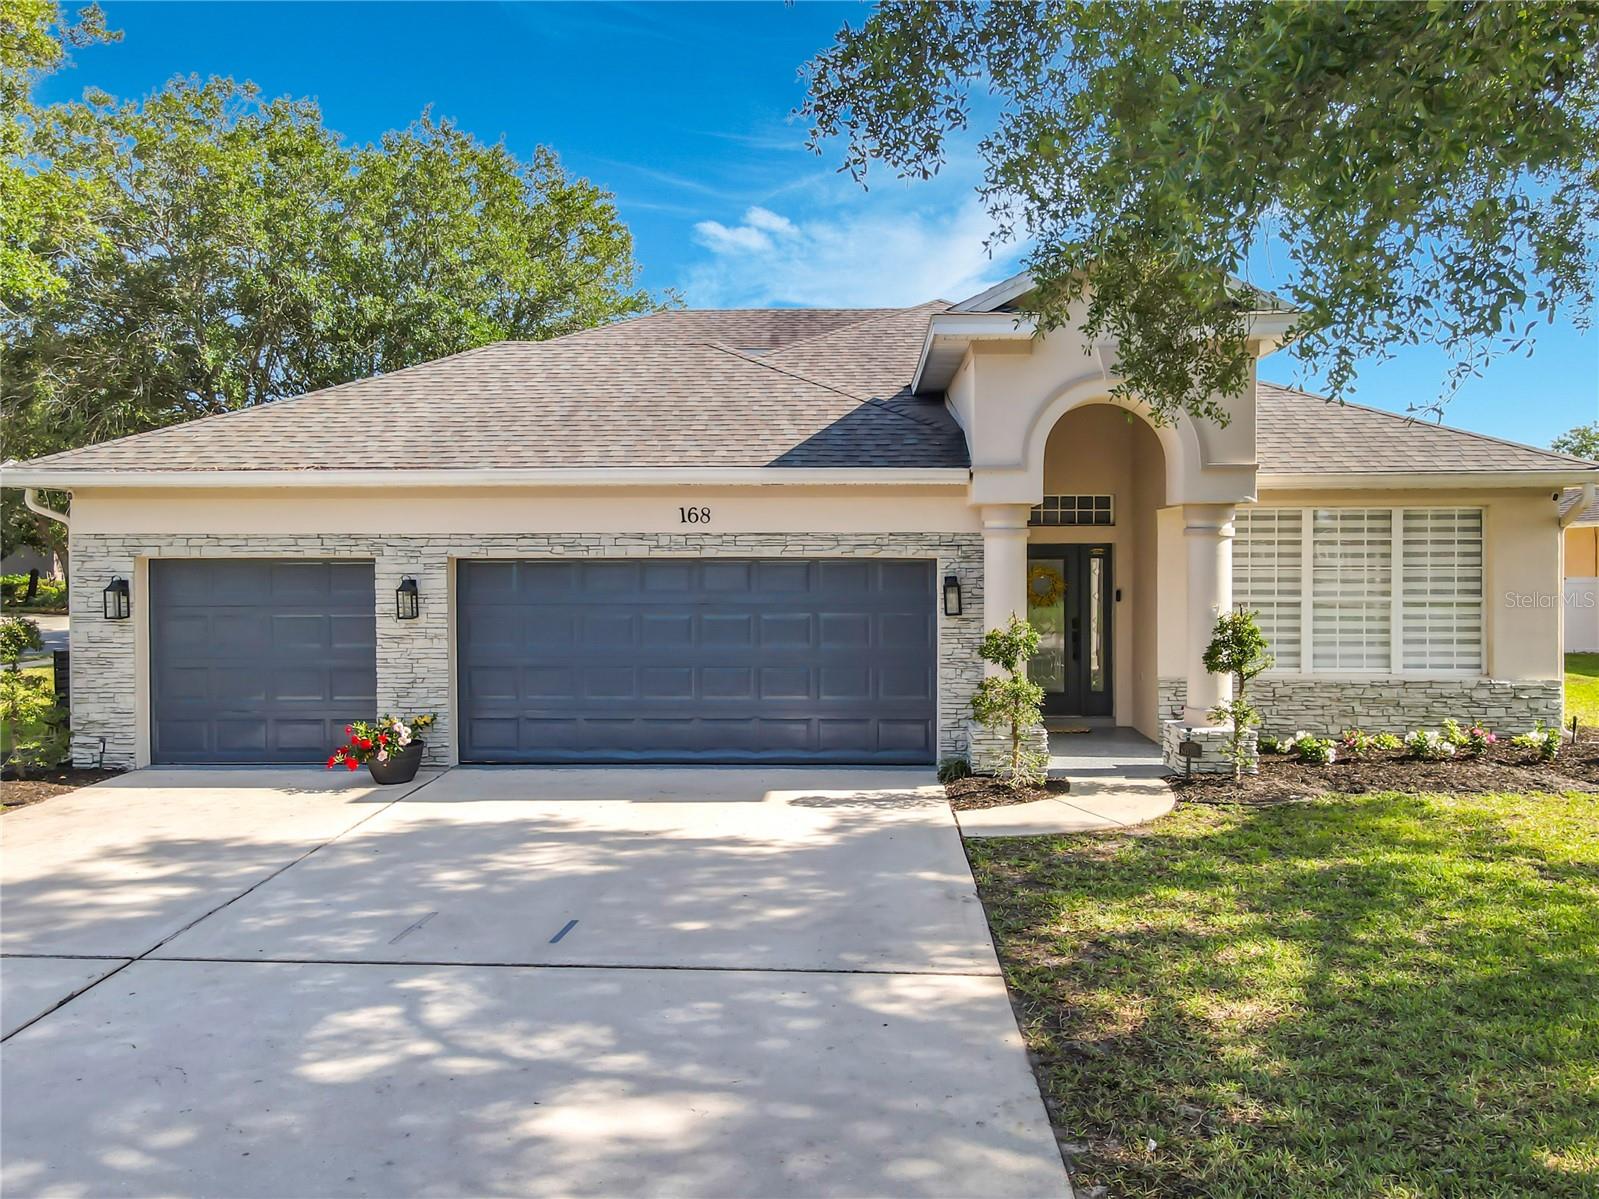
168 Bradwick Circle, Debary, FL 32713
- $415,000
- 3
- BD
- 2
- BA
- 2,202
- SqFt
- Sold Price
- $415,000
- List Price
- $414,990
- Status
- Sold
- Days on Market
- 31
- Closing Date
- Jun 22, 2026
- MLS#
- S5148947
- Property Style
- Single Family
- Year Built
- 2001
- Bedrooms
- 3
- Bathrooms
- 2
- Living Area
- 2,202
- Lot Size
- 10,800
- Acres
- 0.25
- Total Acreage
- 1/4 to less than 1/2
- Legal Subdivision Name
- Saxon Woods Unit 01
- MLS Area Major
- Debary
Property Description
If you’ve been waiting for a home that’s actually been updated the right way, this is it. Located in a gated community with pool and playground access directly across the street, this fully renovated 3-bedroom + bonus room home offers over 2,200 sq ft of modern living space plus a .27-acre corner lot that is fully fenced, a rare combination. Positioned as the first home upon entering the community, it offers convenient access while still enjoying a private, gated setting. Major systems are already taken care of: 2023 A/C, 2023 appliances, 2018 roof, and 2018 water heater. Inside, you’ll find a bright, open layout with updated finishes throughout. The kitchen features quartz countertops, upgraded cabinetry, newer appliances, and a reverse osmosis (RO) water filtration system. Bathrooms are updated with granite countertops and modern fixtures for a cohesive, polished look. The bonus room adds flexibility, ideal as a 4th bedroom, office, or additional living space. Additional highlights include a whole-home water softener, fresh epoxy-coated garage floor, new attic insulation for improved efficiency, and smart home features for everyday convenience. Location is a major plus, quick access to I-4 and just minutes from Publix, Target, Lowe’s, dining, and medical facilities, making daily life simple and connected. Contact me today!
/u.realgeeks.media/homesinorlando/NextHome-Neighborhood-Realty-Logo-Horizontal-OrangeOnWhite-Web-RGB.jpg)
Additional Information
- Taxes
- $5398
- Minimum Lease
- 8-12 Months
- HOA Fee
- $282
- HOA Payment Schedule
- Quarterly
- Maintenance Includes
- Pool
- Location
- Corner Lot
- Community Features
- Gated Community - No Guard, Playground, Pool, No Deed Restriction
- Property Description
- Two Story
- Zoning
- R1
- Interior Layout
- Ceiling Fans(s), High Ceilings, Open Floorplan, Smart Home, Solid Wood Cabinets, Stone Counters, Walk-In Closet(s)
- Interior Features
- Ceiling Fans(s), High Ceilings, Open Floorplan, Smart Home, Solid Wood Cabinets, Stone Counters, Walk-In Closet(s)
- Floor
- Carpet, Tile
- Appliances
- Dishwasher, Disposal, Microwave, Range, Refrigerator, Water Filtration System, Whole House R.O. System
- Utilities
- Cable Available, Electricity Connected, Water Connected
- Heating
- Central, Electric
- Air Conditioning
- Central Air
- Exterior Construction
- Block
- Roof
- Shingle
- Foundation
- Block, Slab
- Pool
- Community
- Garage Carport
- 3 Car Garage
- Garage Spaces
- 3
- Elementary School
- Manatee Cove Elem
- Middle School
- River Springs Middle School
- High School
- University High School-VOL
- Fences
- Fenced
- Pets
- Allowed
- Flood Zone Code
- X
- Parcel ID
- 8022-09-01-0280
- Legal Description
- LOT 28 BLOCK 1 SAXON WOODS UNIT 1 MB 46 PGS 150-154 INC PER OR 5160 PG 1894 PER OR 6296 PG 0635 PER OR 8351 PG 2667 PER OR 8592 PG 0199
Listing courtesy of LPT REALTY, LLC. 877-366-2213
Selling Office: RE/MAX CENTRAL REALTY.Mortgage Calculator
StellarMLS is the source of this information via Internet Data Exchange Program. All listing information is deemed reliable but not guaranteed and should be independently verified through personal inspection by appropriate professionals. Listings displayed on this website may be subject to prior sale or removal from sale. Availability of any listing should always be independently verified. Listing information is provided for consumer personal, non-commercial use, solely to identify potential properties for potential purchase. All other use is strictly prohibited and may violate relevant federal and state law. Data last updated on