3310 Sassaquin Court, Orlando, FL 32818
- $407,000
- 4
- BD
- 2
- BA
- 2,218
- SqFt




- List Price
- $407,000
- Status
- Pending
- Days on Market
- 100
- Price Change
- ▼ $3,000 1783373224
- MLS#
- S5147797
- Property Style
- Single Family
- Year Built
- 1993
- Bedrooms
- 4
- Bathrooms
- 2
- Living Area
- 2,218
- Lot Size
- 13,598
- Acres
- 0.31
- Total Acreage
- 1/4 to less than 1/2
- Legal Subdivision Name
- Silver Ridge Ph 04
- MLS Area Major
- Orlando/Hiawassee/Pine Hills
Property Description
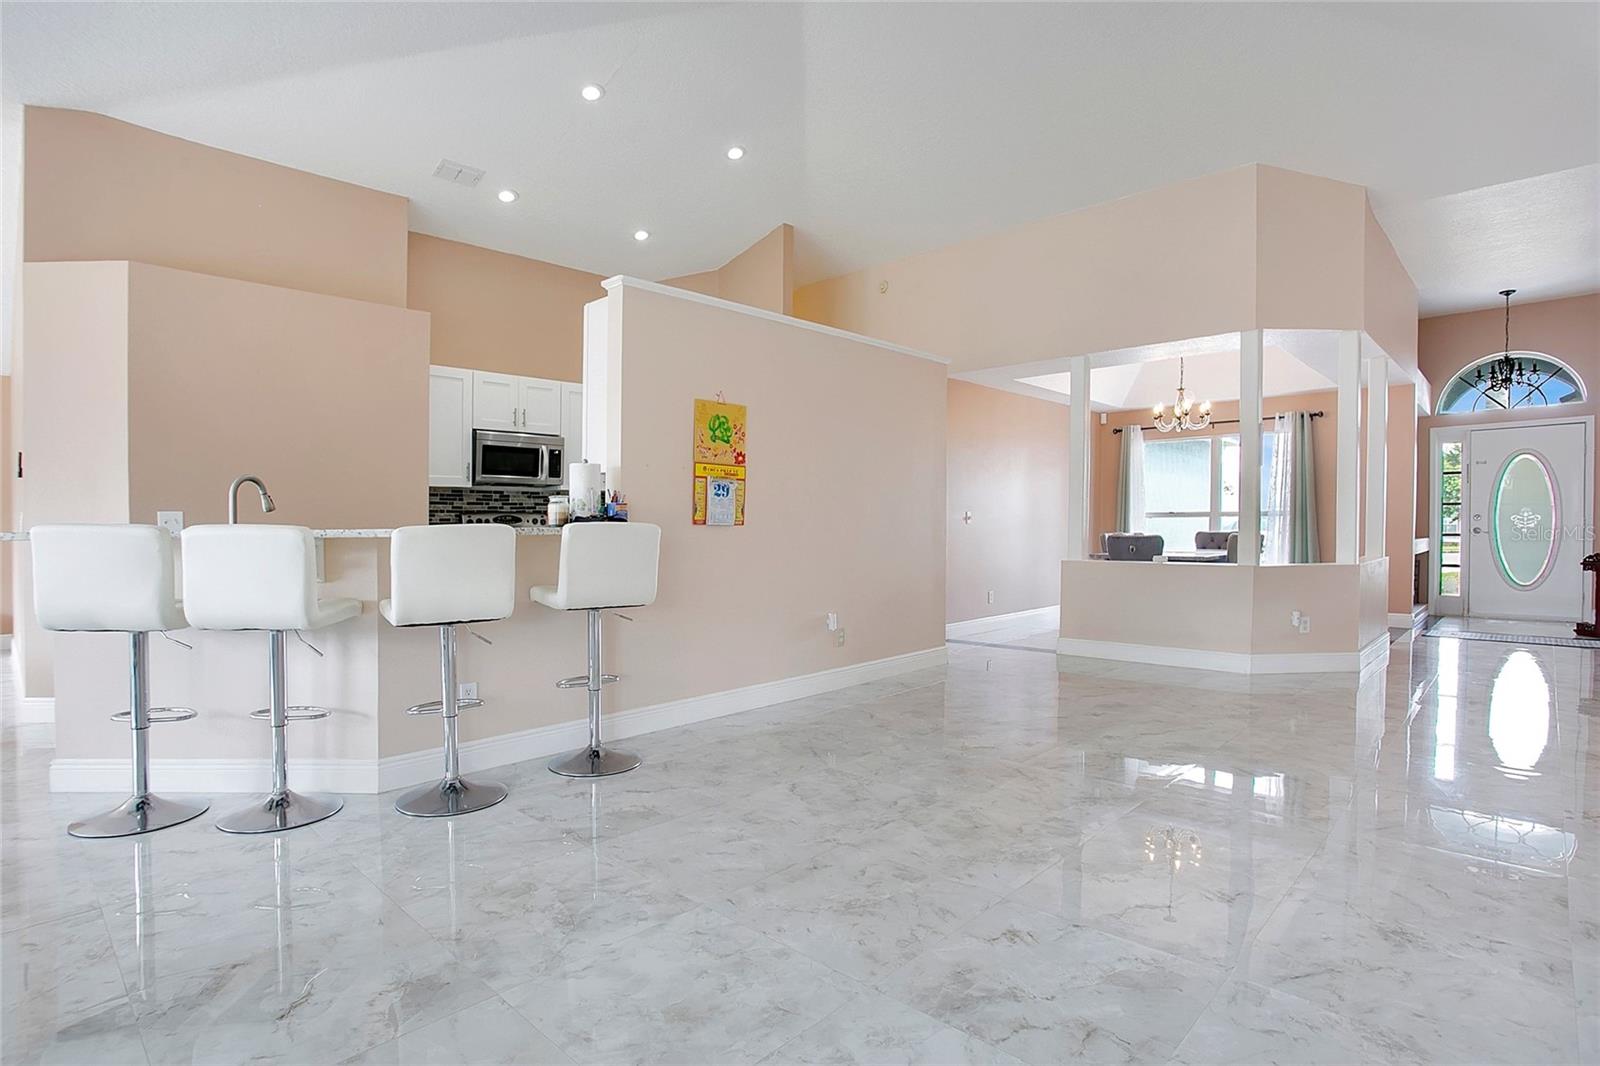
Under contract-accepting backup offers. *HUGE OVERSIZED ALMOST [1/3] ACRE LOT! COMPLETELY RENNOVATED and UPGRADED! Welcome to the absolute BEST VALUE for PRIME ORLANDO LOCATION. This DESIGNER UPDATED, CUL-DE-SAC HOME features MANY UPGRADES some of which include [NEW ROOF 2025], NEW PAINT, NEW KITCHEN - New Cabinets, New Granit Counters, New Stainless-Steel Refrigerator, New Stainless-Steel Oven Range, New Stainless-Steel Dishwasher, New Stainless-Steel Microwave. NEW BATHROOMS - New Vanities, New Matching Countertops, NEW Showers with Showerhead Consoles. NEW PORCELAIN FLOORS - NEW 5 1/4-inch BASEBOARDS THROUGHOUT. This location offers incredible accessibility, situated just 15 minutes from Downtown Orlando, 20 minutes from major theme parks, and minutes from major highways, shopping centers, schools, and hospitals. Easily one of the best values in the area and very easy to show. Call today to schedule your private tour.
/u.realgeeks.media/homesinorlando/NextHome-Neighborhood-Realty-Logo-Horizontal-OrangeOnWhite-Web-RGB.jpg)
Additional Information
- Taxes
- $5722
- Minimum Lease
- 8-12 Months
- HOA Fee
- $15
- HOA Payment Schedule
- Annually
- Location
- Cul-De-Sac
- Community Features
- No Deed Restriction
- Property Description
- One Story
- Zoning
- R-1A
- Interior Layout
- High Ceilings, Open Floorplan, Primary Bedroom Main Floor, Solid Surface Counters, Stone Counters, Vaulted Ceiling(s)
- Interior Features
- High Ceilings, Open Floorplan, Primary Bedroom Main Floor, Solid Surface Counters, Stone Counters, Vaulted Ceiling(s)
- Floor
- Luxury Vinyl, Tile
- Appliances
- Dishwasher, Dryer, Electric Water Heater, Microwave, Range, Refrigerator, Washer
- Utilities
- Cable Available, Electricity Connected, Public
- Heating
- Central
- Air Conditioning
- Central Air
- Exterior Construction
- Block, Concrete
- Exterior Features
- Private Yard
- Roof
- Shingle
- Foundation
- Slab
- Pool
- No Pool
- Garage Carport
- 2 Car Garage
- Garage Spaces
- 2
- Elementary School
- Pinewood Elem-Or
- Middle School
- Robinswood Middle
- High School
- Evans High
- Pets
- Allowed
- Flood Zone Code
- X
- Parcel ID
- 11-22-28-8071-00-460
- Legal Description
- SILVER RIDGE PHASE 4 UNIT 1 30/44 LOT 46
Listing courtesy of TOP AGENCY REALTY INC. 407-592-9211
Mortgage Calculator
StellarMLS is the source of this information via Internet Data Exchange Program. All listing information is deemed reliable but not guaranteed and should be independently verified through personal inspection by appropriate professionals. Listings displayed on this website may be subject to prior sale or removal from sale. Availability of any listing should always be independently verified. Listing information is provided for consumer personal, non-commercial use, solely to identify potential properties for potential purchase. All other use is strictly prohibited and may violate relevant federal and state law. Data last updated on