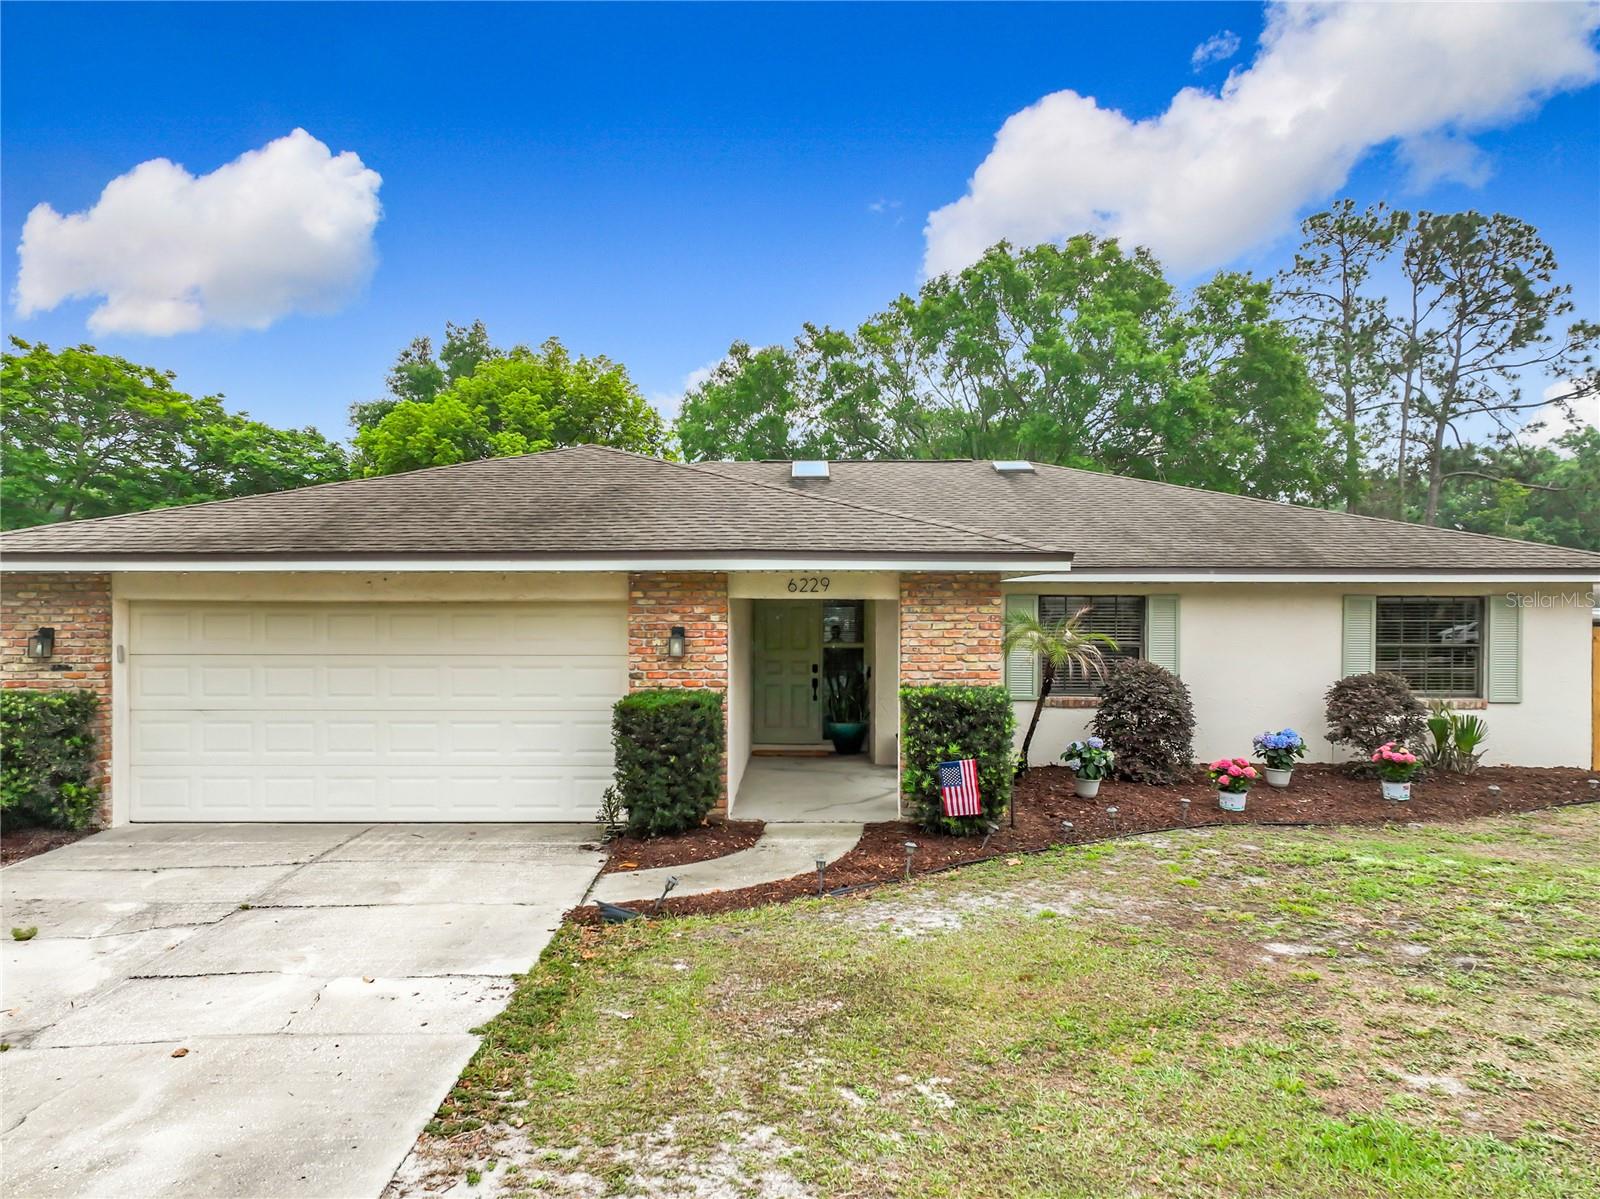
6229 Silver Glen Court, Orlando, FL 32819
- $585,000
- 4
- BD
- 2
- BA
- 1,922
- SqFt
- Sold Price
- $585,000
- List Price
- $599,900
- Status
- Sold
- Days on Market
- 9
- Closing Date
- Jun 09, 2026
- MLS#
- S5147466
- Property Style
- Single Family
- Architectural Style
- Ranch
- Year Built
- 1985
- Bedrooms
- 4
- Bathrooms
- 2
- Living Area
- 1,922
- Lot Size
- 14,750
- Acres
- 0.34
- Total Acreage
- 1/4 to less than 1/2
- Legal Subdivision Name
- Sand Lake Hills Sec 09
- MLS Area Major
- Orlando/Bay Hill/Sand Lake
Property Description
Location, lifestyle, and luxury come together in this stunning Dr. Phillips home—designed to impress from the moment you walk in. Step inside and feel the warmth of beautifully updated interiors, highlighted by rich hand-scraped luxury vinyl floors that flow seamlessly throughout. The open-concept family room invites you to relax and entertain, anchored by a striking stone fireplace that adds both charm and character. The heart of the home—the fully renovated kitchen—is truly a showstopper. Featuring sleek upgraded appliances, gorgeous granite countertops, and thoughtful finishes, it’s a space where cooking and gathering become a joy. Step outside into your private oasis. The newly redesigned pool and expansive deck create the ultimate setting for year-round outdoor living. Whether you're hosting friends or unwinding under the stars, the cozy fire pit sets the perfect mood for unforgettable Florida evenings. Each bedroom offers generous space and comfort, making this home as practical as it is beautiful. This is more than a home—it’s a lifestyle upgrade. Homes like this don’t come around often…schedule your showing before it’s gone.
/u.realgeeks.media/homesinorlando/NextHome-Neighborhood-Realty-Logo-Horizontal-OrangeOnWhite-Web-RGB.jpg)
Additional Information
- Taxes
- $545
- Minimum Lease
- 8-12 Months
- Location
- Cleared, Cul-De-Sac, Level, Sidewalk
- Community Features
- Sidewalks, Street Lights, No Deed Restriction
- Property Description
- One Story
- Zoning
- R-1A
- Interior Layout
- Kitchen/Family Room Combo, Living Room/Dining Room Combo, Open Floorplan, Primary Bedroom Main Floor, Stone Counters, Thermostat, Walk-In Closet(s)
- Interior Features
- Kitchen/Family Room Combo, Living Room/Dining Room Combo, Open Floorplan, Primary Bedroom Main Floor, Stone Counters, Thermostat, Walk-In Closet(s)
- Floor
- Luxury Vinyl, Tile
- Appliances
- Dishwasher, Disposal, Electric Water Heater, Exhaust Fan, Microwave, Range, Refrigerator
- Utilities
- Cable Available, Cable Connected, Electricity Available, Electricity Connected, Phone Available, Sewer Available, Sewer Connected, Underground Utilities
- Heating
- Electric
- Air Conditioning
- Central Air
- Fireplace Description
- Family Room, Masonry, Wood Burning
- Exterior Construction
- Block
- Exterior Features
- Fire Pit
- Roof
- Shingle
- Foundation
- Slab
- Pool
- Private
- Pool Type
- Gunite, Heated, In Ground
- Garage Carport
- 2 Car Garage
- Garage Spaces
- 2
- Pets
- Allowed
- Flood Zone Code
- No
- Parcel ID
- 22-23-28-7836-08-590
- Legal Description
- SAND LAKE HILLS SECTION NINE 14/13 LOT 859
Listing courtesy of TRANSCONTINENTAL REALTY GROUP,. 407-401-8522
Selling Office: EXP REALTY LLC.Mortgage Calculator
StellarMLS is the source of this information via Internet Data Exchange Program. All listing information is deemed reliable but not guaranteed and should be independently verified through personal inspection by appropriate professionals. Listings displayed on this website may be subject to prior sale or removal from sale. Availability of any listing should always be independently verified. Listing information is provided for consumer personal, non-commercial use, solely to identify potential properties for potential purchase. All other use is strictly prohibited and may violate relevant federal and state law. Data last updated on