4708 Abaca Street, Orlando, FL 32808
- $265,000
- 3
- BD
- 2
- BA
- 1,118
- SqFt










- List Price
- $265,000
- Status
- Pending
- Days on Market
- 74
- Price Change
- ▼ $10,000 1778871902
- MLS#
- S5145556
- Property Style
- Single Family
- Architectural Style
- Ranch
- Year Built
- 1958
- Bedrooms
- 3
- Bathrooms
- 2
- Living Area
- 1,118
- Lot Size
- 9,034
- Acres
- 0.21
- Total Acreage
- 0 to less than 1/4
- Legal Subdivision Name
- Pine Hills Park Sub
- MLS Area Major
- Orlando/Pine Hills
Property Description
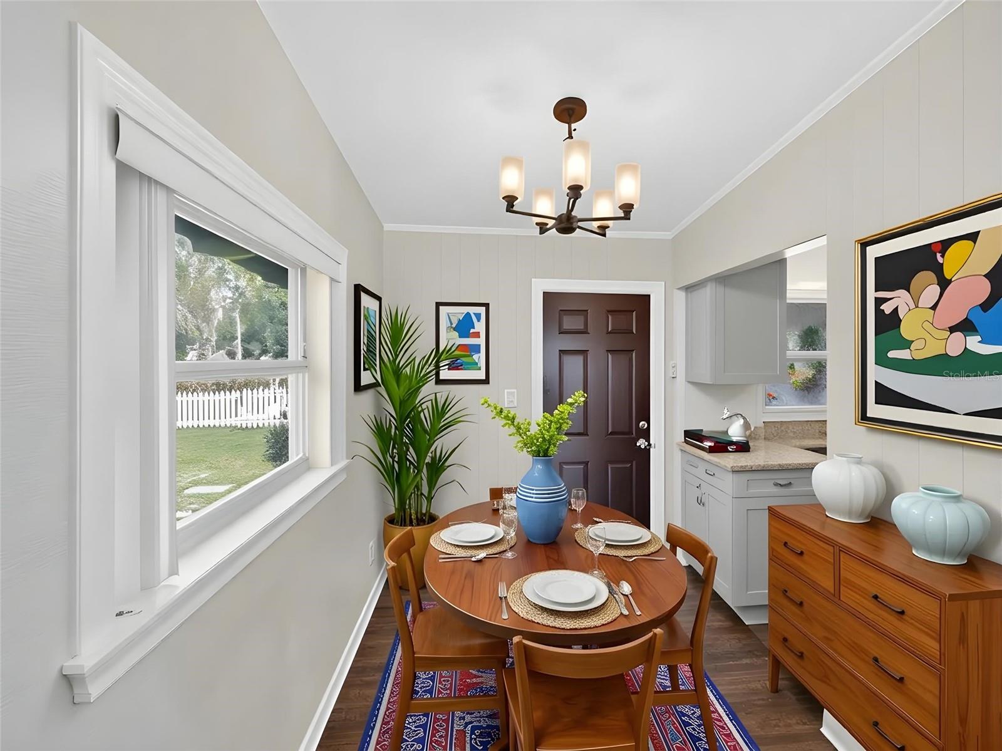
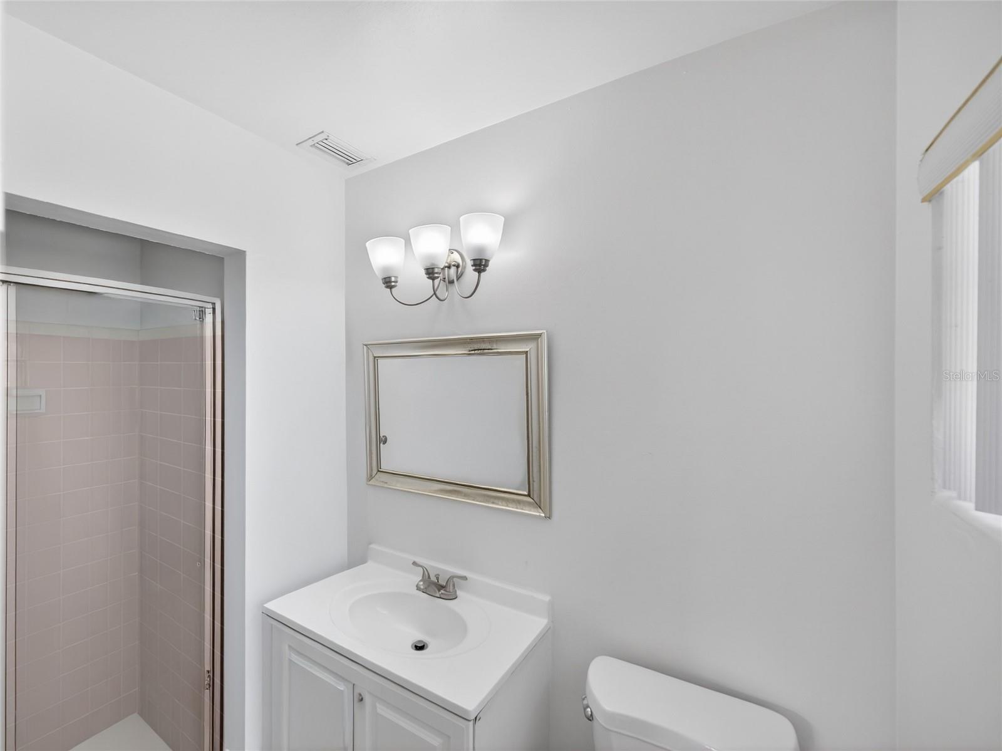
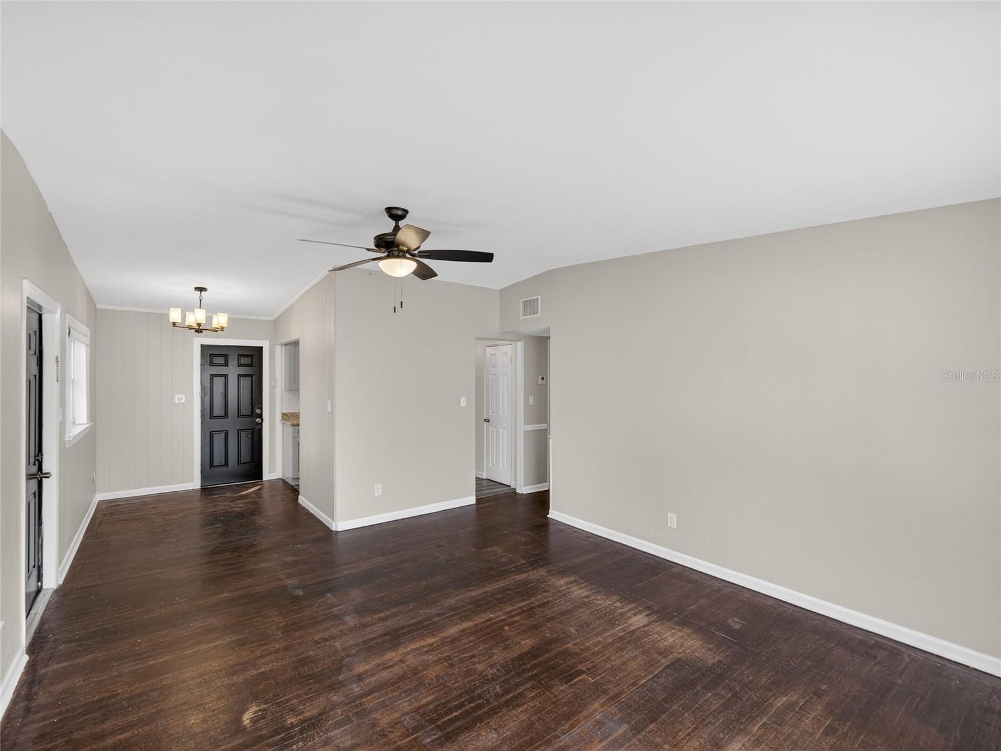
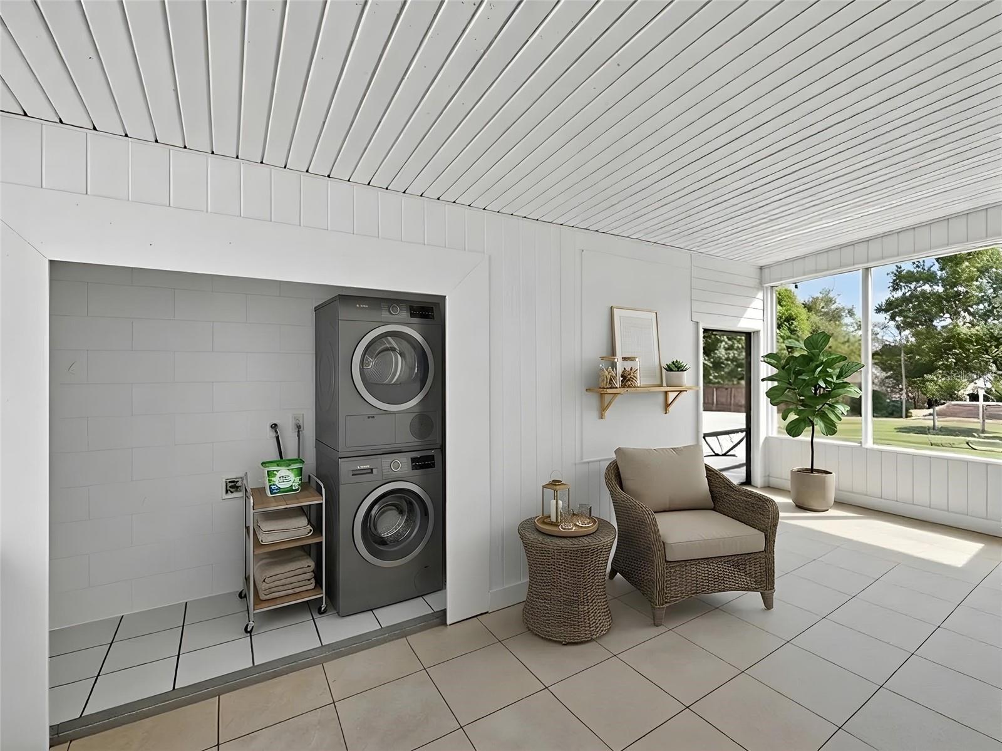
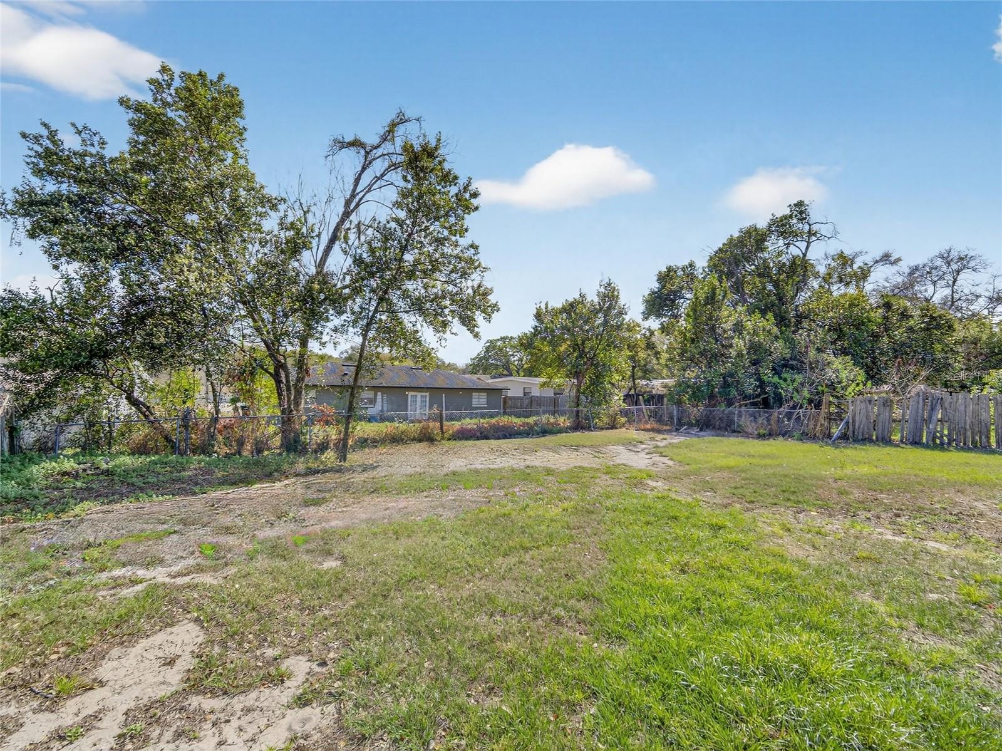
Under contract-accepting backup offers. Virtually Staged. NO HOA! BRAND NEW ROOF TO BE INSTALLED AT THE SELLER'S EXPENSE BEFORE CLOSING. A lender contribution toward buyer closing costs may be available - limited time only. Buyer must qualify. Limitations, terms, and conditions apply. Discover this fully updated 3-bedroom, 2-bathroom home with a fully fenced yard, offering modern upgrades and the freedom of no HOA restrictions. Inside, you’ll find a spacious open-concept layout with rich wood flooring and fresh neutral paint throughout, creating a bright and welcoming feel. The updated kitchen is the centerpiece of the home, featuring sleek gray cabinets, granite countertops, and a full set of stainless steel appliances. One of the standout upgrades is a beautifully renovated bathroom with custom tile work and modern fixtures. Many updates have already been completed, making this home move-in ready. The floor plan also includes a large enclosed sunroom, adding flexible bonus space that can be used as a second living area, home office, workout room, or playroom. Outside, the fully fenced yard offers plenty of space for pets, entertaining, or storing vehicles, boats, or equipment. Conveniently located with easy access to major Orlando roadways, shopping, dining, and everyday amenities, this home combines modern updates, flexibility, and great value. Schedule your showing today to see all the upgrades in person.
/u.realgeeks.media/homesinorlando/NextHome-Neighborhood-Realty-Logo-Horizontal-OrangeOnWhite-Web-RGB.jpg)
Additional Information
- Taxes
- $2439
- Minimum Lease
- 1 Month
- Community Features
- No Deed Restriction
- Property Description
- One Story
- Zoning
- R-1A
- Interior Layout
- Eat-in Kitchen, Primary Bedroom Main Floor
- Interior Features
- Eat-in Kitchen, Primary Bedroom Main Floor
- Floor
- Tile, Vinyl, Wood
- Appliances
- Built-In Oven, Dishwasher, Disposal, Refrigerator
- Utilities
- Cable Available, Electricity Connected
- Heating
- Central
- Air Conditioning
- Central Air
- Exterior Construction
- Block, Frame
- Exterior Features
- Storage
- Roof
- Membrane
- Foundation
- Crawlspace
- Pool
- No Pool
- Garage Features
- Driveway
- Flood Zone Code
- X
- Parcel ID
- 31-21-29-7002-02-050
- Legal Description
- PINE HILLS PARK SUB 1ST REPLAT V/2 LOT 5BLK B
Listing courtesy of KELLER WILLIAMS REALTY AT THE LAKES. 407-566-1800
Mortgage Calculator
StellarMLS is the source of this information via Internet Data Exchange Program. All listing information is deemed reliable but not guaranteed and should be independently verified through personal inspection by appropriate professionals. Listings displayed on this website may be subject to prior sale or removal from sale. Availability of any listing should always be independently verified. Listing information is provided for consumer personal, non-commercial use, solely to identify potential properties for potential purchase. All other use is strictly prohibited and may violate relevant federal and state law. Data last updated on