1424 Titian Court, Reunion, FL 34747
- $359,000
- 5
- BD
- 6
- BA
- 3,522
- SqFt




- List Price
- $359,000
- Status
- Active
- Days on Market
- 169
- Price Change
- ▼ $591,000 1786077179
- MLS#
- S5144039
- Property Style
- Single Family
- Year Built
- 2007
- Bedrooms
- 5
- Bathrooms
- 6
- Baths Half
- 2
- Living Area
- 3,522
- Lot Size
- 5,052
- Acres
- 0.10
- Total Acreage
- 0 to less than 1/4
- Legal Subdivision Name
- Reunion Ph 2 Prcl 1&1a
- MLS Area Major
- Kissimmee/Celebration
Property Description
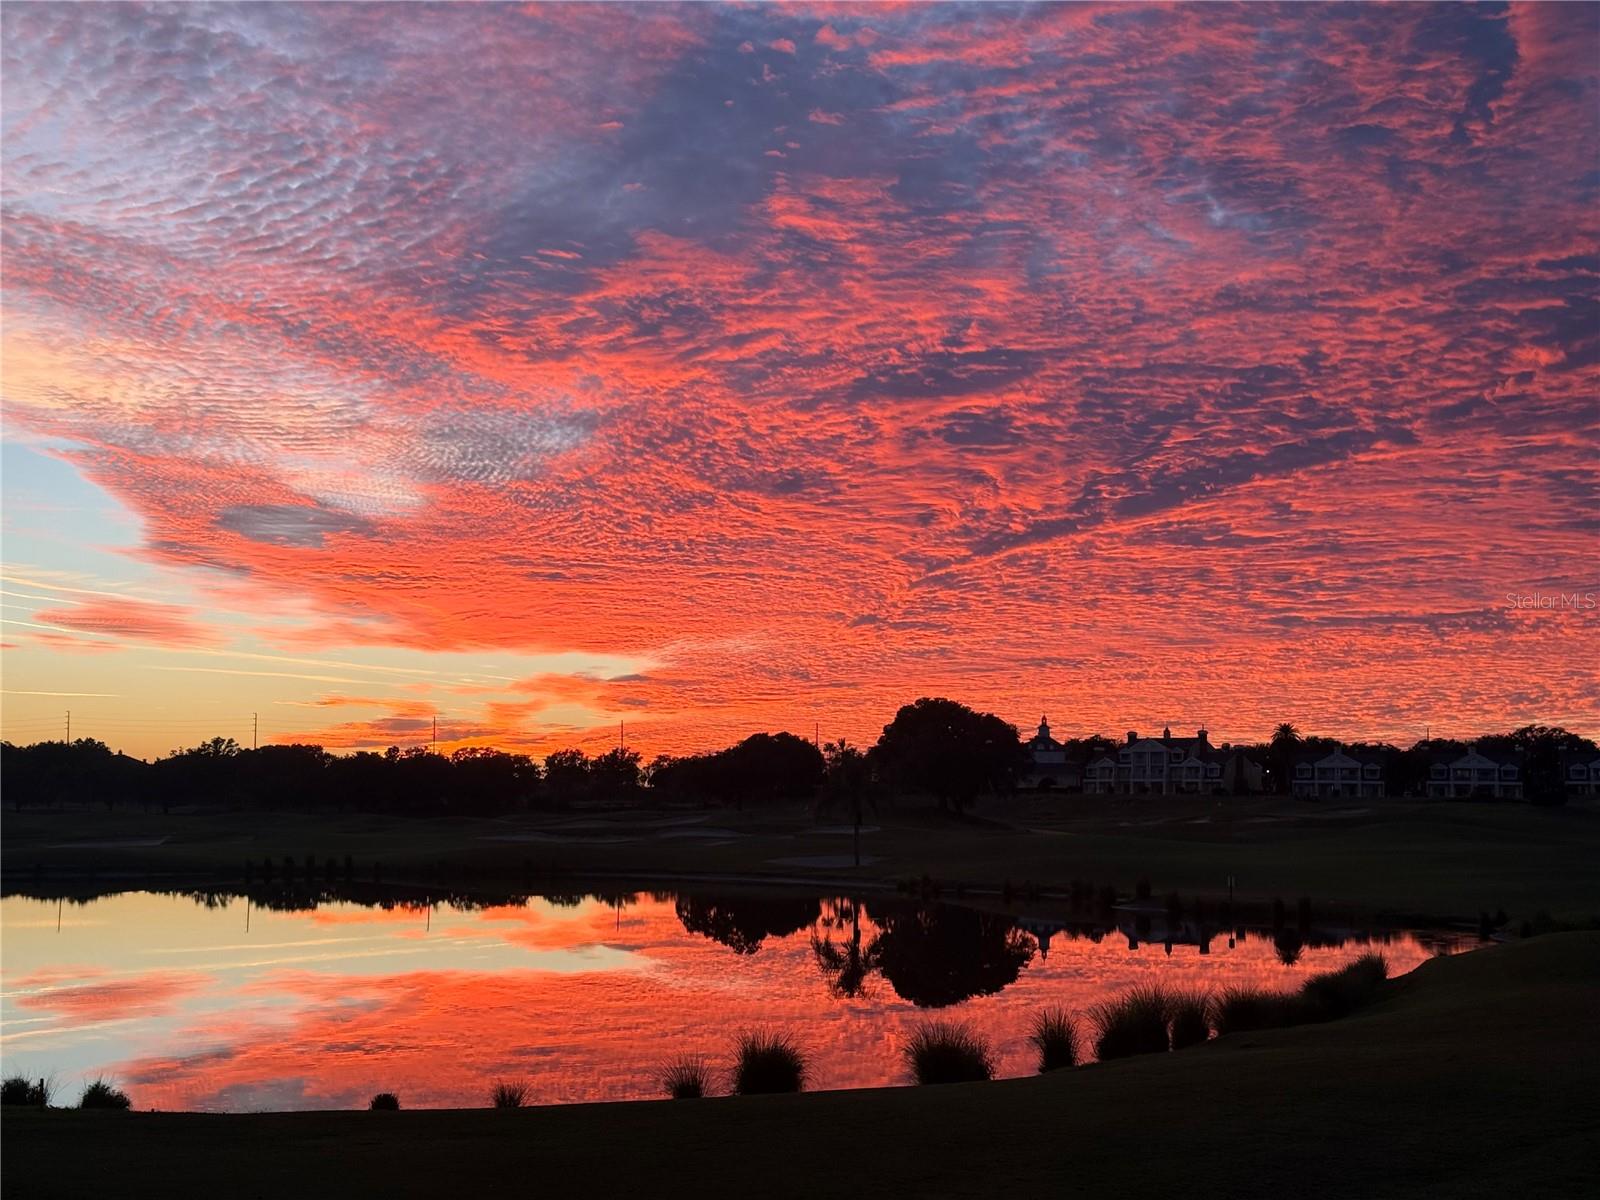
Fire Damaged Investor Special in Reunion Resort! A rare opportunity to own a prime property overlooking the golf course and water in the highly sought-after Reunion Resort. Opportunities like this don't come along often. The main residence sustained fire damage and is currently uninhabitable, presenting an excellent opportunity for investors, builders, or buyers looking to restore or reimagine this exceptional property. The detached in-law apartment was not affected by the fire and is move-in ready. Tastefully finished and completely self-contained, it offers comfortable living space while the main home is rebuilt. As an added benefit, the pool will be refinished with new tile prior to closing, and the two damaged palm trees will be replaced. Situated in one of Central Florida's premier resort communities, this property enjoys beautiful golf and water views and offers outstanding potential to create something truly special.
/u.realgeeks.media/homesinorlando/NextHome-Neighborhood-Realty-Logo-Horizontal-OrangeOnWhite-Web-RGB.jpg)
Additional Information
- Taxes
- $12725
- Taxes
- $2,504
- Minimum Lease
- 1-7 Days
- HOA Fee
- $622
- HOA Payment Schedule
- Monthly
- Maintenance Includes
- Guard - 24 Hour, Cable TV, Pool, Internet, Maintenance Structure, Maintenance Grounds, Management, Recreational Facilities, Security, Sewer, Trash, Water
- Location
- Cul-De-Sac, Landscaped, Near Golf Course, On Golf Course, Sidewalk, Paved
- Community Features
- Clubhouse, Dog Park, Fitness Center, Gated Community - Guard, Golf, Park, Playground, Pool, Restaurant, Sidewalks, Street Lights, No Deed Restriction, Golf Community, Maintenance Free, Security
- Property Description
- Three+ Story
- Zoning
- OPUD
- Interior Layout
- Ceiling Fans(s), Eat-in Kitchen, Elevator, High Ceilings, In Wall Pest System, Kitchen/Family Room Combo, Living Room/Dining Room Combo, Primary Bedroom Main Floor, PrimaryBedroom Upstairs, Solid Surface Counters, Solid Wood Cabinets, Stone Counters, Thermostat, Vaulted Ceiling(s), Walk-In Closet(s), Window Treatments
- Interior Features
- Ceiling Fans(s), Eat-in Kitchen, Elevator, High Ceilings, In Wall Pest System, Kitchen/Family Room Combo, Living Room/Dining Room Combo, Primary Bedroom Main Floor, PrimaryBedroom Upstairs, Solid Surface Counters, Solid Wood Cabinets, Stone Counters, Thermostat, Vaulted Ceiling(s), Walk-In Closet(s), Window Treatments
- Floor
- Carpet, Luxury Vinyl, Tile, Wood
- Appliances
- Built-In Oven, Cooktop, Dishwasher, Disposal, Dryer, Electric Water Heater, Gas Water Heater, Ice Maker, Microwave, Range, Range Hood, Refrigerator, Tankless Water Heater, Washer
- Utilities
- BB/HS Internet Available, Cable Available, Electricity Connected, Natural Gas Connected, Phone Available, Public, Sewer Connected, Underground Utilities, Water Connected
- Heating
- Central, Electric, Natural Gas
- Air Conditioning
- Central Air
- Fireplace Description
- Gas, Outside
- Exterior Construction
- Block, Concrete, Stucco, Frame
- Exterior Features
- Balcony, Courtyard, French Doors, Lighting, Outdoor Grill, Outdoor Kitchen, Private Entrance, Private Yard, Rain Gutters, Sidewalk, Storage
- Roof
- Metal
- Foundation
- Slab
- Pool
- Community, Private
- Pool Type
- Child Safety Fence, Deck, Heated
- Garage Carport
- 2 Car Garage
- Garage Spaces
- 2
- Garage Features
- Curb Parking, Driveway
- Fences
- Fenced, Vinyl
- Water View
- Pond
- Water Frontage
- Pond
- Pets
- Allowed
- Flood Zone Code
- X
- Parcel ID
- 35-25-27-4838-0001-1570
- Legal Description
- REUNION PHASE 2 PARCEL 1 AND 1A PB 13 PGS 115-123 LOT 157
Listing courtesy of THE PROPERTY FIRM. 407-530-5444
Mortgage Calculator
StellarMLS is the source of this information via Internet Data Exchange Program. All listing information is deemed reliable but not guaranteed and should be independently verified through personal inspection by appropriate professionals. Listings displayed on this website may be subject to prior sale or removal from sale. Availability of any listing should always be independently verified. Listing information is provided for consumer personal, non-commercial use, solely to identify potential properties for potential purchase. All other use is strictly prohibited and may violate relevant federal and state law. Data last updated on