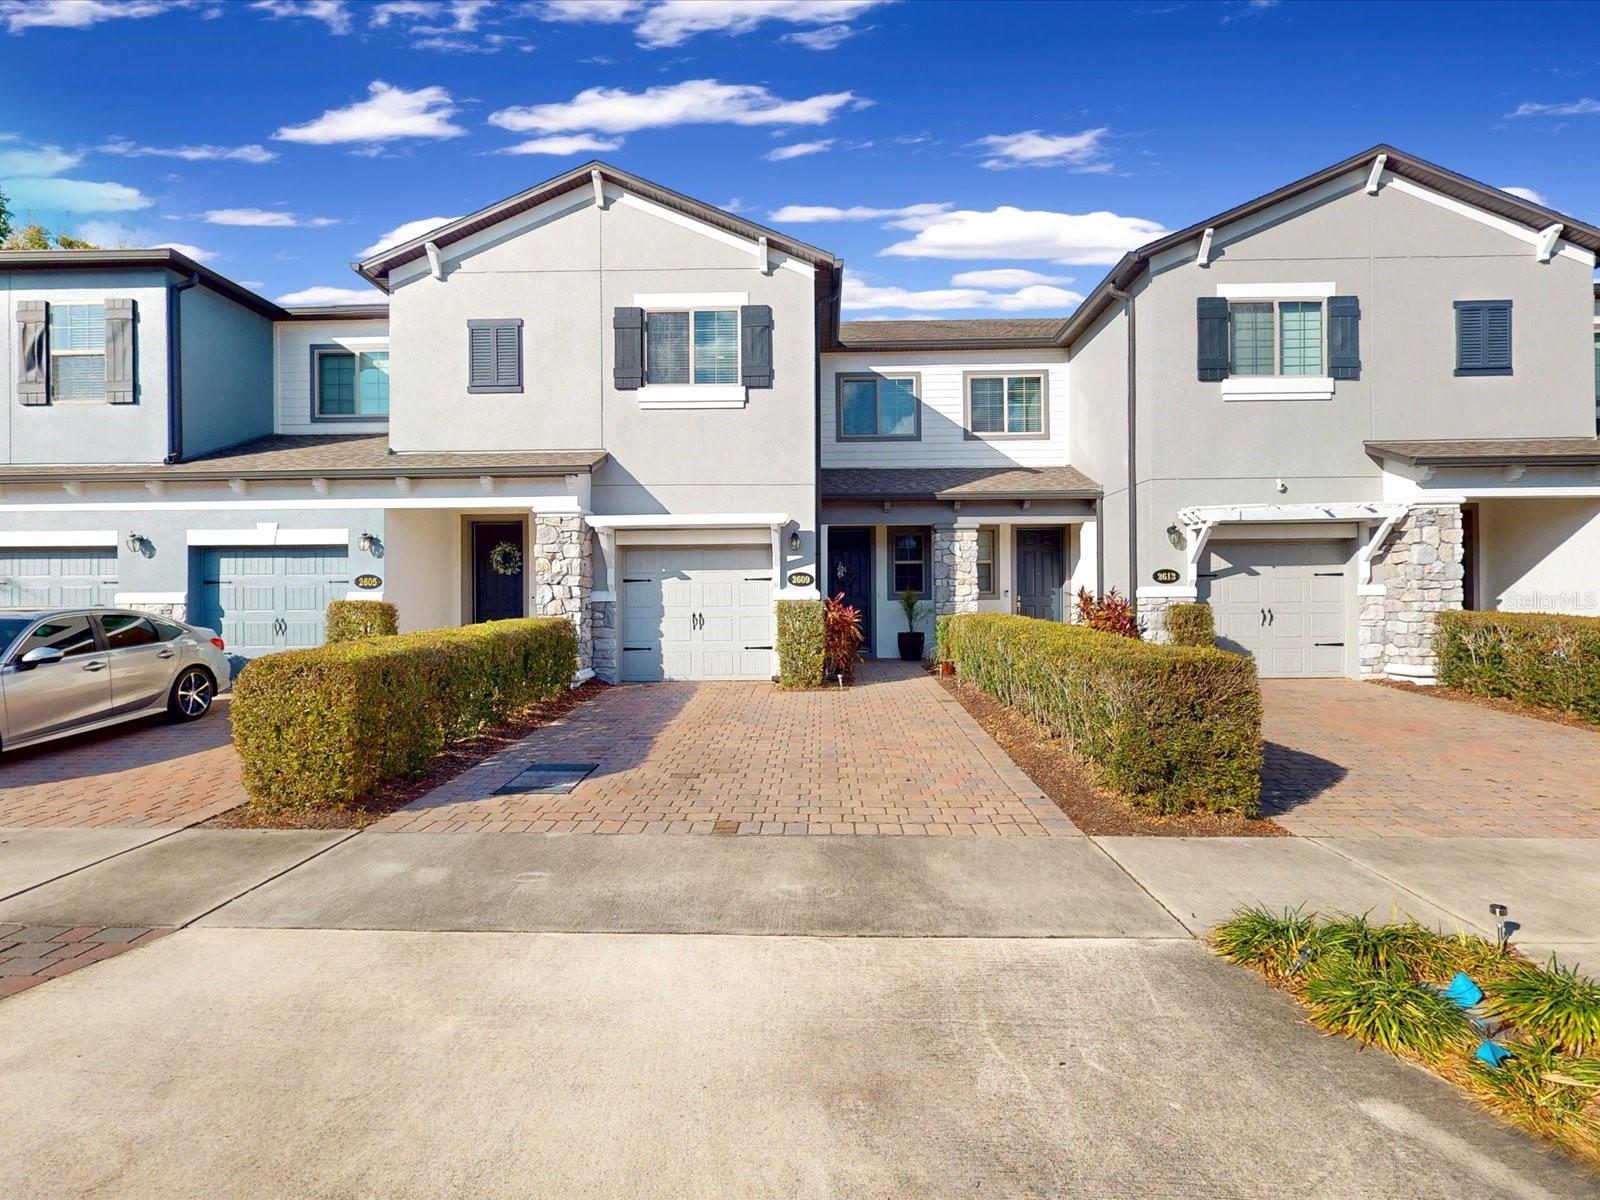
2609 Egret Shores Drive, Orlando, FL 32825
- $350,000
- 3
- BD
- 3
- BA
- 1,675
- SqFt
- Sold Price
- $350,000
- List Price
- $369,000
- Status
- Sold
- Days on Market
- 54
- Closing Date
- Apr 20, 2026
- MLS#
- S5142638
- Property Style
- Townhouse
- Architectural Style
- Contemporary
- Year Built
- 2018
- Bedrooms
- 3
- Bathrooms
- 3
- Baths Half
- 1
- Living Area
- 1,675
- Lot Size
- 1,959
- Acres
- 0.04
- Total Acreage
- 0 to less than 1/4
- Building Name
- 2609
- Legal Subdivision Name
- Econ Lndg Ph 2
- MLS Area Major
- Orlando/Rio Pinar / Union Park
Property Description
Why wait to build when you can move into this lovely contemporary townhome today! One of the many fantastic aspects of this tremendous home is how close it is to major necessities! Being close to Lake Nona, enjoy having all one could ever want with the University of Central Florida nearby, as well as hospitals, the Orlando International Airport, State Road 417, several shopping centers, and more! The beautiful home is also located in a secure neighborhood thanks to the 24/7 surveillance, be of peace in mind living here! The neighborhood is also home to many great facilities, such as a community pool and a kid’s playground. Stepping into the gorgeous home, immediately take in the modern style and architecture as you look upon an open floor plan filled with ceramic tile. The kitchen is spectacular, having granite countertops and tall cabinets that look amazing! With three bedrooms and two and half bathrooms there is enough space for you and your family! All the bedrooms are located on the second floor to maximize safety. There is no reason to build your own home, come make this treasure of a home yours today!
/u.realgeeks.media/homesinorlando/NextHome-Neighborhood-Realty-Logo-Horizontal-OrangeOnWhite-Web-RGB.jpg)
Additional Information
- Taxes
- $4463
- Minimum Lease
- 8-12 Months
- Hoa Fee
- $195
- HOA Payment Schedule
- Monthly
- Maintenance Includes
- Pool, Maintenance Structure, Maintenance Grounds, Recreational Facilities
- Location
- City Limits, Landscaped, Paved
- Community Features
- Community Mailbox, Irrigation-Reclaimed Water, Playground, Pool, Street Lights, No Deed Restriction
- Property Description
- Two Story
- Zoning
- P-D
- Interior Layout
- Ceiling Fans(s), Eat-in Kitchen, Living Room/Dining Room Combo, Open Floorplan, PrimaryBedroom Upstairs, Thermostat, Walk-In Closet(s)
- Interior Features
- Ceiling Fans(s), Eat-in Kitchen, Living Room/Dining Room Combo, Open Floorplan, PrimaryBedroom Upstairs, Thermostat, Walk-In Closet(s)
- Floor
- Carpet, Ceramic Tile
- Appliances
- Dishwasher, Disposal, Electric Water Heater, Microwave, Range, Refrigerator, Washer
- Utilities
- Cable Available, Electricity Available, Sewer Connected, Underground Utilities, Water Connected
- Heating
- Central
- Air Conditioning
- Central Air
- Exterior Construction
- Block, Stucco
- Exterior Features
- Lighting, Sliding Doors
- Roof
- Shingle
- Foundation
- Slab
- Pool
- Community
- Garage Carport
- 1 Car Garage
- Garage Spaces
- 1
- Garage Features
- Garage Door Opener
- Elementary School
- Deerwood Elem (Orange Cty)
- Middle School
- Liberty Middle
- High School
- University High
- Pets
- Allowed
- Flood Zone Code
- X
- Parcel ID
- 06-23-31-1921-01-900
- Legal Description
- ECON LANDING PHASE 2 89/17 LOT 190
Listing courtesy of REMAX PREMIER PROPERTIES. 407-343-4245
Selling Office: LPT REALTY, LLC.Mortgage Calculator
StellarMLS is the source of this information via Internet Data Exchange Program. All listing information is deemed reliable but not guaranteed and should be independently verified through personal inspection by appropriate professionals. Listings displayed on this website may be subject to prior sale or removal from sale. Availability of any listing should always be independently verified. Listing information is provided for consumer personal, non-commercial use, solely to identify potential properties for potential purchase. All other use is strictly prohibited and may violate relevant federal and state law. Data last updated on