1434 Stickley Avenue, Celebration, FL 34747
- $925,000
- 3
- BD
- 2
- BA
- 2,365
- SqFt
- Sold Price
- $925,000
- List Price
- $925,000
- Status
- Sold
- Days on Market
- 0
- Closing Date
- Mar 11, 2026
- MLS#
- S5142401
- Property Style
- Single Family
- Architectural Style
- Cottage
- Year Built
- 2005
- Bedrooms
- 3
- Bathrooms
- 2
- Living Area
- 2,365
- Lot Size
- 7,754
- Acres
- 0.18
- Total Acreage
- 0 to less than 1/4
- Legal Subdivision Name
- Celebration Area 05
- MLS Area Major
- Kissimmee/Celebration
Property Description
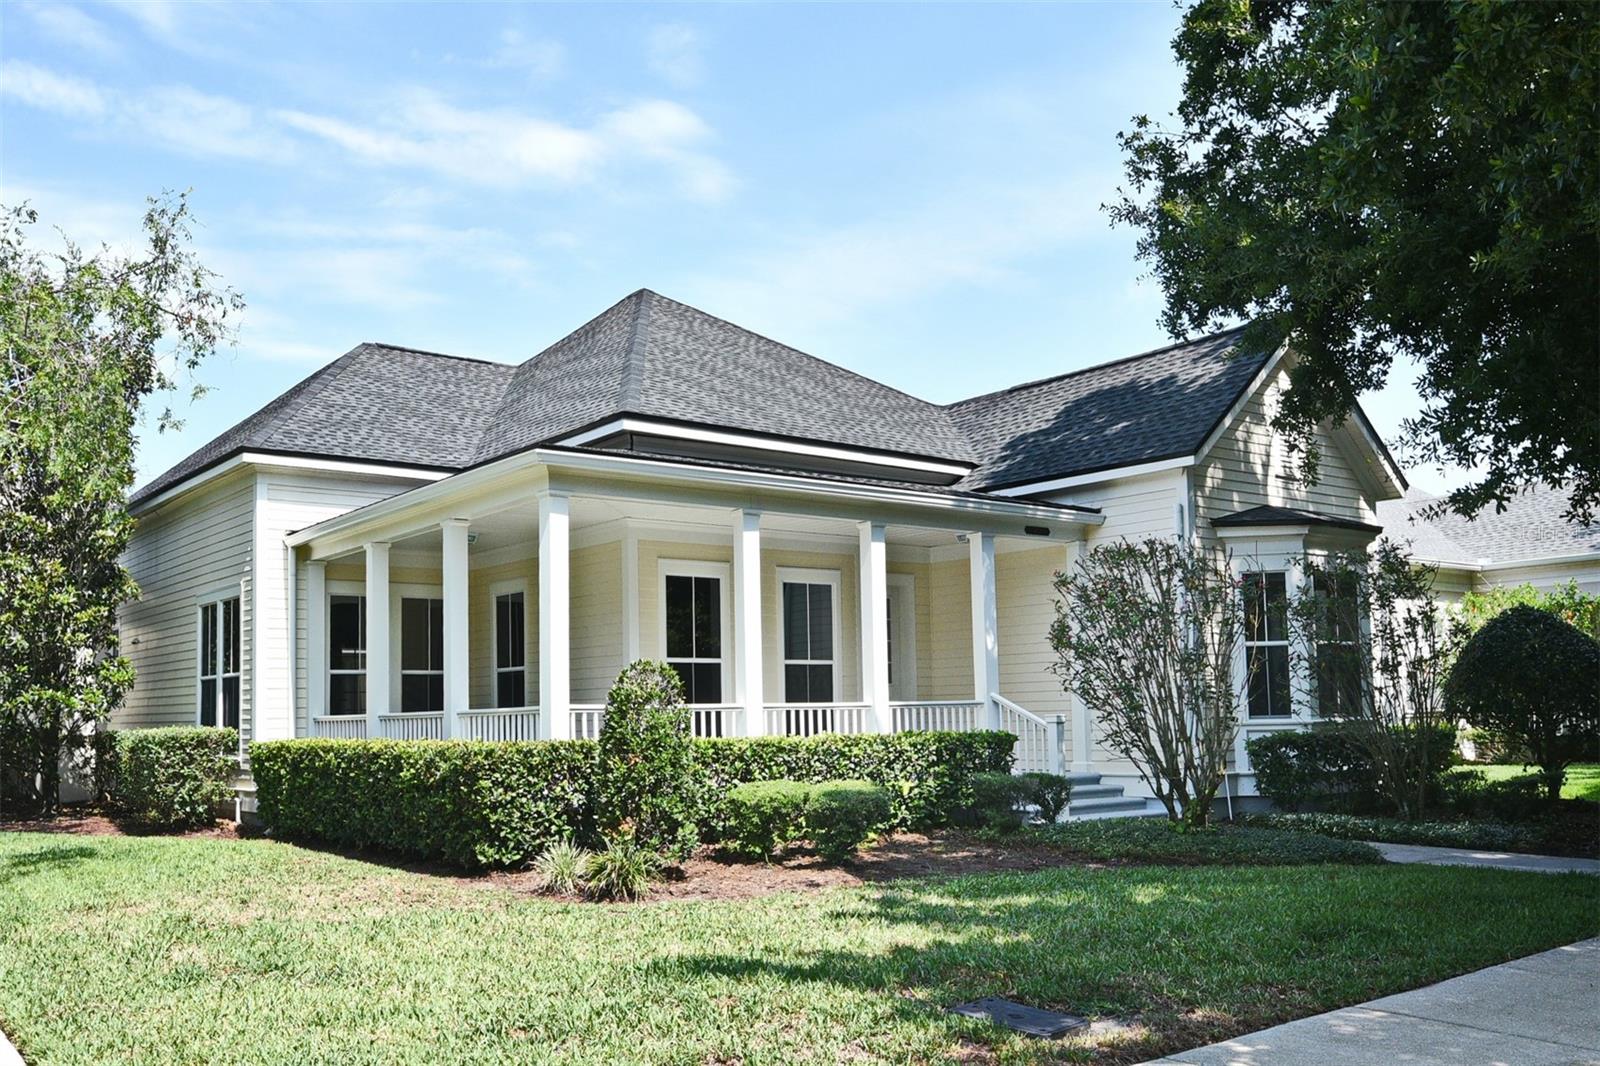
Coveted Single Story home in Artisan Park on a Corner Lot. Large Wrapped Front Porch on this “Kemble” Floor Plan. This 3 Bedroom, 2 Bath home is over 2300 Square Feet. As you enter from the front porch you have an XL Living/Dining room with Crown Molding, Chair Rail and Tile Floors throughout plus a modern light fixture. No Carpet in this home. The kitchen has a Breakfast Area surrounded by windows and opens to the Large Family Room. Kitchen features: Granite Counter tops, 42” Custom Cabinets, Stainless Appliances, Closet Pantry and Breakfast Bar. Family Room has French doors that open to the Screened Patio. Off the Kitchen is a private home office. Laundry Room located in the back of the house leading to the 2 CAR Garage with extra storage spaces. Owner’s Suite is in the back of the house and is separate from the other two bedrooms toward the front of the house. ROOF was replaced in 2022, Water Heater 2020, A/C was replaced in 2018.
/u.realgeeks.media/homesinorlando/NextHome-Neighborhood-Realty-Logo-Horizontal-OrangeOnWhite-Web-RGB.jpg)
Additional Information
- Taxes
- $12569
- Taxes
- $1,744
- Minimum Lease
- 1-2 Years
- HOA Fee
- $445
- HOA Payment Schedule
- Quarterly
- Other Fees Amount
- 432
- Other Fees Term
- Quarterly
- Location
- Corner Lot, In County, Landscaped, Sidewalk, Paved, Unincorporated
- Community Features
- Association Recreation - Owned, Deed Restrictions, Fitness Center, Park, Playground, Pool, Sidewalks, Street Lights
- Property Description
- One Story
- Zoning
- OPUD
- Interior Layout
- Eat-in Kitchen, Kitchen/Family Room Combo, Living Room/Dining Room Combo, Primary Bedroom Main Floor, Solid Surface Counters, Solid Wood Cabinets, Walk-In Closet(s)
- Interior Features
- Eat-in Kitchen, Kitchen/Family Room Combo, Living Room/Dining Room Combo, Primary Bedroom Main Floor, Solid Surface Counters, Solid Wood Cabinets, Walk-In Closet(s)
- Floor
- Ceramic Tile
- Appliances
- Dishwasher, Dryer, Microwave, Range, Refrigerator, Washer
- Utilities
- Cable Available, Electricity Connected, Sewer Connected, Sprinkler Recycled, Underground Utilities, Water Connected
- Heating
- Central
- Air Conditioning
- Central Air
- Exterior Construction
- Block, HardiPlank Type
- Exterior Features
- French Doors, Rain Gutters
- Roof
- Shingle
- Foundation
- Slab
- Pool
- Community
- Garage Carport
- 2 Car Garage
- Garage Spaces
- 2
- Garage Features
- Alley Access, Parking Pad
- Elementary School
- Celebration K-8
- Middle School
- Celebration K-8
- High School
- Celebration High
- Pets
- Allowed
- Flood Zone Code
- X
- Parcel ID
- 07-25-28-2847-0001-1650
- Legal Description
- CELEBRATION AREA 5 PB 15 PGS 44-98 LOT 165 19-25-28
Listing courtesy of IMAGINATION REALTY, INC. 321-939-1300
Selling Office: IMAGINATION REALTY, INC.Mortgage Calculator
StellarMLS is the source of this information via Internet Data Exchange Program. All listing information is deemed reliable but not guaranteed and should be independently verified through personal inspection by appropriate professionals. Listings displayed on this website may be subject to prior sale or removal from sale. Availability of any listing should always be independently verified. Listing information is provided for consumer personal, non-commercial use, solely to identify potential properties for potential purchase. All other use is strictly prohibited and may violate relevant federal and state law. Data last updated on