3122 Tall Timber Drive, Orlando, FL 32812
- $437,000
- 3
- BD
- 2
- BA
- 1,761
- SqFt




- List Price
- $437,000
- Status
- Pending
- Days on Market
- 120
- Price Change
- ▼ $43,000 1777149711
- MLS#
- S5139495
- Short Sale
- Yes
- Property Style
- Single Family
- Architectural Style
- Contemporary, Traditional
- Year Built
- 1989
- Bedrooms
- 3
- Bathrooms
- 2
- Living Area
- 1,761
- Lot Size
- 5,711
- Acres
- 0.13
- Total Acreage
- 0 to less than 1/4
- Legal Subdivision Name
- Bryn Mawr Ph 01
- MLS Area Major
- Orlando/Conway / Belle Isle
Property Description
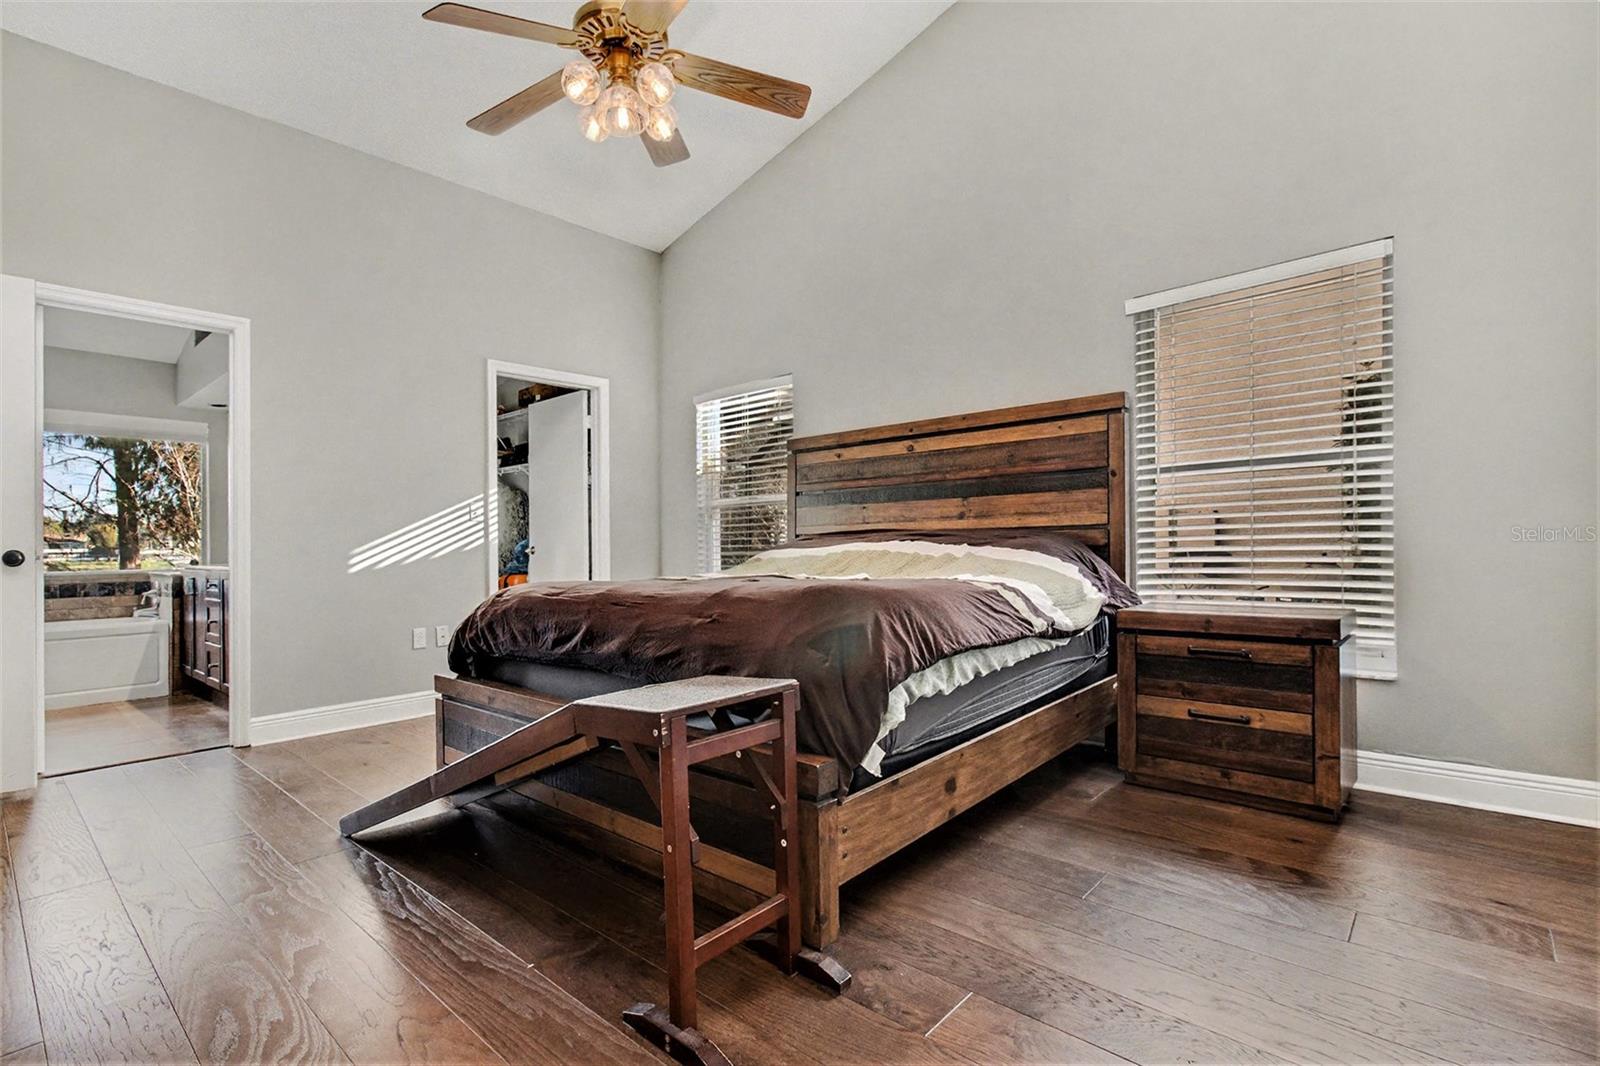
Short Sale. Short Sale. A charming LAKEFRONT home ideally located across from a community park with peaceful view at rear. This beautiful property features a ROOF REPLACED IN 2019, offering added peace of mind. Inside, you’ll find a bright and open layout with VAULTED CEILINGS AND SKYLIGHTS in the living room that fill the space with natural light. The home showcases DARK LAMINATE FLOORING throughout the main areas and a functional FAMILY ROOM WITH DINING AREA, perfect for everyday living and entertaining. The LARGE kitchen includes a convenient ISLAND for added workspace and gathering, along with STAINLESS STEEL APPLIANCES and SOLID WOOD CABINETS. The bathrooms are finished with TILE FLOORING AND SOLID COUNTERTOPS. Enjoy outdoor living year-round on the COVERED SCREENED PORCH, ideal for relaxing while taking in the serene surroundings. Additional features include a WATER HEATER replaced in 2020 and FRESH INTERIOR PAINT. Conveniently located near major highways, shopping, dining, schools, and entertainment, this home offers easy access to downtown Orlando, theme parks, and surrounding areas—making it an excellent choice for a PRIMARY RESIDENCE OR RENTAL POTENTIAL.
/u.realgeeks.media/homesinorlando/NextHome-Neighborhood-Realty-Logo-Horizontal-OrangeOnWhite-Web-RGB.jpg)
Additional Information
- Taxes
- $4352
- Minimum Lease
- 1-2 Years
- HOA Fee
- $360
- HOA Payment Schedule
- Annually
- Community Features
- Park, Sidewalks, Street Lights, No Deed Restriction
- Property Description
- One Story
- Zoning
- PD/AN
- Interior Layout
- Built-in Features, Ceiling Fans(s), High Ceilings, Solid Surface Counters, Stone Counters, Vaulted Ceiling(s), Walk-In Closet(s)
- Interior Features
- Built-in Features, Ceiling Fans(s), High Ceilings, Solid Surface Counters, Stone Counters, Vaulted Ceiling(s), Walk-In Closet(s)
- Floor
- Ceramic Tile, Laminate
- Appliances
- Dishwasher, Disposal, Electric Water Heater, Range, Refrigerator
- Utilities
- Cable Available, Electricity Connected, Fire Hydrant, Water Connected
- Heating
- Electric
- Air Conditioning
- Central Air, Attic Fan
- Exterior Construction
- Block, Brick, Stucco
- Exterior Features
- Lighting, Private Mailbox, Rain Gutters, Sidewalk, Sliding Doors
- Roof
- Shingle
- Foundation
- Slab
- Pool
- No Pool
- Garage Carport
- 2 Car Garage
- Garage Spaces
- 2
- Garage Features
- Garage Door Opener
- Pets
- Allowed
- Flood Zone Code
- X*
- Parcel ID
- 04-23-30-1000-00-260
- Legal Description
- BRYN MAWR UNIT 5 PHASE 1 14/31 LOT 26
Listing courtesy of REMAX PREMIER PROPERTIES. 407-343-4245
Mortgage Calculator
StellarMLS is the source of this information via Internet Data Exchange Program. All listing information is deemed reliable but not guaranteed and should be independently verified through personal inspection by appropriate professionals. Listings displayed on this website may be subject to prior sale or removal from sale. Availability of any listing should always be independently verified. Listing information is provided for consumer personal, non-commercial use, solely to identify potential properties for potential purchase. All other use is strictly prohibited and may violate relevant federal and state law. Data last updated on