7733 Beridale Court, Orlando, FL 32818
- $349,900
- 3
- BD
- 2
- BA
- 1,470
- SqFt


- List Price
- $349,900
- Status
- Pending
- Days on Market
- 226
- Price Change
- ▼ $5,100 1781643940
- MLS#
- S5138505
- Property Style
- Single Family
- Architectural Style
- Traditional
- Year Built
- 2004
- Bedrooms
- 3
- Bathrooms
- 2
- Living Area
- 1,470
- Lot Size
- 6,000
- Acres
- 0.14
- Total Acreage
- 0 to less than 1/4
- Legal Subdivision Name
- Robinson Hills Unit 3
- Complex/Comm Name
- Robinson Hills
- MLS Area Major
- Orlando/Hiawassee/Pine Hills
Property Description
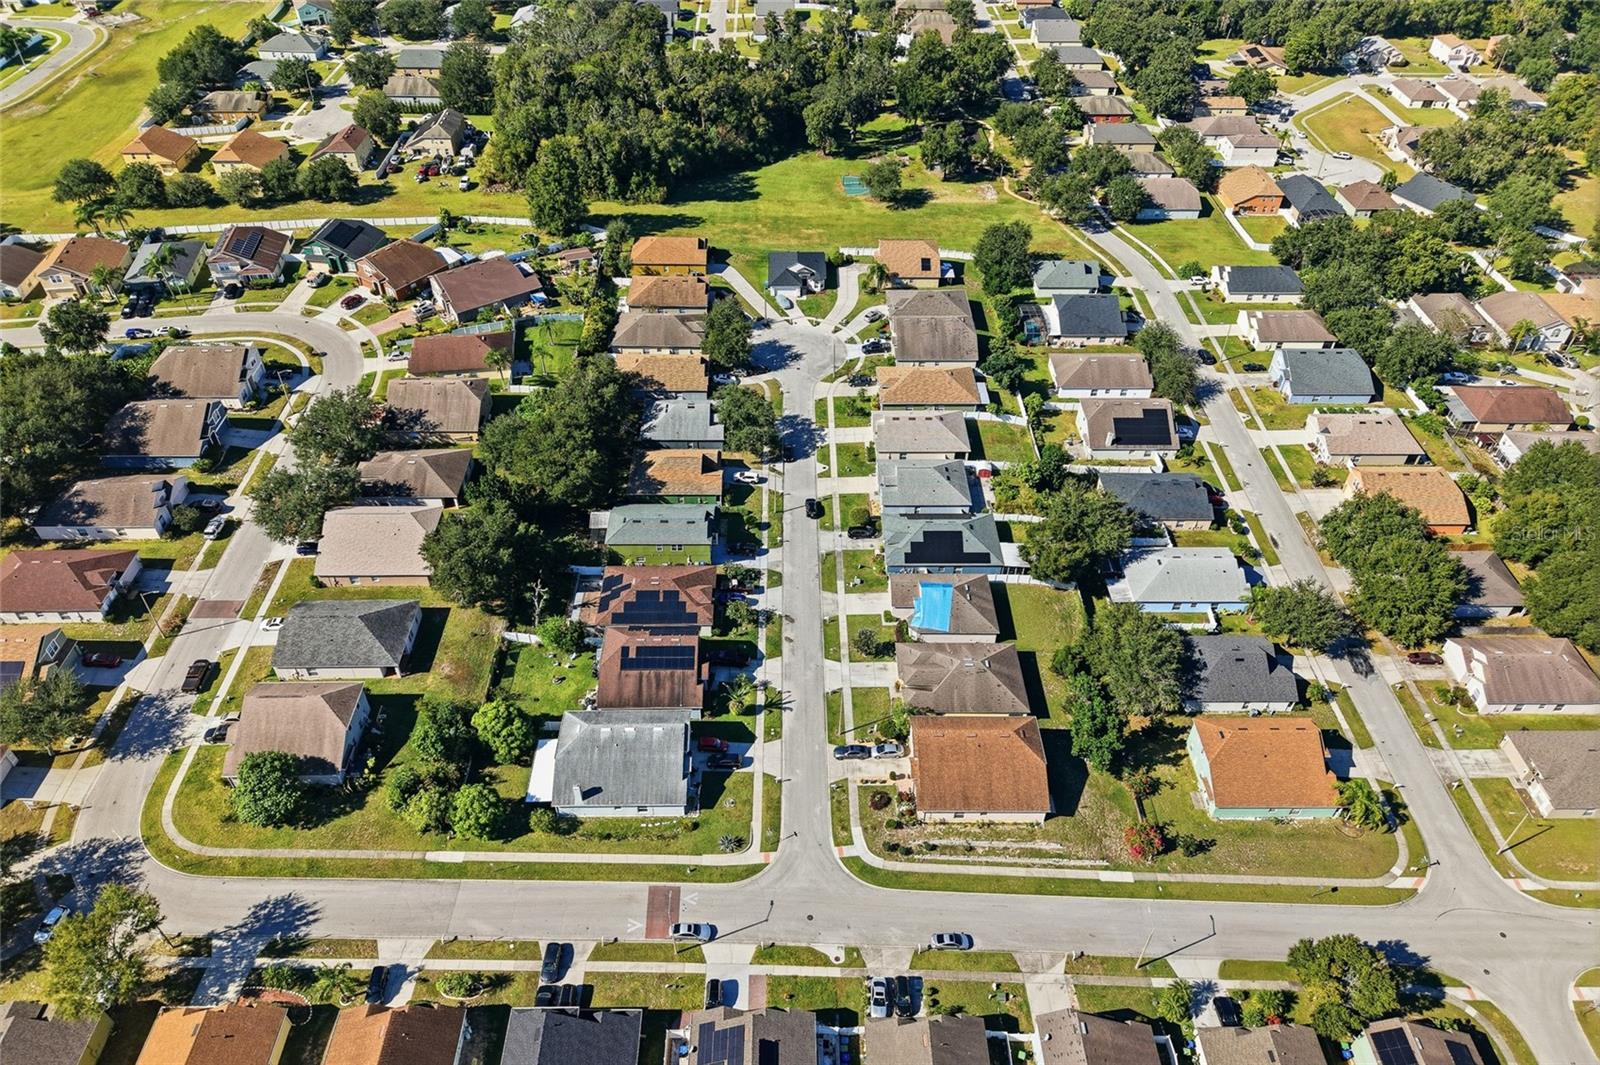
Under contract-accepting backup offers. Back On the Market, No fault by Seller! Get ready to fall in love with 7733 Beridale Court, a stunning Orlando home that perfectly combines modern style, comfort, and excitement! Nestled in the sought-after Robinson Hills community, this vibrant 3-bedroom, 2-bath beauty invites you in with soaring ceilings, sun-filled living spaces, and a seamless open layout designed for both entertaining and everyday ease. The contemporary kitchen flows effortlessly into the spacious dining and living areas, complete with Engineered Hardwood, creating the perfect setting for gatherings with family and friends. The primary suite is your private getaway, complete with a walk-in closet and a luxurious bath for ultimate relaxation. Step outside and discover a backyard made for fun—whether you’re hosting weekend BBQs, playing under the Florida sunshine, or unwinding after a long day, it’s your personal paradise. With a two-car garage, newer roof (2020), A/C 2018 and low HOA fees, just worry about relaxing! With quick access to SR-408, SR-429, shopping, and dining, this move-in ready gem checks every box. Stylish, spacious, and full of life—It is the Orlando dream you’ve been waiting for!
/u.realgeeks.media/homesinorlando/NextHome-Neighborhood-Realty-Logo-Horizontal-OrangeOnWhite-Web-RGB.jpg)
Additional Information
- Taxes
- $4415
- Minimum Lease
- No Minimum
- HOA Fee
- $115
- HOA Payment Schedule
- Quarterly
- Location
- Cul-De-Sac, Sidewalk
- Community Features
- No Deed Restriction
- Property Description
- One Story
- Zoning
- R-L-D
- Interior Layout
- Eat-in Kitchen, High Ceilings, Living Room/Dining Room Combo, Primary Bedroom Main Floor, Solid Wood Cabinets, Split Bedroom, Walk-In Closet(s)
- Interior Features
- Eat-in Kitchen, High Ceilings, Living Room/Dining Room Combo, Primary Bedroom Main Floor, Solid Wood Cabinets, Split Bedroom, Walk-In Closet(s)
- Floor
- Ceramic Tile, Hardwood
- Appliances
- Dishwasher, Disposal, Dryer, Microwave, Range, Refrigerator, Washer
- Utilities
- Public
- Heating
- Central
- Air Conditioning
- Central Air
- Exterior Construction
- Block, Stucco
- Exterior Features
- Private Mailbox, Sidewalk, Sliding Doors, Storage
- Roof
- Shingle
- Foundation
- Slab
- Pool
- No Pool
- Garage Carport
- 2 Car Garage
- Garage Spaces
- 2
- Garage Features
- Driveway
- Fences
- Fenced
- Pets
- Allowed
- Flood Zone Code
- X
- Parcel ID
- 02-22-28-7558-02-880
- Legal Description
- ROBINSON HILLS UNIT 3 55/38 LOT 288
Listing courtesy of WATSON REALTY CORP. 407-298-8800
Mortgage Calculator
StellarMLS is the source of this information via Internet Data Exchange Program. All listing information is deemed reliable but not guaranteed and should be independently verified through personal inspection by appropriate professionals. Listings displayed on this website may be subject to prior sale or removal from sale. Availability of any listing should always be independently verified. Listing information is provided for consumer personal, non-commercial use, solely to identify potential properties for potential purchase. All other use is strictly prohibited and may violate relevant federal and state law. Data last updated on