9427 Edenshire Circle, Orlando, FL 32836
- $475,000
- 4
- BD
- 3
- BA
- 2,123
- SqFt
- Sold Price
- $475,000
- List Price
- $499,000
- Status
- Sold
- Days on Market
- 29
- Closing Date
- Feb 17, 2026
- MLS#
- S5136921
- Property Style
- Single Family
- Year Built
- 2005
- Bedrooms
- 4
- Bathrooms
- 3
- Living Area
- 2,123
- Lot Size
- 6,002
- Acres
- 0.14
- Total Acreage
- 0 to less than 1/4
- Legal Subdivision Name
- Arlington Bay
- MLS Area Major
- Orlando/Dr. Phillips/Bay Vista
Property Description
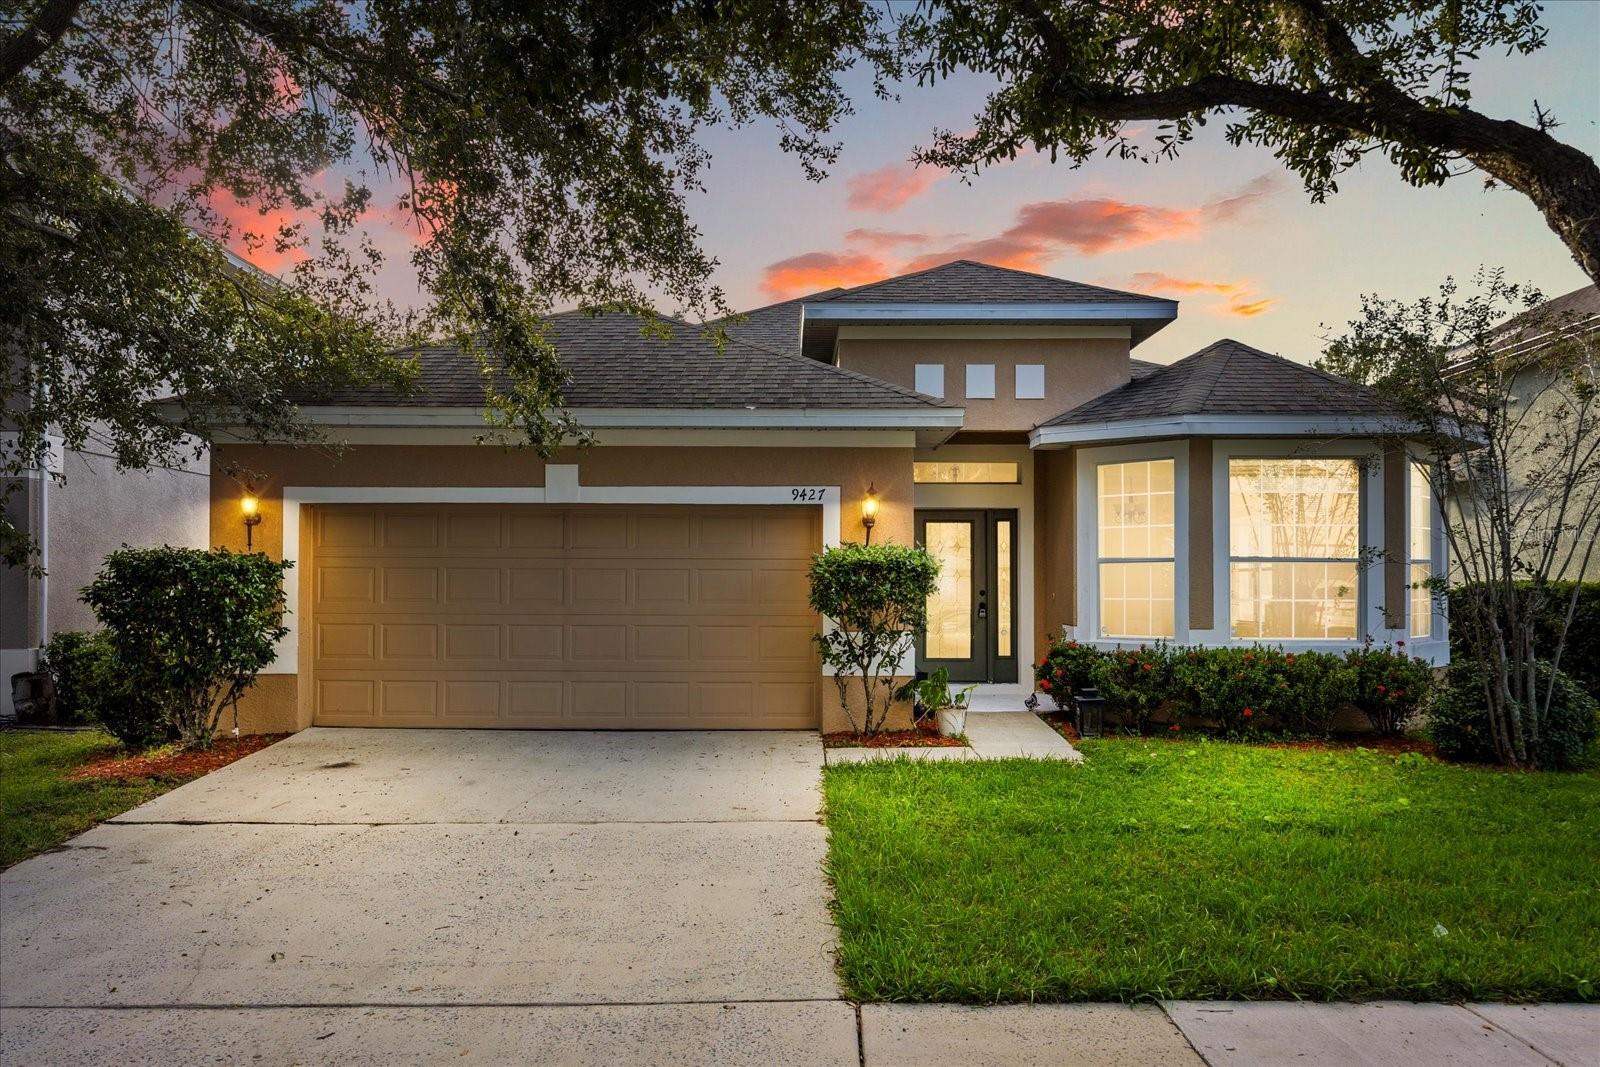
Price Reduced to $499,000! Spacious 4-Bedroom Single-Story Home in Arlington Bay. Move-In Ready with Fenced Backyard! Welcome to this beautifully maintained 4-bedroom, 3-bath single-story home in the desirable Arlington Bay community of Windermere / Dr. Phillips, located just minutes from Walt Disney World. The inviting open layout features a bright family room, formal living and dining areas, and a comfortable kitchen with a breakfast nook, ideal for everyday living and entertaining. A spacious 2-car garage provides ample parking and storage. All interiors are in excellent condition and move-in ready, featuring neutral finishes and abundant natural light. The primary suite offers a walk-in closet, dual-sink vanity, soaking tub, and separate shower. A split floor plan includes a private guest suite with its own full bath perfect for multi-generational living or visiting guests. Step outside to a fully fenced backyard, great for relaxation, pets, or gatherings. Prime location: minutes to Walt Disney World, Dr. Phillips Marketplace for shopping and dining, and roughly 25 minutes to Orlando International Airport (MCO). Situated in the sought-after Windermere / Dr. Phillips area, known for its upscale lifestyle, strong community, and top-rated schools including Castleview Elementary, Horizon West Middle, and Windermere High School. Low HOA and No CDD Fees!
/u.realgeeks.media/homesinorlando/NextHome-Neighborhood-Realty-Logo-Horizontal-OrangeOnWhite-Web-RGB.jpg)
Additional Information
- Taxes
- $7113
- Minimum Lease
- 8-12 Months
- HOA Fee
- $573
- HOA Payment Schedule
- Annually
- Community Features
- No Deed Restriction
- Property Description
- One Story
- Zoning
- P-D
- Interior Layout
- Built-in Features, Ceiling Fans(s), Open Floorplan, Walk-In Closet(s)
- Interior Features
- Built-in Features, Ceiling Fans(s), Open Floorplan, Walk-In Closet(s)
- Floor
- Carpet, Tile
- Appliances
- Dishwasher, Dryer, Microwave, Washer
- Utilities
- Electricity Available, Electricity Connected
- Heating
- Central
- Air Conditioning
- Central Air
- Exterior Construction
- Block, Stucco
- Exterior Features
- Lighting
- Roof
- Shingle
- Foundation
- Slab
- Pool
- No Pool
- Garage Carport
- 2 Car Garage
- Garage Spaces
- 2
- Elementary School
- Castleview Elementary
- Middle School
- Horizon West Middle School
- High School
- Windermere High School
- Fences
- Vinyl
- Pets
- Allowed
- Flood Zone Code
- X
- Parcel ID
- 05-24-28-0501-00-490
- Legal Description
- ARLINGTON BAY 60/139 LOT 49
Listing courtesy of JUPITER PROPERTIES, INC. 386-547-6161
Selling Office: JUPITER PROPERTIES, INC.Mortgage Calculator
StellarMLS is the source of this information via Internet Data Exchange Program. All listing information is deemed reliable but not guaranteed and should be independently verified through personal inspection by appropriate professionals. Listings displayed on this website may be subject to prior sale or removal from sale. Availability of any listing should always be independently verified. Listing information is provided for consumer personal, non-commercial use, solely to identify potential properties for potential purchase. All other use is strictly prohibited and may violate relevant federal and state law. Data last updated on