20107 Starry Street, Orlando, FL 32833
- $999,000
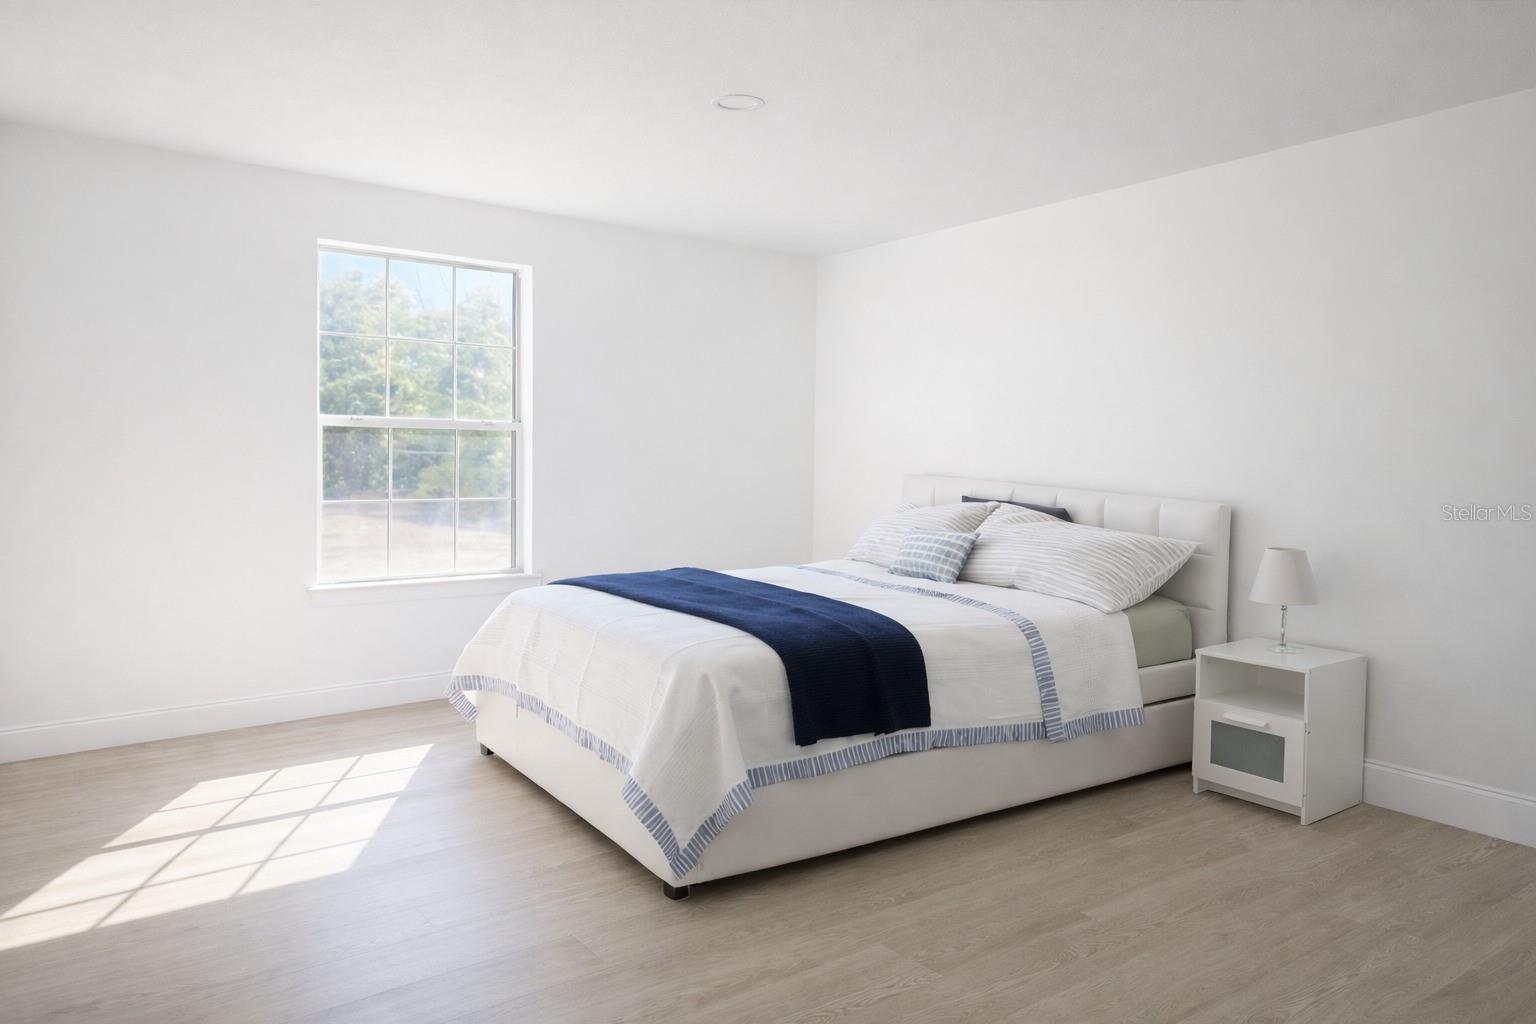
- 4
- BD
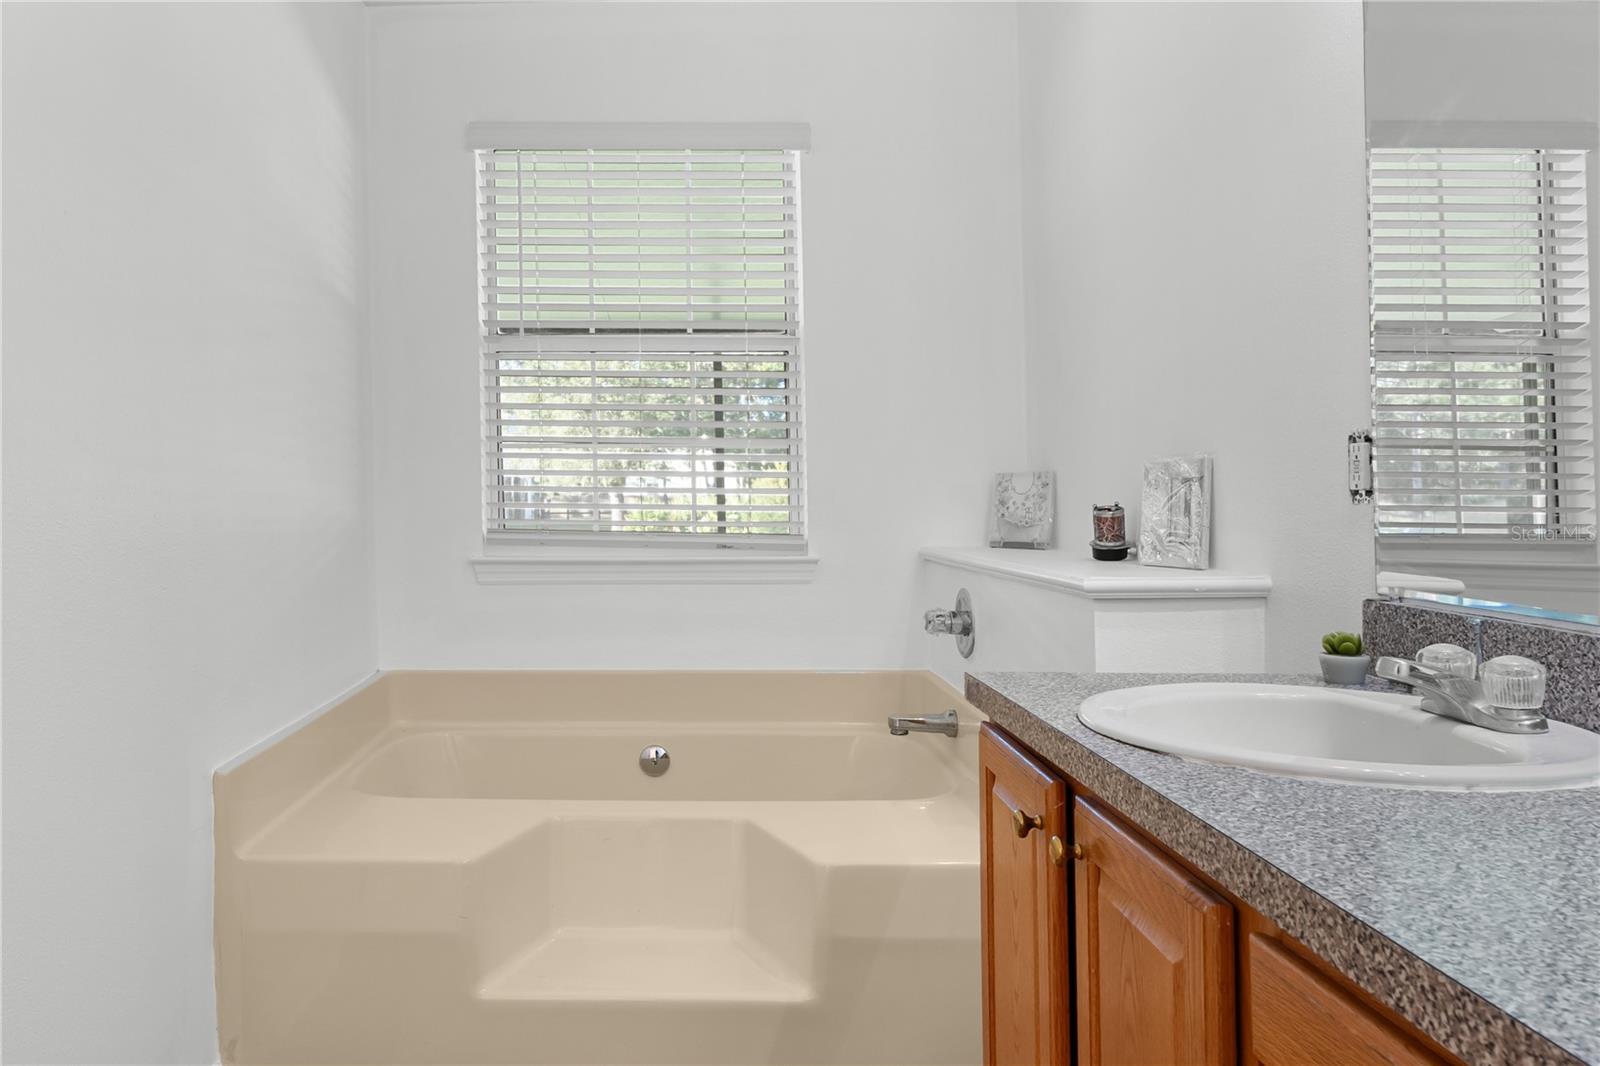
- 2
- BA
- 2,803
- SqFt









- List Price
- $999,000
- Status
- Pending
- Days on Market
- 143
- Price Change
- ▼ $16,000 1771549156
- MLS#
- S5136913
- Property Style
- Single Family
- Architectural Style
- Ranch
- Year Built
- 1999
- Bedrooms
- 4
- Bathrooms
- 2
- Living Area
- 2,803
- Lot Size
- 187,746
- Acres
- 4.31
- Total Acreage
- 2 to less than 5
- Legal Subdivision Name
- Rocket Citya
- MLS Area Major
- Orlando/Wedgefield/Rocket City/Cape Orlando
Property Description
Under contract-accepting backup offers. Just reduced and now priced below appraisal, this is a rare opportunity you don’t want to miss. If you’ve been waiting for the right property at the right price, this is your moment to act. This extraordinary nearly 5-acre estate is located only 15 minutes from Lake Nona and the airport, yet it offers the privacy and tranquility of your own secluded retreat. Featuring a scenic pond, a spacious barn, and zoning for horses, this property is ideal for those who want space, versatility, and a lifestyle that stands apart. Adding even more charm and uniqueness, the land includes a beautiful treehouse ,a feature that makes this property unforgettable and full of character. Properties with this combination of location, acreage, features, and pricing rarely hit the market, and when they do, they don’t last. Act quickly, because opportunities like this are limited and highly sought after. Move-In Incentive Available! Qualified buyers who finance with our affiliated lender may qualify for a 5.875 interest rate using a Non-QM or Jumbo loan (buyer must qualify; incentive applies only when using our affiliated lender).
/u.realgeeks.media/homesinorlando/NextHome-Neighborhood-Realty-Logo-Horizontal-OrangeOnWhite-Web-RGB.jpg)
Additional Information
- Taxes
- $10401
- Minimum Lease
- 7 Months
- Location
- Landscaped, Near Golf Course, Oversized Lot, Street Dead-End, Zoned for Horses
- Community Features
- No Deed Restriction
- Property Description
- One Story
- Zoning
- A-2
- Interior Layout
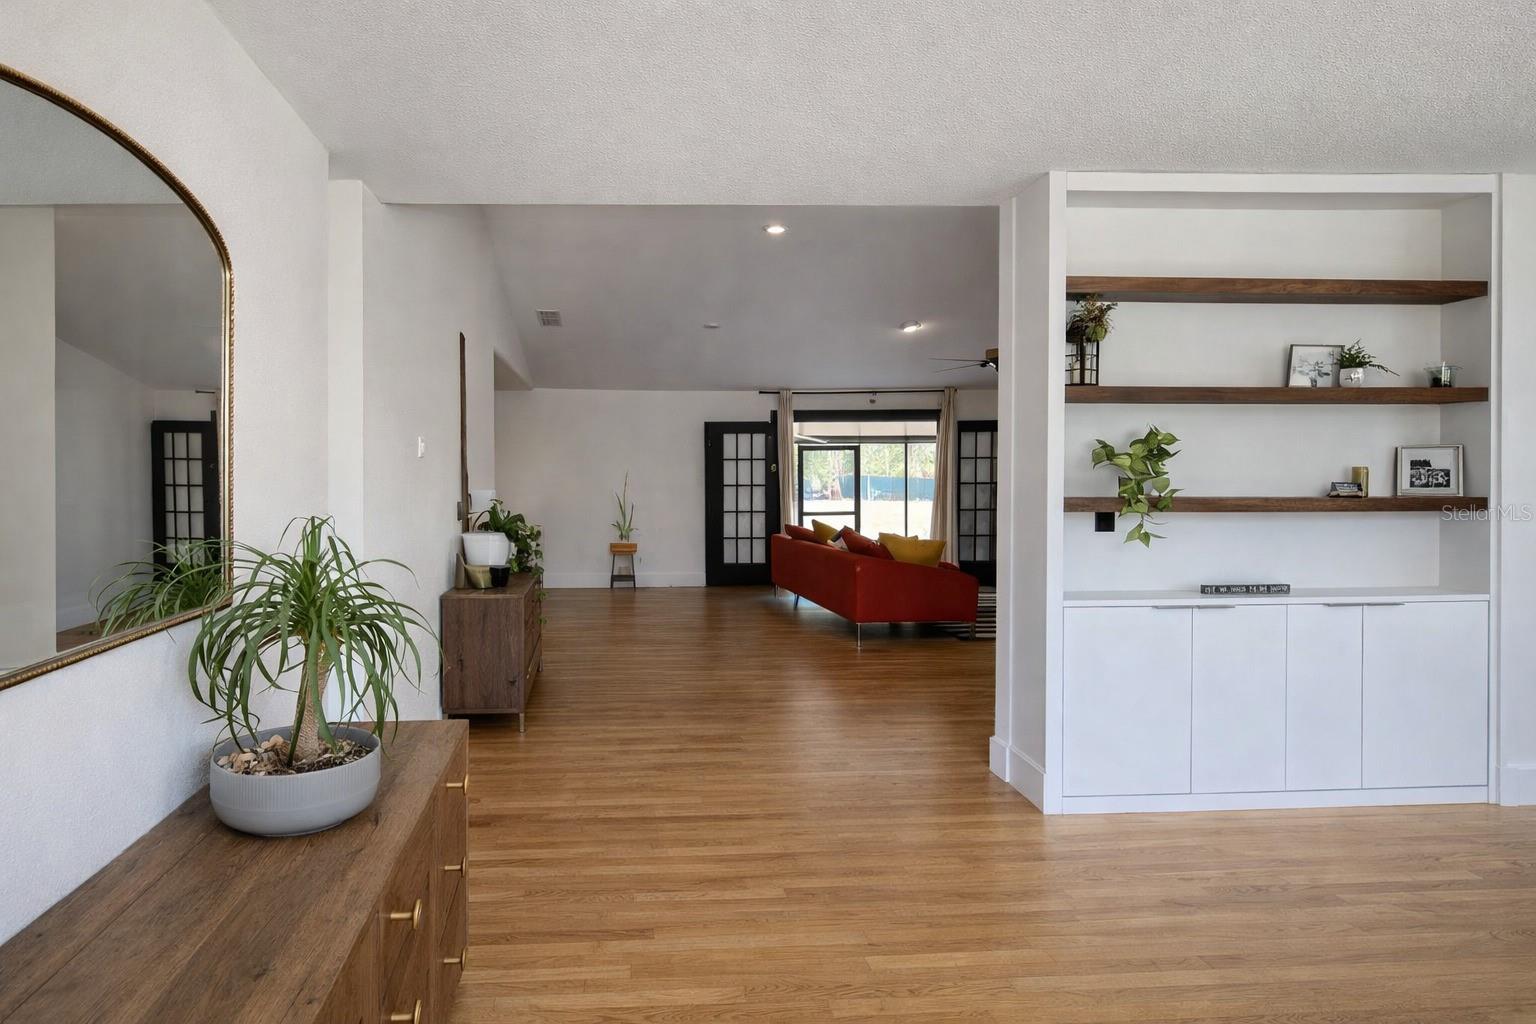
- Open Floorplan, Other
- Interior Features
- Open Floorplan, Other
- Floor
- Ceramic Tile, Laminate, Wood
- Appliances
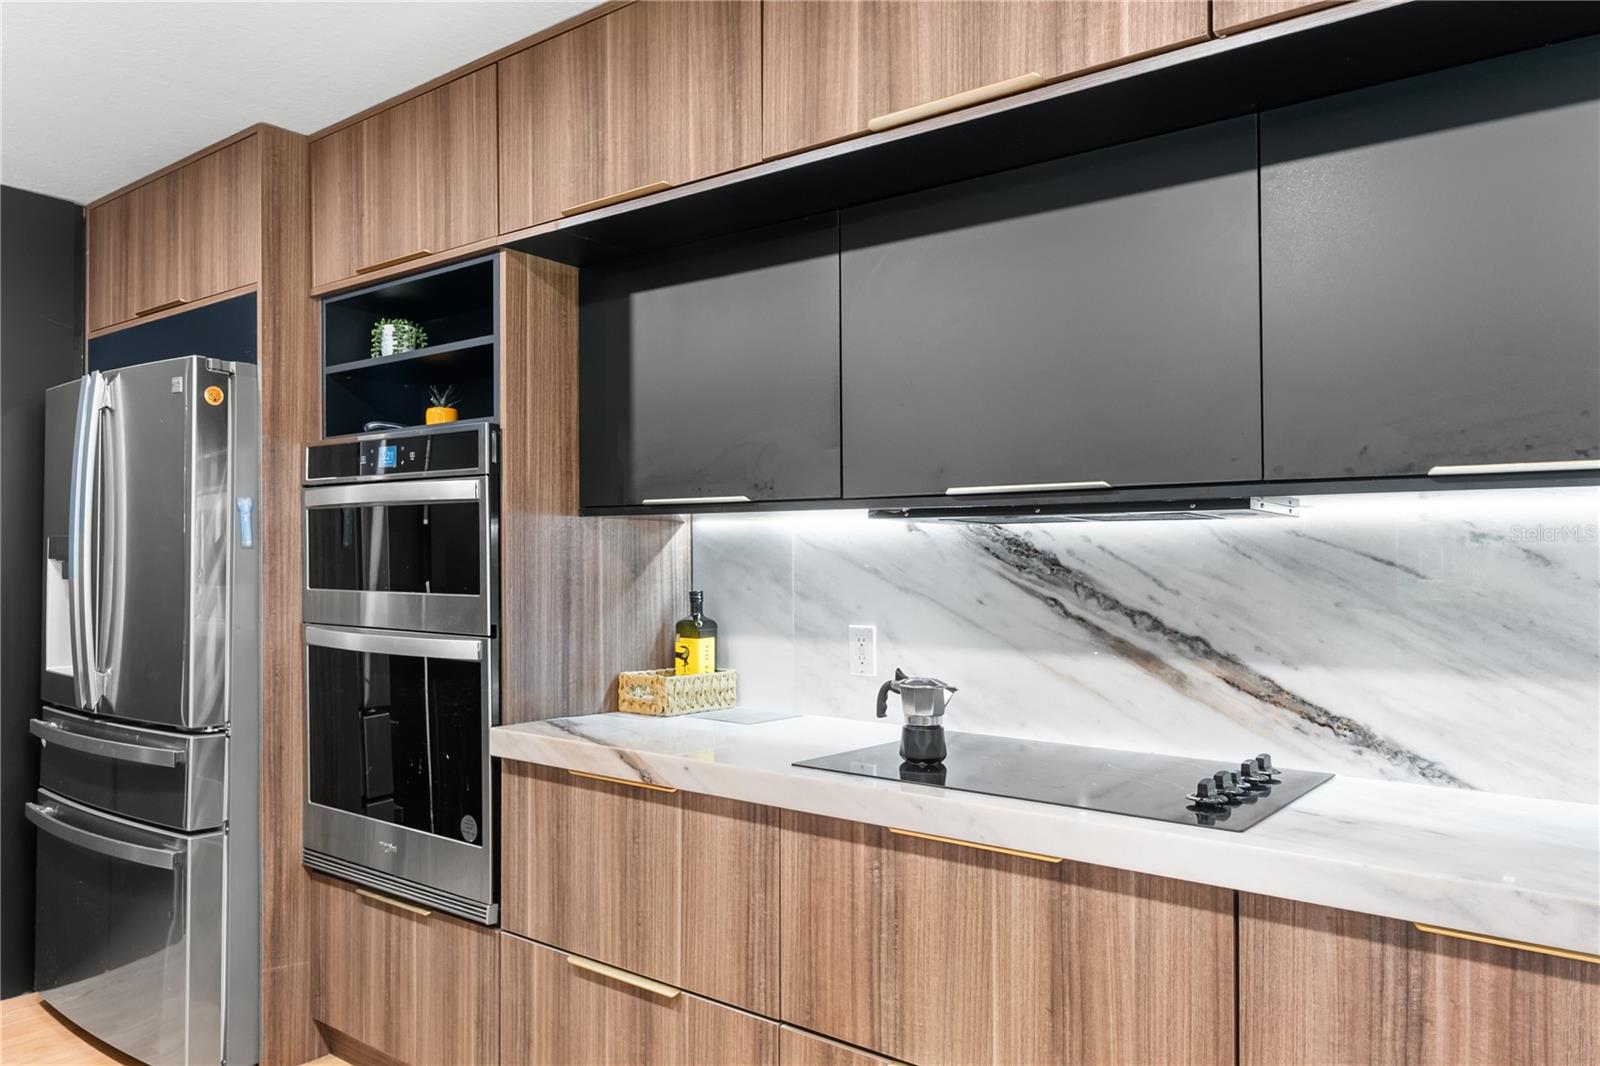
- Cooktop, Microwave, Refrigerator
- Utilities
- Cable Connected, Electricity Connected, Water Connected
- Heating
- Central
- Air Conditioning
- Central Air
- Fireplace Description
- Living Room
- Exterior Construction
- Vinyl Siding, Frame, Wood Siding
- Exterior Features
- French Doors, Other, Private Mailbox
- Roof
- Shingle
- Foundation
- Concrete Perimeter, Slab
- Pool
- No Pool
- Garage Carport
- 2 Car Garage
- Garage Spaces
- 2
- Elementary School
- Wedgefield
- Middle School
- Westridge Middle
- High School
- East River High
- Fences
- Fenced, Other, Wood
- Water View
- Pond
- Water Access
- Pond
- Pets
- Allowed
- Flood Zone Code
- x
- Parcel ID
- 25-23-32-9632-00-180
- Legal Description
- ROCKET CITY UNIT 4A Z/110 A/K/A CAPE ORLANDO ESTATES UNIT 4A 1855/292 THE E 75 FT OF TR 18 & W 75 FT OF TR 19 SEE 5441/0918 & 5445/4745 & 5445/4744
Listing courtesy of LPT REALTY, LLC. 877-366-2213
Mortgage Calculator
StellarMLS is the source of this information via Internet Data Exchange Program. All listing information is deemed reliable but not guaranteed and should be independently verified through personal inspection by appropriate professionals. Listings displayed on this website may be subject to prior sale or removal from sale. Availability of any listing should always be independently verified. Listing information is provided for consumer personal, non-commercial use, solely to identify potential properties for potential purchase. All other use is strictly prohibited and may violate relevant federal and state law. Data last updated on