7606 Brisbane Court, Orlando, FL 32835
- $378,000
- 3
- BD
- 2
- BA
- 1,621
- SqFt
- Sold Price
- $378,000
- List Price
- $385,000
- Status
- Sold
- Days on Market
- 147
- Closing Date
- Apr 10, 2026
- MLS#
- S5136484
- Property Style
- Single Family
- Year Built
- 1984
- Bedrooms
- 3
- Bathrooms
- 2
- Living Area
- 1,621
- Lot Size
- 12,252
- Acres
- 0.28
- Total Acreage
- 1/4 to less than 1/2
- Legal Subdivision Name
- Westmoor Phase 1
- Complex/Comm Name
- Westmoor
- MLS Area Major
- Orlando/Metrowest/Orlo Vista
Property Description
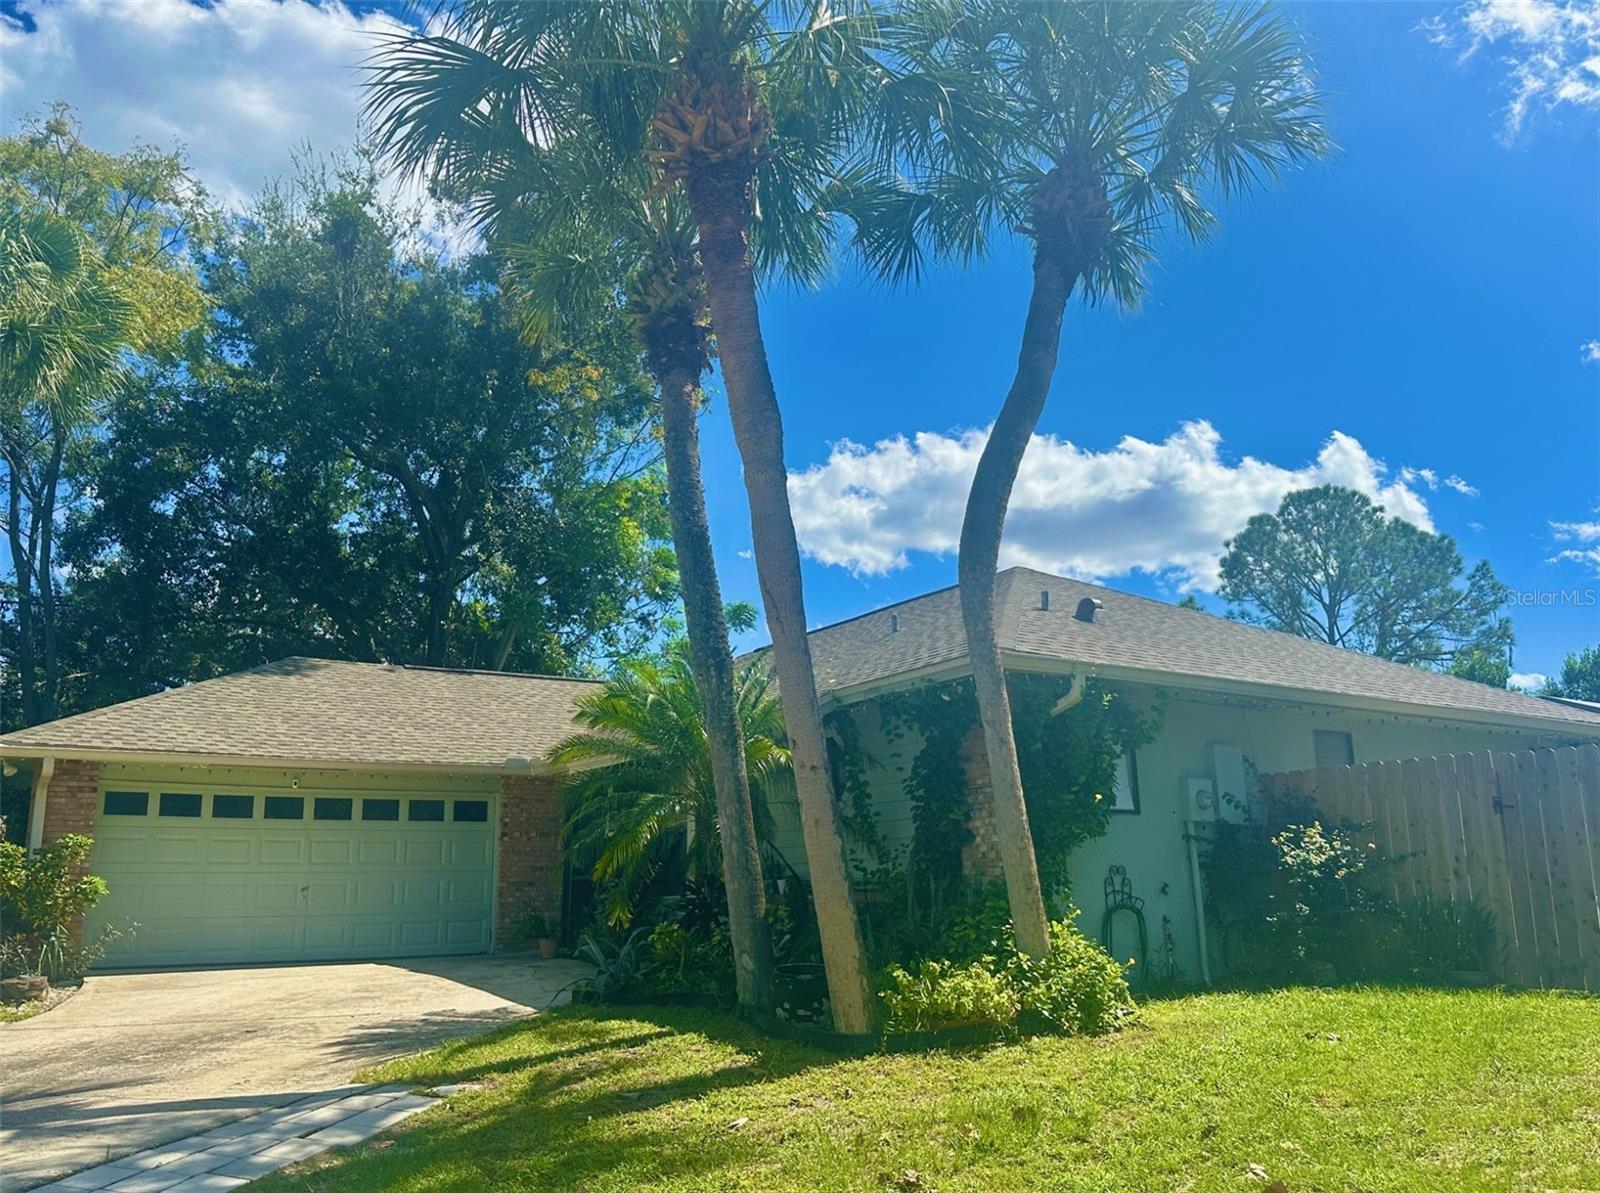
New price improvement! Charming 3-Bedroom, Pool home in the established Westmoor community of Southwest Orange County. Welcome to your Florida Home! Nestled in the well-established neighborhood of Westmoor, this maintained 3 bedroom, 2 bathroom, offers the perfect blend of comfort, style and convenience. Situated on a quiet Cul-v-sac, this home boasts an inviting layout, featuring a spacious dining room / family room combo,ideal for entertaining or relaxing. The walk-in Kitchen includes a cozy nook area, perfect for a morning coffee or casual meals. Recent updates to both bathrooms provides a modern touch, adding comfort and value. Step outside, to your private fenced backyard and a sparkling pool complete with a full screen enclosure and covered rear porch. Additional highlights include a New shingle roof 2022, 2 car garage, laundry room, mature landscaping,quiet family neighborhood and easy acess to restaurants, shopping, entertainment and major highways. Call for your showing!
/u.realgeeks.media/homesinorlando/NextHome-Neighborhood-Realty-Logo-Horizontal-OrangeOnWhite-Web-RGB.jpg)
Additional Information
- Taxes
- $5344
- Minimum Lease
- 1-2 Years
- HOA Fee
- $200
- HOA Payment Schedule
- Annually
- Community Features
- Tennis Court(s), No Deed Restriction
- Property Description
- One Story
- Zoning
- R-1A
- Interior Layout
- Ceiling Fans(s)
- Interior Features
- Ceiling Fans(s)
- Floor
- Ceramic Tile
- Appliances
- Convection Oven, Dishwasher, Disposal, Electric Water Heater, Microwave, Refrigerator
- Utilities
- Public
- Heating
- Central
- Air Conditioning
- Central Air
- Fireplace Description
- Wood Burning
- Exterior Construction
- Frame
- Exterior Features
- Sliding Doors
- Roof
- Shingle
- Foundation
- Slab
- Pool
- Private
- Pool Type
- In Ground
- Garage Carport
- 2 Car Garage
- Garage Spaces
- 2
- Elementary School
- William Frangus Elem
- Middle School
- Gotha Middle
- High School
- Olympia High
- Pets
- Allowed
- Flood Zone Code
- X
- Parcel ID
- 26-22-28-9218-00-380
- Legal Description
- Westmoor Phase 1 12/79 Loy 38
Listing courtesy of WATSON REALTY CORP. 407-298-8800
Selling Office: TRANSCONTINENTAL REALTY GROUP,.Mortgage Calculator
StellarMLS is the source of this information via Internet Data Exchange Program. All listing information is deemed reliable but not guaranteed and should be independently verified through personal inspection by appropriate professionals. Listings displayed on this website may be subject to prior sale or removal from sale. Availability of any listing should always be independently verified. Listing information is provided for consumer personal, non-commercial use, solely to identify potential properties for potential purchase. All other use is strictly prohibited and may violate relevant federal and state law. Data last updated on