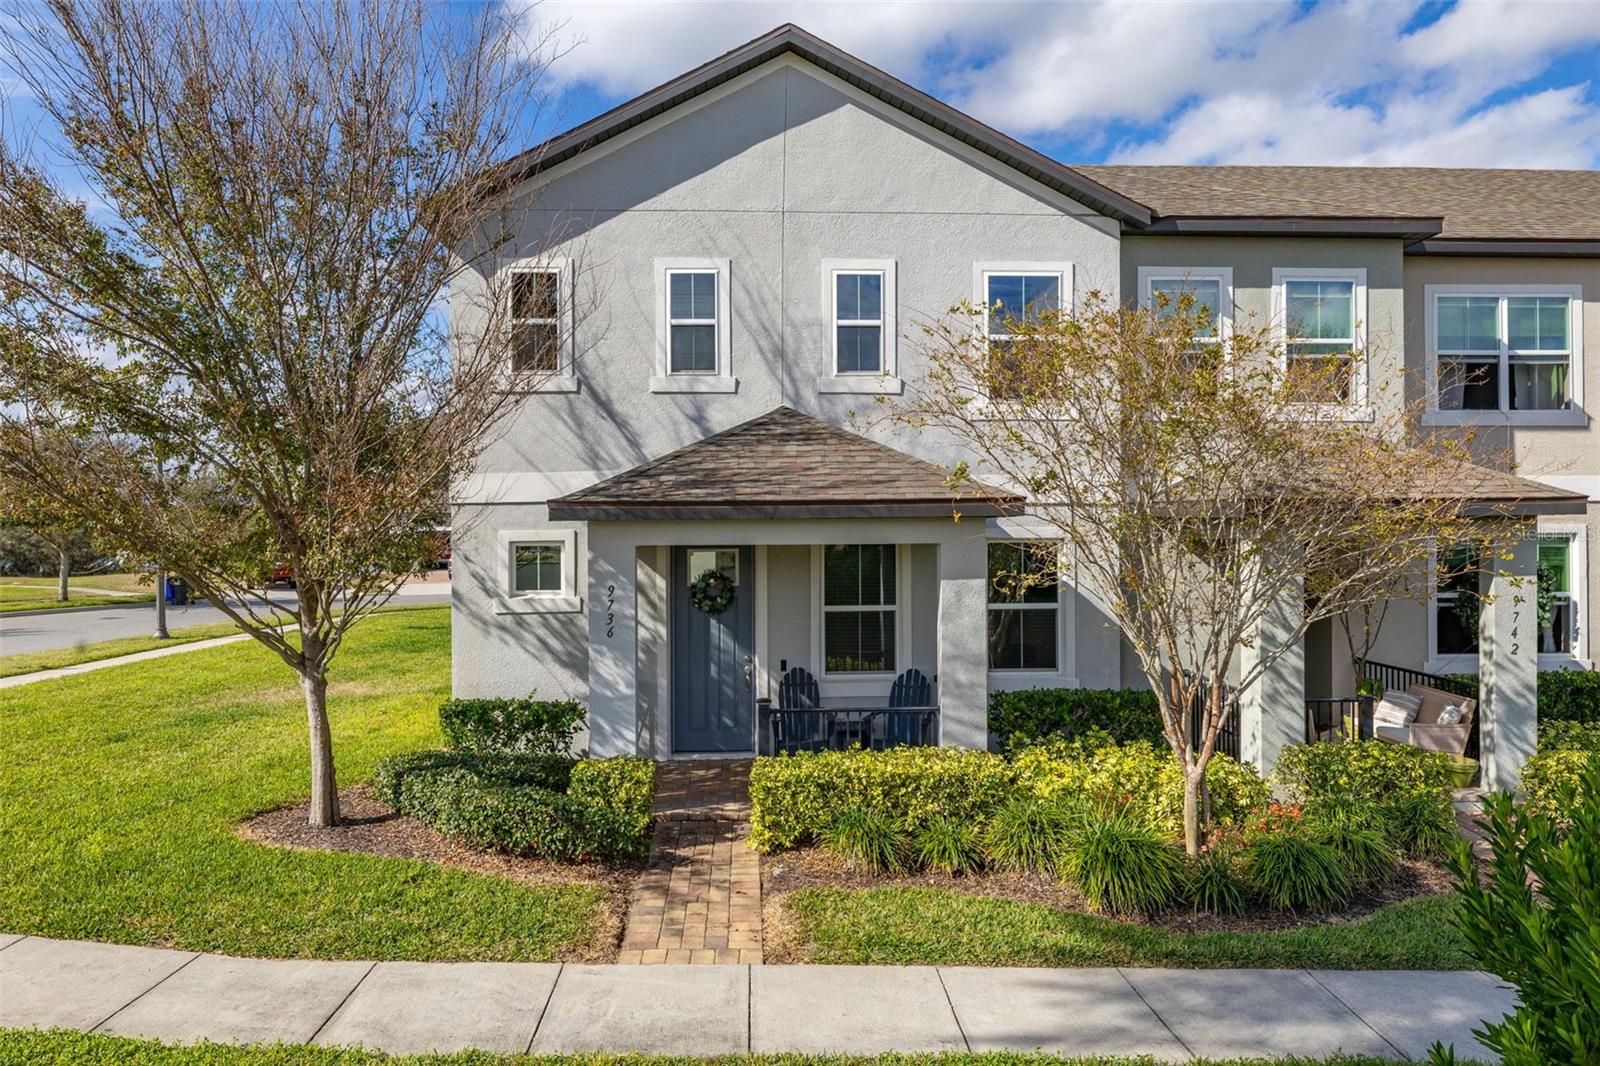
9736 Amber Chestnut Way, Winter Garden, FL 34787
- $435,000
- 4
- BD
- 3
- BA
- 1,937
- SqFt
- Sold Price
- $435,000
- List Price
- $439,900
- Status
- Sold
- Days on Market
- 91
- Closing Date
- Feb 06, 2026
- MLS#
- S5136163
- Property Style
- Townhouse
- Year Built
- 2019
- Bedrooms
- 4
- Bathrooms
- 3
- Baths Half
- 1
- Living Area
- 1,937
- Lot Size
- 4,797
- Acres
- 0.11
- Total Acreage
- 0 to less than 1/4
- Building Name
- 9736
- Legal Subdivision Name
- Watermark Ph 3
- MLS Area Major
- Winter Garden/Oakland
Property Description
Welcome to this beautifully appointed 4 bedroom, 2.5 bath end unit townhome with a front porch offering a stunning view of the Disney fireworks. Situated on an oversized lot, this home features a spacious downstairs bedroom/office space, perfect for remote work or study. The first floor boasts elegant ceramic tile throughout, including the large kitchen with stainless steel appliances, a generous island with a double sink and upgraded faucet, ample cabinet storage, granite countertops, and a walk-in pantry. The inviting great room opens up to a covered patio through sliding glass doors, perfect for indoor/outdoor living. Adjacent to the kitchen, the dining room features upgraded lighting, and a convenient entrance door leads to the two-car garage, which is equipped with a Tesla charger and pre-wired for a second. Upstairs, the primary bedroom is ideally located at the front of the home, offering a peaceful view of the Disney fireworks. It includes a spacious walk-in closet and a luxurious primary bath with granite countertops, dual sinks, a walk-in shower and a toilet closet. The second level also features a laundry room with Samsung front-loading washer and dryer on pedestals. Two additional bedrooms at the rear of the home are generously sized, each with built-in closets, and share a full bath with a tub/shower combo, granite counters, and tile floors. This home is conveniently located near the 429, schools, shopping, and just minutes from Disney World. Don't miss out on this incredible opportunity!
/u.realgeeks.media/homesinorlando/NextHome-Neighborhood-Realty-Logo-Horizontal-OrangeOnWhite-Web-RGB.jpg)
Additional Information
- Taxes
- $4321
- Minimum Lease
- 8-12 Months
- Hoa Fee
- $245
- HOA Payment Schedule
- Monthly
- Maintenance Includes
- Common Area Taxes, Pool, Maintenance Structure, Maintenance Grounds
- Community Features
- Clubhouse, Dog Park, Fitness Center, Playground, Pool, No Deed Restriction
- Property Description
- Two Story
- Zoning
- P-D
- Interior Layout
- Ceiling Fans(s), High Ceilings, Kitchen/Family Room Combo, PrimaryBedroom Upstairs, Solid Surface Counters, Walk-In Closet(s), Window Treatments
- Interior Features
- Ceiling Fans(s), High Ceilings, Kitchen/Family Room Combo, PrimaryBedroom Upstairs, Solid Surface Counters, Walk-In Closet(s), Window Treatments
- Floor
- Carpet, Ceramic Tile
- Appliances
- Dishwasher, Disposal, Dryer, Electric Water Heater, Microwave, Range, Refrigerator, Washer
- Utilities
- Electricity Connected, Public, Sewer Connected, Water Connected
- Heating
- Heat Pump
- Air Conditioning
- Central Air
- Exterior Construction
- Block, Stucco
- Exterior Features
- Lighting, Sidewalk, Sliding Doors
- Roof
- Shingle
- Foundation
- Slab
- Pool
- Community
- Garage Carport
- 2 Car Garage
- Garage Spaces
- 2
- Pets
- Allowed
- Flood Zone Code
- x
- Parcel ID
- 04-24-27-7557-05-330
- Legal Description
- WATERMARK PHASE 3 94/116 LOT 533
Listing courtesy of LPT REALTY, LLC. 877-366-2213
Selling Office: AGILE GROUP REALTY.Mortgage Calculator
StellarMLS is the source of this information via Internet Data Exchange Program. All listing information is deemed reliable but not guaranteed and should be independently verified through personal inspection by appropriate professionals. Listings displayed on this website may be subject to prior sale or removal from sale. Availability of any listing should always be independently verified. Listing information is provided for consumer personal, non-commercial use, solely to identify potential properties for potential purchase. All other use is strictly prohibited and may violate relevant federal and state law. Data last updated on