2402 Raven Croft Court, Orlando, FL 32837
- $670,000
- 4
- BD
- 3
- BA
- 2,327
- SqFt
- Sold Price
- $670,000
- List Price
- $649,900
- Status
- Sold
- Days on Market
- 44
- Closing Date
- Aug 27, 2025
- MLS#
- S5129141
- Property Style
- Single Family
- Year Built
- 1992
- Bedrooms
- 4
- Bathrooms
- 3
- Living Area
- 2,327
- Lot Size
- 9,335
- Acres
- 0.21
- Total Acreage
- 0 to less than 1/4
- Legal Subdivision Name
- Hunters Creek Tr 430b Ph 01
- MLS Area Major
- Orlando/Hunters Creek/Southchase
Property Description
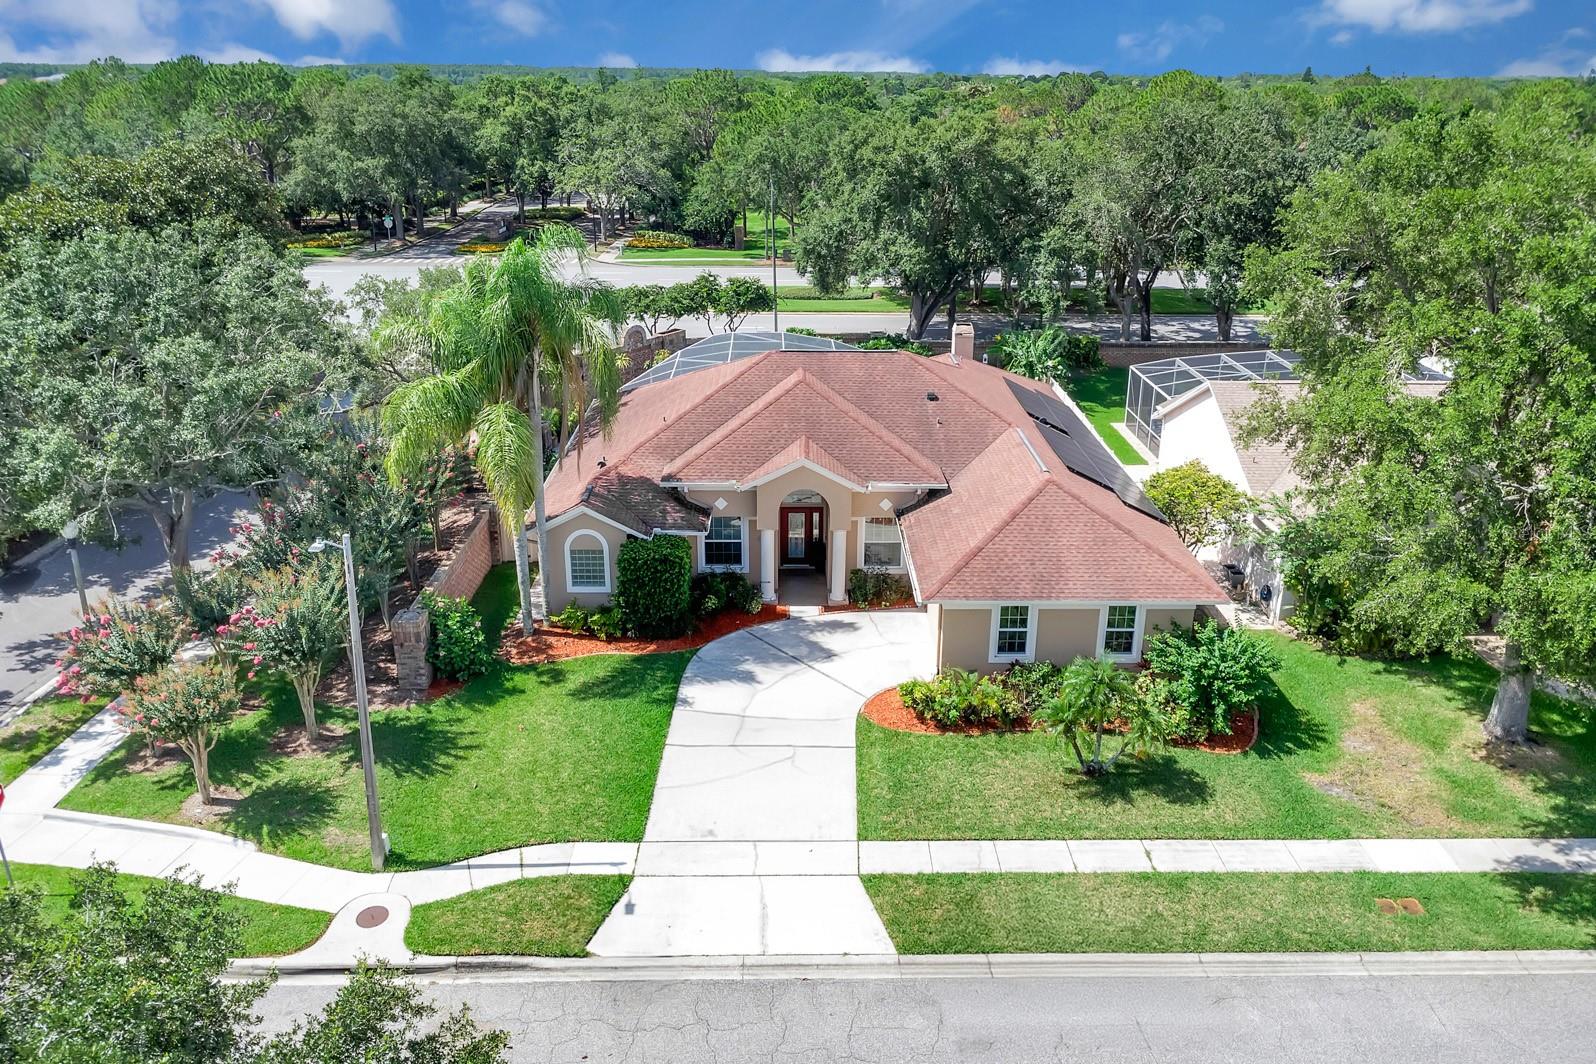
This beautifully maintained corner lot property offers the perfect blend of comfort, style, and functionality. Featuring 4 bedrooms and 3 bathrooms, this home is perfect for families or those who love to entertain. The pool area floor has been freshly painted, adding a clean and updated feel to your backyard oasis. Enjoy your own private pool, a spacious gazebo, and a fully equipped outdoor BBQ kitchen, ideal for hosting gatherings and relaxing outdoors. Step inside to discover high ceilings that create a bright, airy atmosphere. The recently renovated kitchen includes a complete stainless steel appliance package, modern finishes, and ample cabinet space. The master bathroom offers a luxurious retreat with a jacuzzi tub, a steam shower, double sinks, and elegant cabinets with modern finishes, designed for both style and functionality. The home also features elegant tile flooring, and a well-designed laundry room with generous storage cabinetry, a sink, and space for a second refrigerator. Additional features; include Owned Ring Security System, Solar panels for energy efficiency, freshly painted pool deck, High ceilings and so much more! Schedule your private showing today and take the first step toward making this incredible home yours.
/u.realgeeks.media/homesinorlando/NextHome-Neighborhood-Realty-Logo-Horizontal-OrangeOnWhite-Web-RGB.jpg)
Additional Information
- Taxes
- $3190
- Minimum Lease
- 8-12 Months
- HOA Fee
- $245
- HOA Payment Schedule
- Quarterly
- Community Features
- No Deed Restriction
- Property Description
- One Story
- Zoning
- P-D
- Interior Layout
- Ceiling Fans(s), High Ceilings
- Interior Features
- Ceiling Fans(s), High Ceilings
- Floor
- Ceramic Tile, Laminate
- Appliances
- Cooktop, Dishwasher, Disposal, Dryer, Range Hood, Refrigerator, Washer
- Utilities
- Electricity Connected, Water Connected
- Heating
- Electric
- Air Conditioning
- Central Air
- Fireplace Description
- Wood Burning
- Exterior Construction
- Block, Stucco
- Exterior Features
- Outdoor Grill, Outdoor Kitchen
- Roof
- Shingle
- Foundation
- Slab
- Pool
- Private
- Pool Type
- In Ground
- Garage Carport
- 2 Car Garage
- Garage Spaces
- 2
- Pets
- Allowed
- Flood Zone Code
- X
- Parcel ID
- 28-24-29-3803-00-010
- Legal Description
- HUNTERS CREEK TRACT 430-B PH 1 27/10 LOT1
Listing courtesy of REMAX PREMIER PROPERTIES. 407-343-4245
Selling Office: KELLER WILLIAMS WINTER PARK.Mortgage Calculator
StellarMLS is the source of this information via Internet Data Exchange Program. All listing information is deemed reliable but not guaranteed and should be independently verified through personal inspection by appropriate professionals. Listings displayed on this website may be subject to prior sale or removal from sale. Availability of any listing should always be independently verified. Listing information is provided for consumer personal, non-commercial use, solely to identify potential properties for potential purchase. All other use is strictly prohibited and may violate relevant federal and state law. Data last updated on