4903 Santa Clara Drive, Orlando, FL 32837
- $540,000
- 4
- BD
- 2
- BA
- 1,982
- SqFt
- Sold Price
- $540,000
- List Price
- $540,000
- Status
- Sold
- Days on Market
- 13
- Closing Date
- Jul 11, 2025
- MLS#
- S5127946
- Property Style
- Single Family
- Year Built
- 2001
- Bedrooms
- 4
- Bathrooms
- 2
- Living Area
- 1,982
- Lot Size
- 6,467
- Acres
- 0.15
- Total Acreage
- 0 to less than 1/4
- Legal Subdivision Name
- Hunters Creek Tr 527 45/73
- MLS Area Major
- Orlando/Hunters Creek/Southchase
Property Description
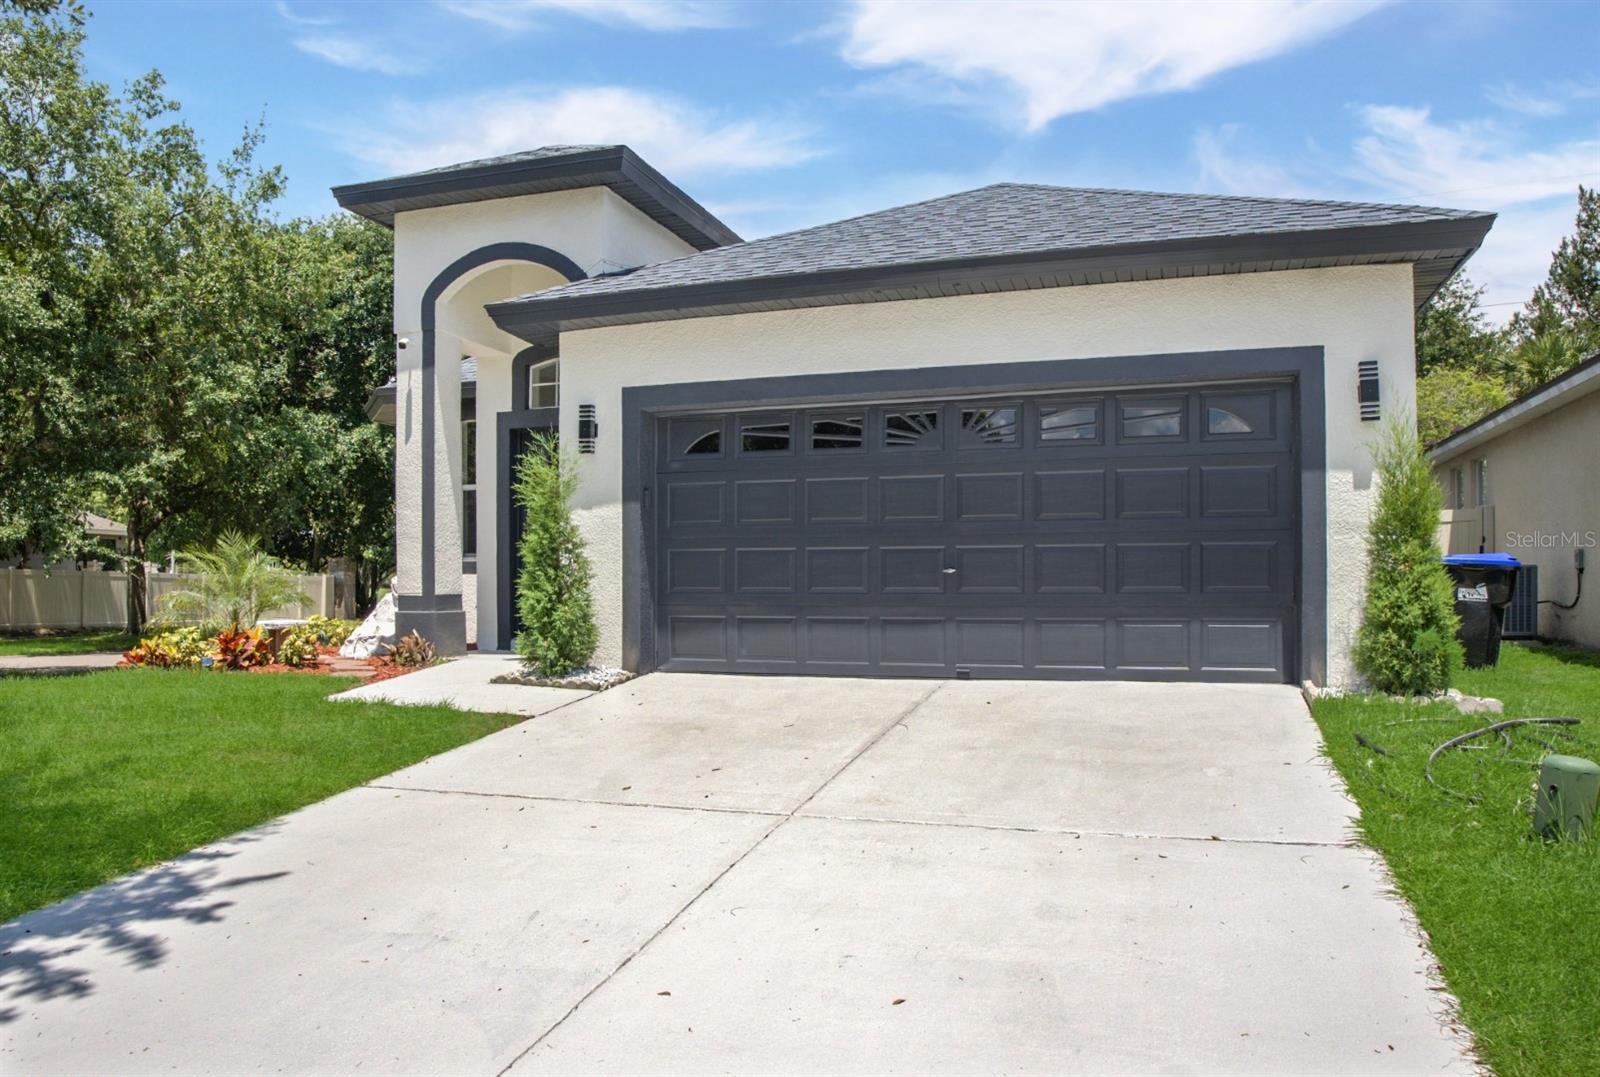
Welcome to your dream home in Hunters Creek, one of Orlando’s most desirable and peaceful neighborhoods. Nestled on a quiet, low-traffic corner lot with no rear neighbors, this fully renovated 4-bedroom, 2-bathroom home offers the perfect blend of modern comfort, style, and privacy—all in a prime location. Enjoy open-concept living with sleek flooring, natural light, and a chef’s kitchen featuring updated cabinetry, premium countertops, and stainless steel appliances. The spa-like primary suite is a true retreat, while the private screened-in pool and lanai create the perfect setting for year-round relaxation or entertaining. Additional highlights include a newer roof (2017), fresh interior/exterior finishes, and a 2-car garage. Located close to top-rated schools, parks, shopping, dining, and major Orlando attractions—including the airport and theme parks. Don’t miss this rare opportunity to own a turn-key home in one of Central Florida’s most sought-after communities!
/u.realgeeks.media/homesinorlando/NextHome-Neighborhood-Realty-Logo-Horizontal-OrangeOnWhite-Web-RGB.jpg)
Additional Information
- Taxes
- $6573
- Minimum Lease
- 6 Months
- HOA Fee
- $306
- HOA Payment Schedule
- Quarterly
- Maintenance Includes
- None
- Location
- Corner Lot
- Community Features
- Park, No Deed Restriction
- Property Description
- One Story
- Zoning
- P-D
- Interior Layout
- Ceiling Fans(s), Kitchen/Family Room Combo, Living Room/Dining Room Combo, Walk-In Closet(s)
- Interior Features
- Ceiling Fans(s), Kitchen/Family Room Combo, Living Room/Dining Room Combo, Walk-In Closet(s)
- Floor
- Tile, Vinyl
- Appliances
- Dishwasher, Disposal, Electric Water Heater, Microwave, Range, Refrigerator
- Utilities
- Public
- Heating
- Electric
- Air Conditioning
- Central Air
- Exterior Construction
- Block, Stucco
- Exterior Features
- French Doors, Garden
- Roof
- Shingle
- Foundation
- Slab
- Pool
- Private
- Pool Type
- In Ground
- Garage Carport
- 2 Car Garage
- Garage Spaces
- 2
- Garage Features
- Driveway
- Elementary School
- West Creek Elem
- Middle School
- Hunter's Creek Middle
- High School
- Freedom High School
- Fences
- Wood
- Pets
- Allowed
- Flood Zone Code
- X
- Parcel ID
- 30-24-29-3829-00-660
- Legal Description
- HUNTERS CREEK TRACT 527 45/73 LOT 66
Listing courtesy of SIGNATURE INTERNATIONAL REAL E. 561-404-7263
Selling Office: REAL BROKER, LLC.Mortgage Calculator
StellarMLS is the source of this information via Internet Data Exchange Program. All listing information is deemed reliable but not guaranteed and should be independently verified through personal inspection by appropriate professionals. Listings displayed on this website may be subject to prior sale or removal from sale. Availability of any listing should always be independently verified. Listing information is provided for consumer personal, non-commercial use, solely to identify potential properties for potential purchase. All other use is strictly prohibited and may violate relevant federal and state law. Data last updated on