12649 Dallington Terrace, Winter Garden, FL 34787
- $880,000
- 5
- BD
- 4
- BA
- 3,563
- SqFt
- Sold Price
- $880,000
- List Price
- $900,000
- Status
- Sold
- Days on Market
- 27
- Closing Date
- Jul 25, 2025
- MLS#
- S5127375
- Property Style
- Single Family
- Year Built
- 2007
- Bedrooms
- 5
- Bathrooms
- 4
- Living Area
- 3,563
- Lot Size
- 10,501
- Acres
- 0.24
- Total Acreage
- 0 to less than 1/4
- Legal Subdivision Name
- Foxcrest A-N & P
- MLS Area Major
- Winter Garden/Oakland
Property Description
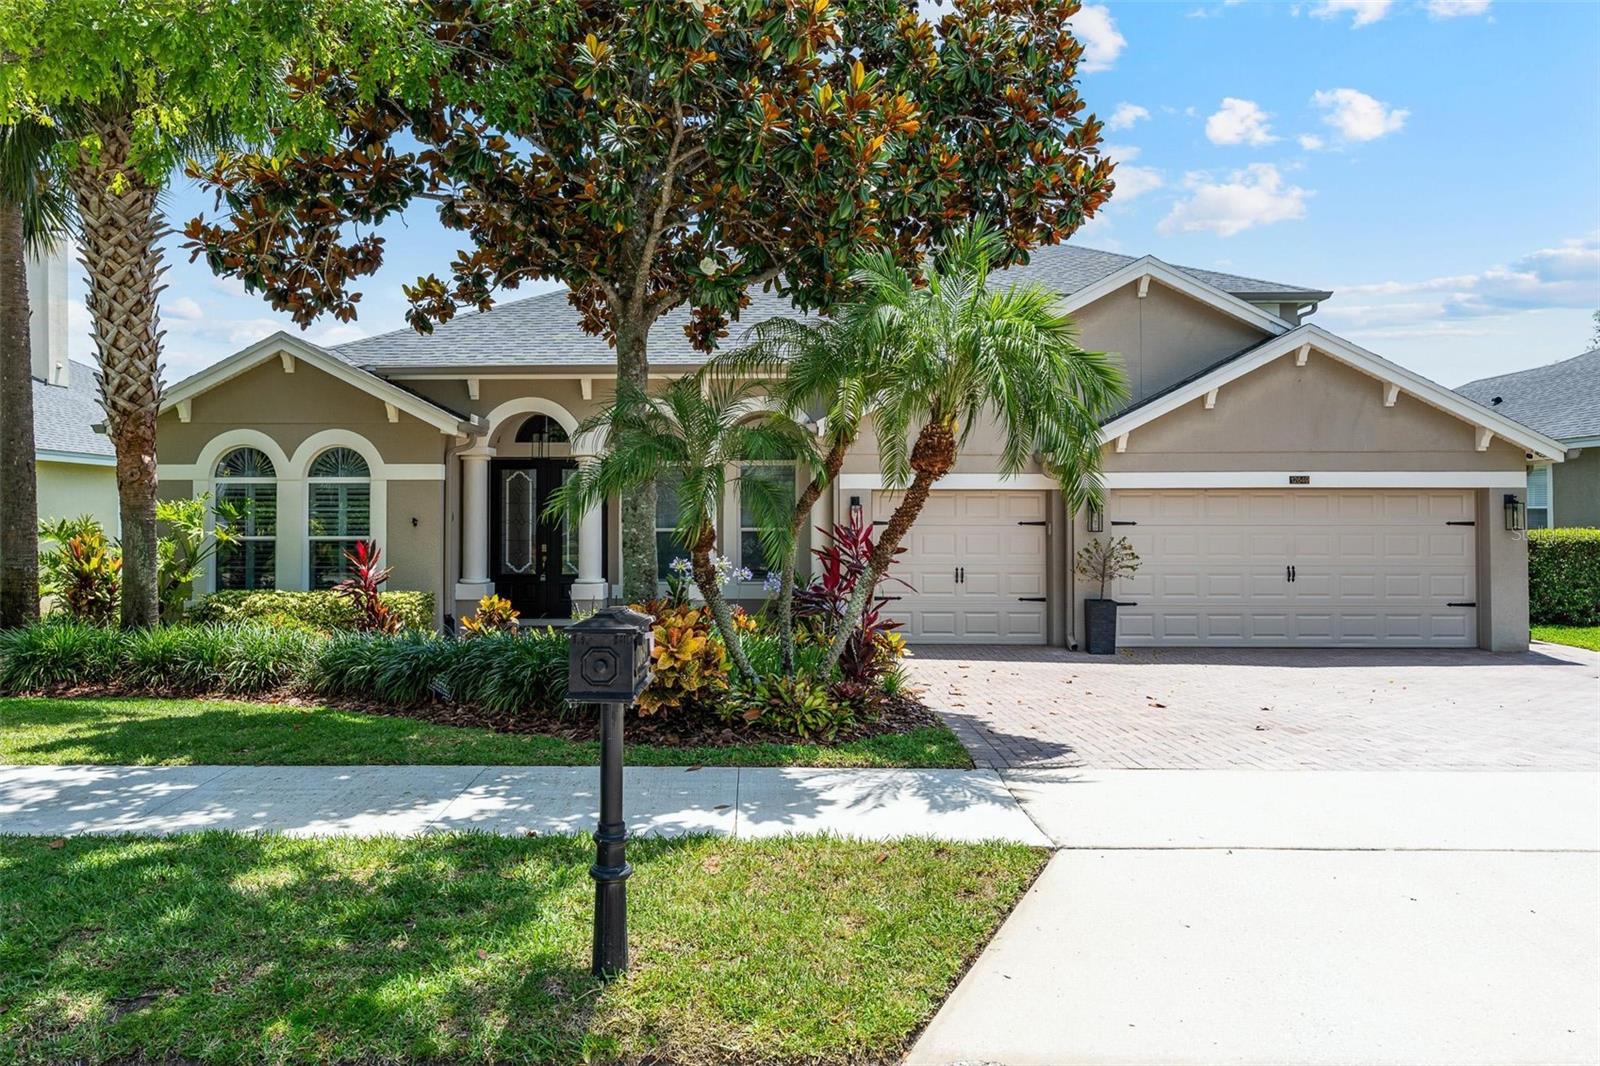
This stunning 5-bedroom, 4-bathroom pool home with a 3-car garage is located on a quiet cul-de-sac in Winter Garden’s highly desirable Foxcrest community. From the moment you walk in, you’ll appreciate the expansive open layout, designed for both relaxed living and effortless entertaining. Beautiful wood floors flow throughout the main living areas, complemented by a spacious formal dining room and a dedicated office with French doors, providing just the right amount of privacy for remote work or study. The kitchen is a true showpiece, featuring a rare double island configuration that offers one side for meal prep and the other for gathering with family or guests. It includes double ovens, a cooktop, a built-in filtered water tap, microwave, dishwasher, refrigerator, 42-inch cabinetry, granite countertops, and a hidden walk-in pantry. A full water softener and additional filtration system add comfort and convenience. The living room features built-in ceiling speakers, perfect for enjoying music or enhancing movie nights. French doors lead to an impressive screened lanai with paver flooring, offering a peaceful space to relax or entertain outdoors. Step into your private backyard retreat, complete with a large family-sized pool, sun shelf, water feature, and solar heating. The professionally landscaped yard includes a fully automated irrigation system, vinyl fencing, and ample room for pets, gardening, or play. You’ll also find young fruit trees, including banana and peach varieties, planted to provide future harvests. The luxurious primary suite is located on the main floor and features a spa-inspired en-suite bathroom with high-end finishes, dual vanities, a soaking tub, and a separate walk-in shower. Three additional bedrooms and two full bathrooms are also on the main level, offering comfort and functionality for family or guests. Upstairs, a spacious bonus living area, a large bedroom, and a full bathroom create the perfect setup for a guest suite, media room, or multi-generational living. Additional upgrades include a new water heater, hurricane-rated insulated windows, A/C units installed in 2022, and a roof replaced in 2018. The home is equipped with extensive smart automation, allowing you to control the irrigation, security cameras, garage doors, front door lock, security system, pool pump, solar heater, and climate settings, all from your phone. Foxcrest offers a community pool, tennis courts, and a playground. The location is ideal, just minutes from Winter Garden Village, a short drive to downtown Winter Garden, and with quick access to the 429 for easy commuting.
/u.realgeeks.media/homesinorlando/NextHome-Neighborhood-Realty-Logo-Horizontal-OrangeOnWhite-Web-RGB.jpg)
Additional Information
- Taxes
- $10795
- Minimum Lease
- 7 Months
- HOA Fee
- $130
- HOA Payment Schedule
- Monthly
- Maintenance Includes
- Recreational Facilities
- Community Features
- Park, Playground, Pool, Sidewalks, Tennis Court(s), No Deed Restriction
- Property Description
- Two Story
- Zoning
- PUD
- Interior Layout
- Ceiling Fans(s), Eat-in Kitchen, Kitchen/Family Room Combo, Living Room/Dining Room Combo, Open Floorplan, Primary Bedroom Main Floor, Solid Wood Cabinets, Split Bedroom, Stone Counters, Thermostat, Walk-In Closet(s)
- Interior Features
- Ceiling Fans(s), Eat-in Kitchen, Kitchen/Family Room Combo, Living Room/Dining Room Combo, Open Floorplan, Primary Bedroom Main Floor, Solid Wood Cabinets, Split Bedroom, Stone Counters, Thermostat, Walk-In Closet(s)
- Floor
- Carpet, Ceramic Tile, Wood
- Appliances
- Built-In Oven, Dishwasher, Disposal, Dryer, Microwave, Refrigerator, Washer
- Utilities
- Electricity Connected, Sewer Connected, Water Connected
- Heating
- Central, Electric, Natural Gas
- Air Conditioning
- Central Air
- Exterior Construction
- Block, Stucco, Frame
- Exterior Features
- Garden, Private Mailbox, Sidewalk, Sliding Doors
- Roof
- Shingle
- Foundation
- Slab
- Pool
- Community, Private
- Pool Type
- Child Safety Fence, Heated, In Ground, Lighting, Salt Water, Screen Enclosure, Solar Heat
- Garage Carport
- 3 Car Garage
- Garage Spaces
- 3
- Pets
- Allowed
- Flood Zone Code
- X
- Parcel ID
- 35-22-27-2828-00-420
- Legal Description
- FOXCREST 65/59 LOT 42
Listing courtesy of MAXIM REALTY ORLANDO.
Selling Office: KELLER WILLIAMS REALTY AT THE PARKS.Mortgage Calculator
StellarMLS is the source of this information via Internet Data Exchange Program. All listing information is deemed reliable but not guaranteed and should be independently verified through personal inspection by appropriate professionals. Listings displayed on this website may be subject to prior sale or removal from sale. Availability of any listing should always be independently verified. Listing information is provided for consumer personal, non-commercial use, solely to identify potential properties for potential purchase. All other use is strictly prohibited and may violate relevant federal and state law. Data last updated on