11120 Whistling Pine Way, Orlando, FL 32832
- $430,000
- 4
- BD
- 4
- BA
- 2,056
- SqFt
- Sold Price
- $430,000
- List Price
- $445,000
- Status
- Sold
- Days on Market
- 29
- Closing Date
- Jun 27, 2025
- MLS#
- S5126005
- Property Style
- Townhouse
- Year Built
- 2018
- Bedrooms
- 4
- Bathrooms
- 4
- Baths Half
- 1
- Living Area
- 2,056
- Lot Size
- 3,836
- Acres
- 0.09
- Total Acreage
- 0 to less than 1/4
- Building Name
- N/A
- Legal Subdivision Name
- Trails/Moss Park
- MLS Area Major
- Orlando/Moss Park/Lake Mary Jane
Property Description
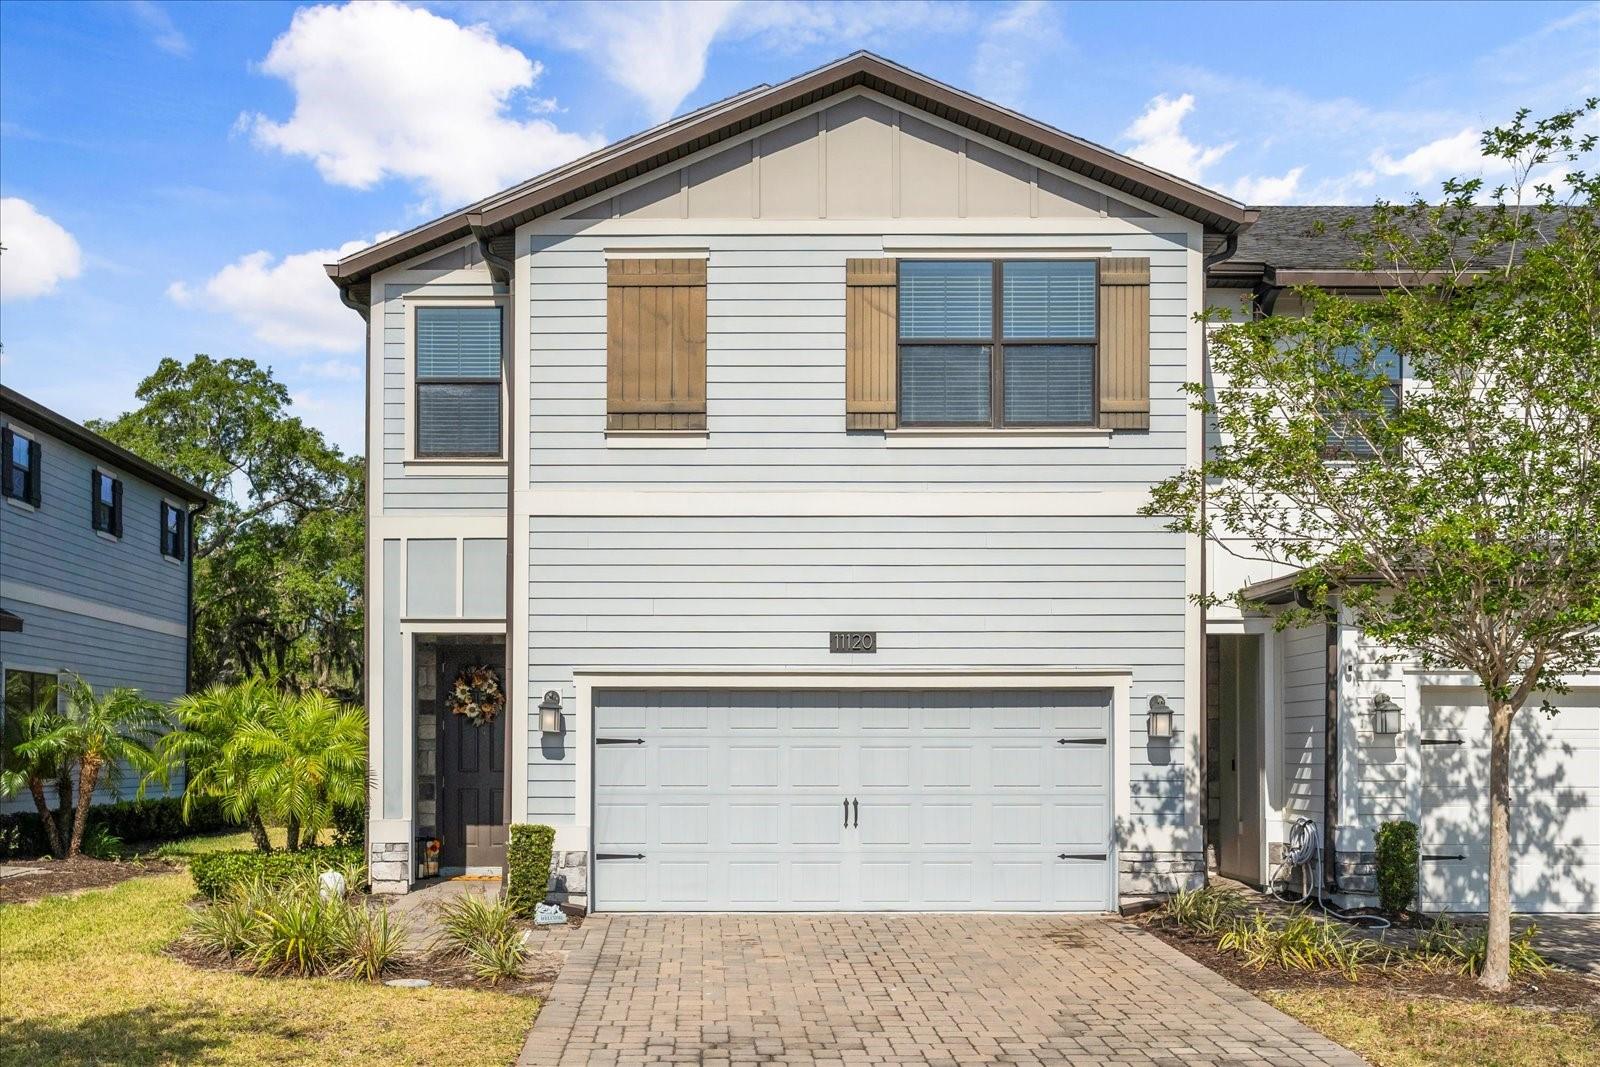
Welcome to this spacious 4-bedroom, 3.5-bath, 2,056 sq. ft. two-story townhome located in the highly sought-after Lake Nona/Moss Park area. Nestled on a serene conservation lot with no rear neighbors and a peaceful pond view from the front, this beautifully upgraded home is ready for you to move in! Step into an open and inviting layout featuring a bright foyer that flows into a generous living and dining area, complemented by a modern kitchen with 42” cabinetry, quartz countertops, and stainless steel appliances. The expansive master suite offers dual vanities with decorative mirrors, walk-in closets, and a luxurious ambiance. This is an energy-efficient Smart Home, Wi-Fi certified, and comes equipped with a Ring doorbell. Additional features include high ceilings, wood-look tile flooring, ceiling fans, an indoor laundry room, and a two-car garage.Located in the quiet community of Moss Park Trails, you'll enjoy access to a community pool and close proximity to Lake Nona’s Town Center, UCF Medical School, the VA Hospital, and major highways (417, 408, 528), as well as Orlando International Airport, shopping, dining, and entertainment. Don’t miss the opportunity to make this beautiful townhome yours—schedule your showing today!
/u.realgeeks.media/homesinorlando/NextHome-Neighborhood-Realty-Logo-Horizontal-OrangeOnWhite-Web-RGB.jpg)
Additional Information
- Taxes
- $6448
- Minimum Lease
- 8-12 Months
- Hoa Fee
- $256
- HOA Payment Schedule
- Monthly
- Maintenance Includes
- Other
- Location
- In County
- Community Features
- Pool, Sidewalks, No Deed Restriction
- Property Description
- Two Story
- Zoning
- P-D
- Interior Layout
- Ceiling Fans(s)
- Interior Features
- Ceiling Fans(s)
- Floor
- Carpet, Tile
- Appliances
- Dishwasher, Disposal, Electric Water Heater, Exhaust Fan, Microwave, Range, Refrigerator
- Utilities
- Cable Connected, Electricity Connected, Fire Hydrant, Phone Available
- Heating
- Central
- Air Conditioning
- Central Air
- Exterior Construction
- Block, Stucco
- Exterior Features
- Rain Gutters, Sidewalk, Sliding Doors
- Roof
- Shingle
- Foundation
- Slab
- Pool
- Community
- Garage Carport
- 2 Car Garage
- Garage Spaces
- 2
- Garage Features
- Driveway
- Pets
- Allowed
- Flood Zone Code
- x
- Parcel ID
- 10-24-31-9015-00-540
- Legal Description
- TRAILS AT MOSS PARK 93/21 LOT 54
Listing courtesy of KELLER WILLIAMS ADVANTAGE III. 407-207-0825
Selling Office: KELLER WILLIAMS ADVANTAGE III.Mortgage Calculator
StellarMLS is the source of this information via Internet Data Exchange Program. All listing information is deemed reliable but not guaranteed and should be independently verified through personal inspection by appropriate professionals. Listings displayed on this website may be subject to prior sale or removal from sale. Availability of any listing should always be independently verified. Listing information is provided for consumer personal, non-commercial use, solely to identify potential properties for potential purchase. All other use is strictly prohibited and may violate relevant federal and state law. Data last updated on