7923 Versilia Drive, Orlando, FL 32836
- $1,150,000
- 4
- BD
- 4
- BA
- 3,161
- SqFt






- Sold Price
- $1,150,000
- List Price
- $1,150,000
- Status
- Sold
- Days on Market
- 1
- Closing Date
- Apr 14, 2025
- MLS#
- S5123547
- Property Style
- Single Family
- Architectural Style
- Custom, Mediterranean
- Year Built
- 2002
- Bedrooms
- 4
- Bathrooms
- 4
- Living Area
- 3,161
- Lot Size
- 8,548
- Acres
- 0.20
- Total Acreage
- 0 to less than 1/4
- Legal Subdivision Name
- Vizcaya Ph 02 46/78
- MLS Area Major
- Orlando/Dr. Phillips/Bay Vista
Property Description
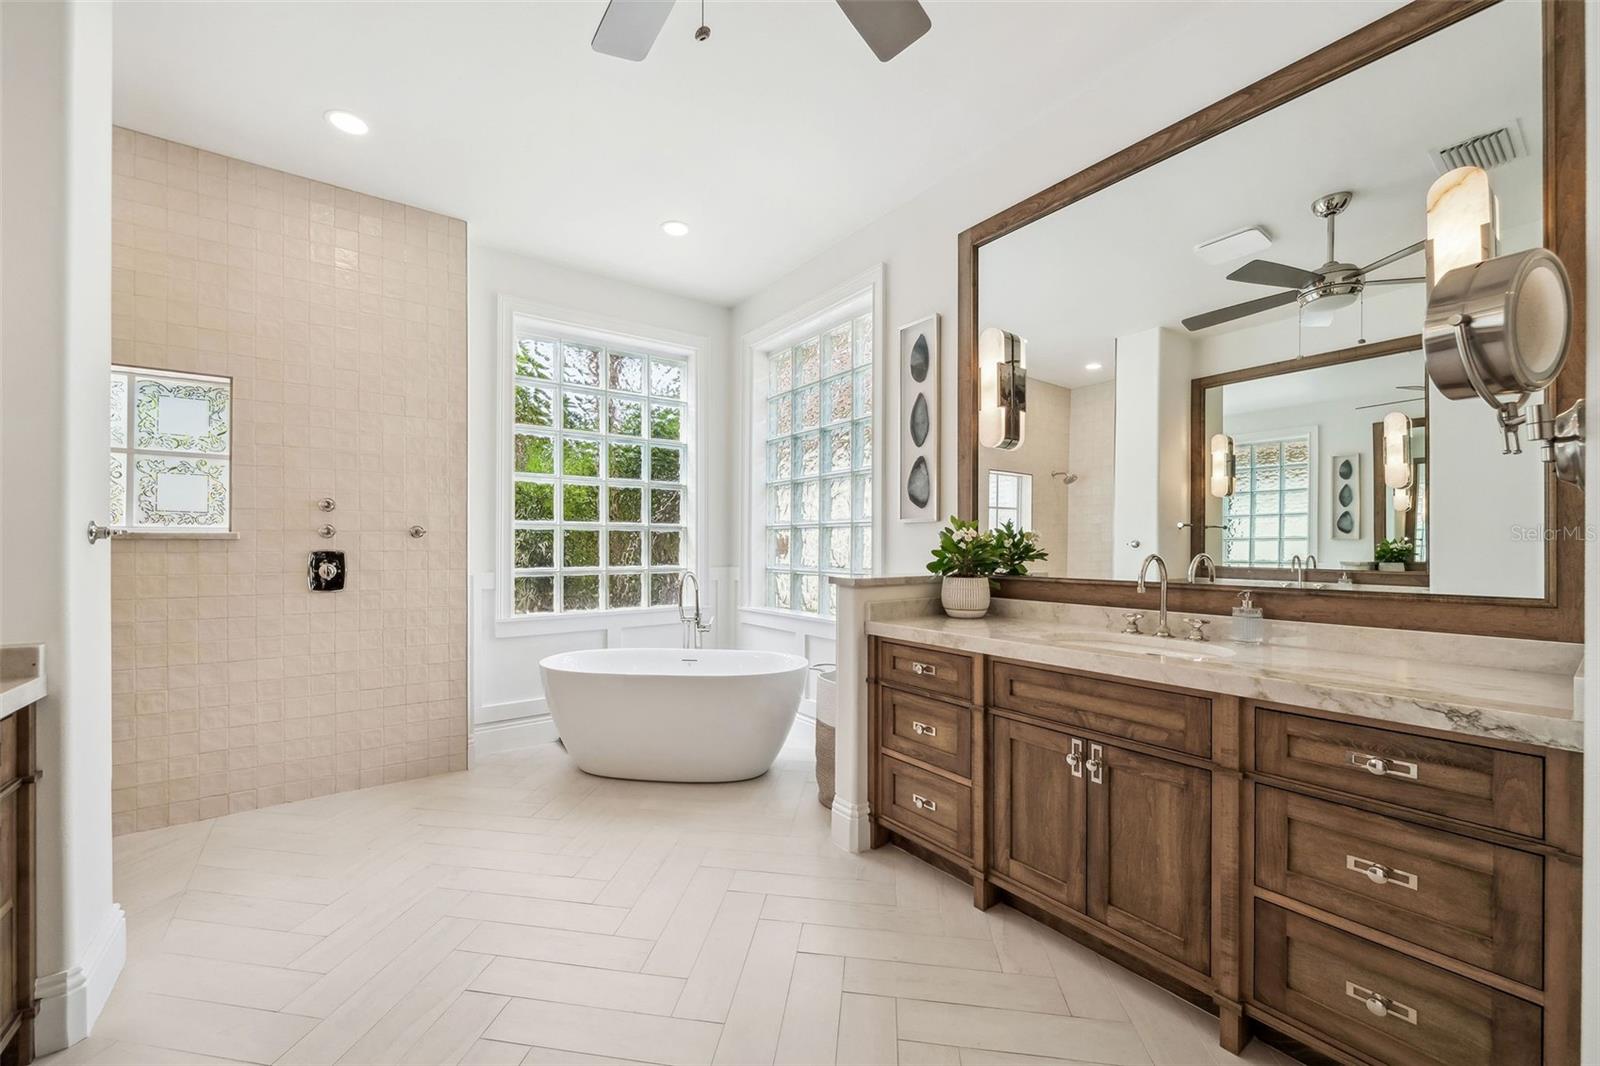
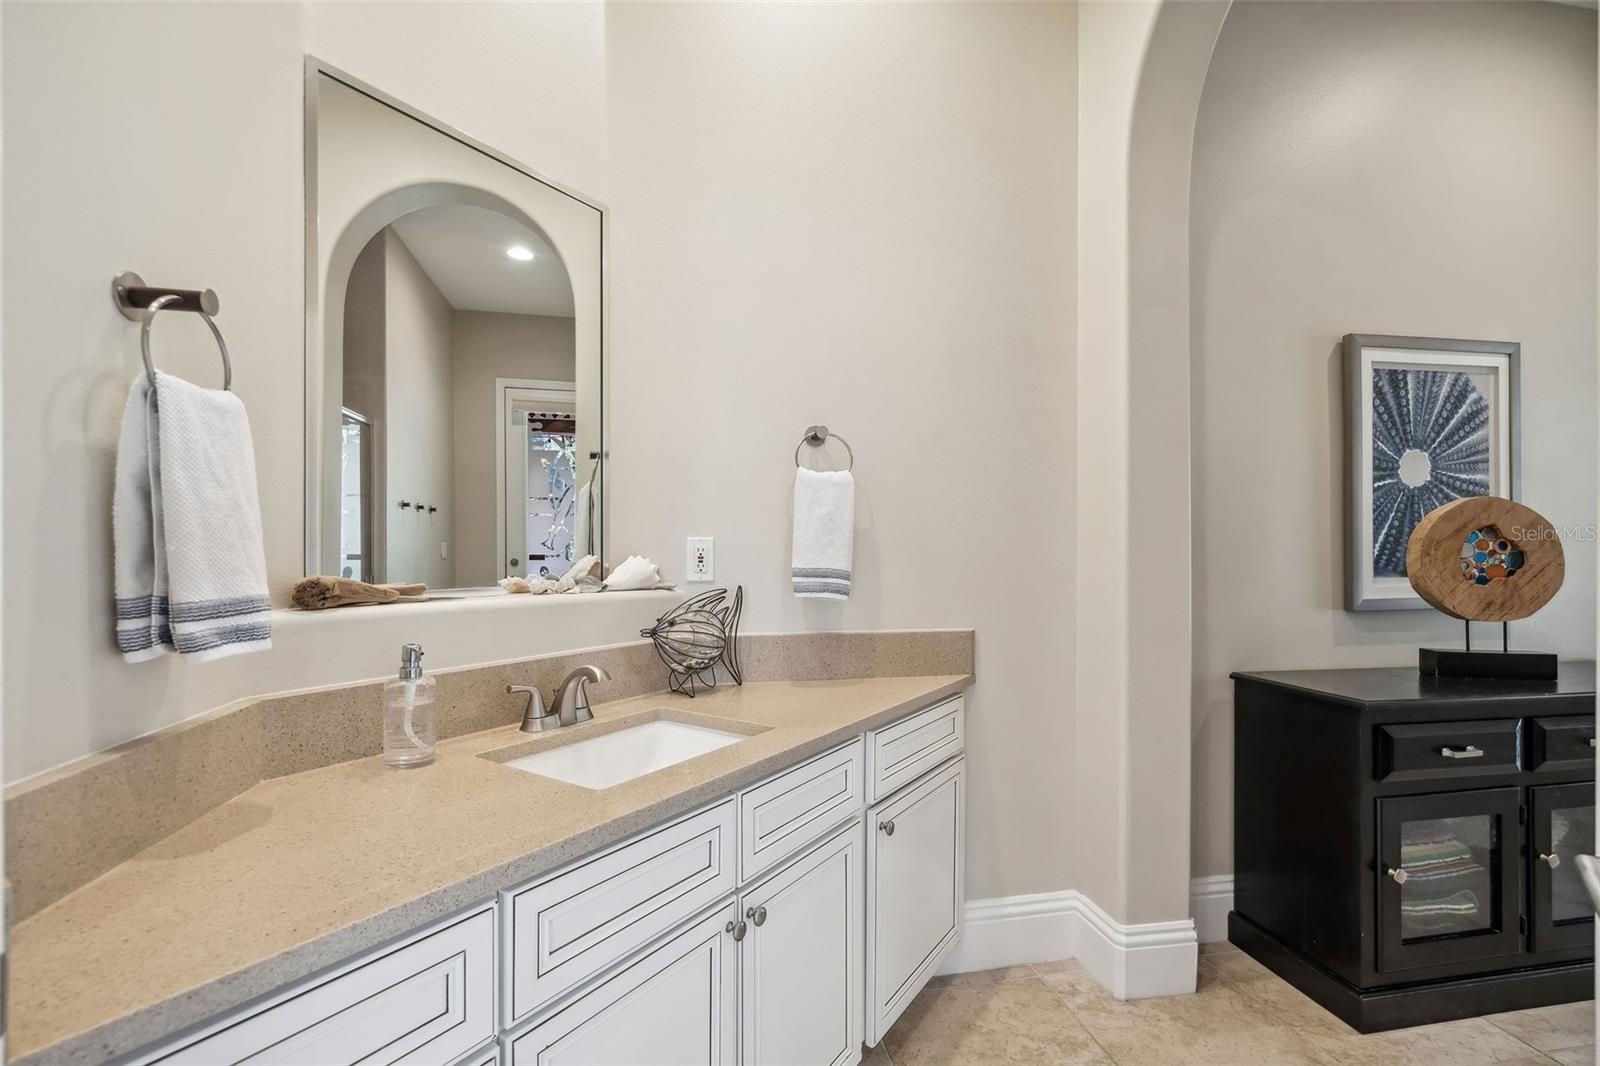
STUNNING POOL HOME BEHIND RESTAURANT ROW! See VIRTUAL TOUR for a 3D view of this beautiful home! Nestled in the tree lined, 24-hour guard gated community of Vizcaya, this stunning 4-bedroom, 4-bathroom home is a true gem. Located on a quiet cul-de-sac, the residence welcomes you with tropical landscaping and inviting curb appeal. Step inside to a light-filled formal living and dining area featuring soaring 22-foot ceilings, a warm fireplace, and sliders leading to a private screened lanai. Outside, a heated pool with a tranquil waterfall awaits, surrounded by lush greenery and an outdoor kitchen equipped with a premium Coyote grill, gas burners, an under-counter refrigerator, an XL Green Egg, and a sleek countertop fire feature - perfect for entertaining. Back inside, the spacious family room flows into a gorgeous eat-in kitchen, featuring stainless steel appliances, including a Bosch induction cooktop, microwave and wall oven, an 84” Thermador refrigerator/freezer with wine cooler, an under-counter ice maker and gleaming granite countertops. The home offers abundant storage throughout. The first-floor primary suite is a retreat of its own, featuring access to the patio, double walk-in closets and a completely renovated spa-like bathroom (2024). An additional bedroom with a Murphy bed/desk combo provides versatility, while the large laundry room is outfitted with built-in cabinetry for convenience. Light ceramic tiles, plantation shutters, and custom window treatments enhance the home’s elegance. Upstairs, two generously sized en-suite guest bedrooms with luxury vinyl plank flooring and double closets provide comfort and privacy. The three-car garage features epoxy flooring and a 220V Electric Vehicle charging station. A brand-new tile roof was installed in Fall 2024. Residents of Vizcaya enjoy top-tier amenities, including a community pool, an updated gym with new workout equipment, a new fenced playground, a tennis/pickleball court and views of Little and Big Sand Lake. Plus, with premier shopping and dining just minutes away on Sand Lake Road, this home offers an unparalleled lifestyle in one of Orlando’s most sought-after neighborhoods.
/u.realgeeks.media/homesinorlando/NextHome-Neighborhood-Realty-Logo-Horizontal-OrangeOnWhite-Web-RGB.jpg)
Additional Information
- Taxes
- $9103
- Minimum Lease
- 7 Months
- HOA Fee
- $600
- HOA Payment Schedule
- Quarterly
- Location
- Cul-De-Sac
- Community Features
- Clubhouse, Deed Restrictions, Fitness Center, Playground, Pool, Tennis Court(s), Security
- Property Description
- Two Story
- Zoning
- P-D
- Interior Layout
- Built-in Features, Cathedral Ceiling(s), Ceiling Fans(s), Crown Molding, Eat-in Kitchen, High Ceilings, Kitchen/Family Room Combo, Primary Bedroom Main Floor, Split Bedroom, Stone Counters, Vaulted Ceiling(s), Walk-In Closet(s), Window Treatments
- Interior Features
- Built-in Features, Cathedral Ceiling(s), Ceiling Fans(s), Crown Molding, Eat-in Kitchen, High Ceilings, Kitchen/Family Room Combo, Primary Bedroom Main Floor, Split Bedroom, Stone Counters, Vaulted Ceiling(s), Walk-In Closet(s), Window Treatments
- Floor
- Carpet, Luxury Vinyl, Tile, Wood
- Appliances
- Bar Fridge, Built-In Oven, Cooktop, Dishwasher, Disposal, Dryer, Ice Maker, Microwave, Other, Refrigerator, Washer, Wine Refrigerator
- Utilities
- BB/HS Internet Available, Cable Available, Electricity Connected, Public, Sewer Connected, Street Lights, Underground Utilities, Water Connected
- Heating
- Central
- Air Conditioning
- Central Air, Zoned
- Fireplace Description
- Electric, Living Room
- Exterior Construction
- Block, Stucco
- Exterior Features
- Irrigation System, Lighting, Outdoor Kitchen, Rain Gutters, Sliding Doors
- Roof
- Tile
- Foundation
- Slab
- Pool
- Community, Private
- Pool Type
- Gunite, Heated, In Ground, Screen Enclosure
- Garage Carport
- 3 Car Garage
- Garage Spaces
- 3
- Garage Features
- Driveway, Guest
- Elementary School
- Bay Meadows Elem
- Middle School
- Southwest Middle
- High School
- Dr. Phillips High
- Pets
- Allowed
- Flood Zone Code
- X
- Parcel ID
- 34-23-28-8881-09-500
- Legal Description
- VIZCAYA PHASE 2 46/78 LOT 50I BLK I
Listing courtesy of IMAGINATION REALTY, INC. 321-939-1300
Selling Office: ROBERT SLACK LLC.Mortgage Calculator
StellarMLS is the source of this information via Internet Data Exchange Program. All listing information is deemed reliable but not guaranteed and should be independently verified through personal inspection by appropriate professionals. Listings displayed on this website may be subject to prior sale or removal from sale. Availability of any listing should always be independently verified. Listing information is provided for consumer personal, non-commercial use, solely to identify potential properties for potential purchase. All other use is strictly prohibited and may violate relevant federal and state law. Data last updated on