600 Swallow Drive, Casselberry, FL 32707
- $416,000
- 3
- BD
- 2
- BA
- 1,567
- SqFt




- Sold Price
- $416,000
- List Price
- $415,000
- Status
- Sold
- Days on Market
- 2
- Closing Date
- Apr 23, 2025
- MLS#
- S5123278
- Property Style
- Single Family
- Year Built
- 1972
- Bedrooms
- 3
- Bathrooms
- 2
- Living Area
- 1,567
- Lot Size
- 8,261
- Acres
- 0.19
- Total Acreage
- 0 to less than 1/4
- Legal Subdivision Name
- Sterling Park Unit 01
- MLS Area Major
- Casselberry
Property Description
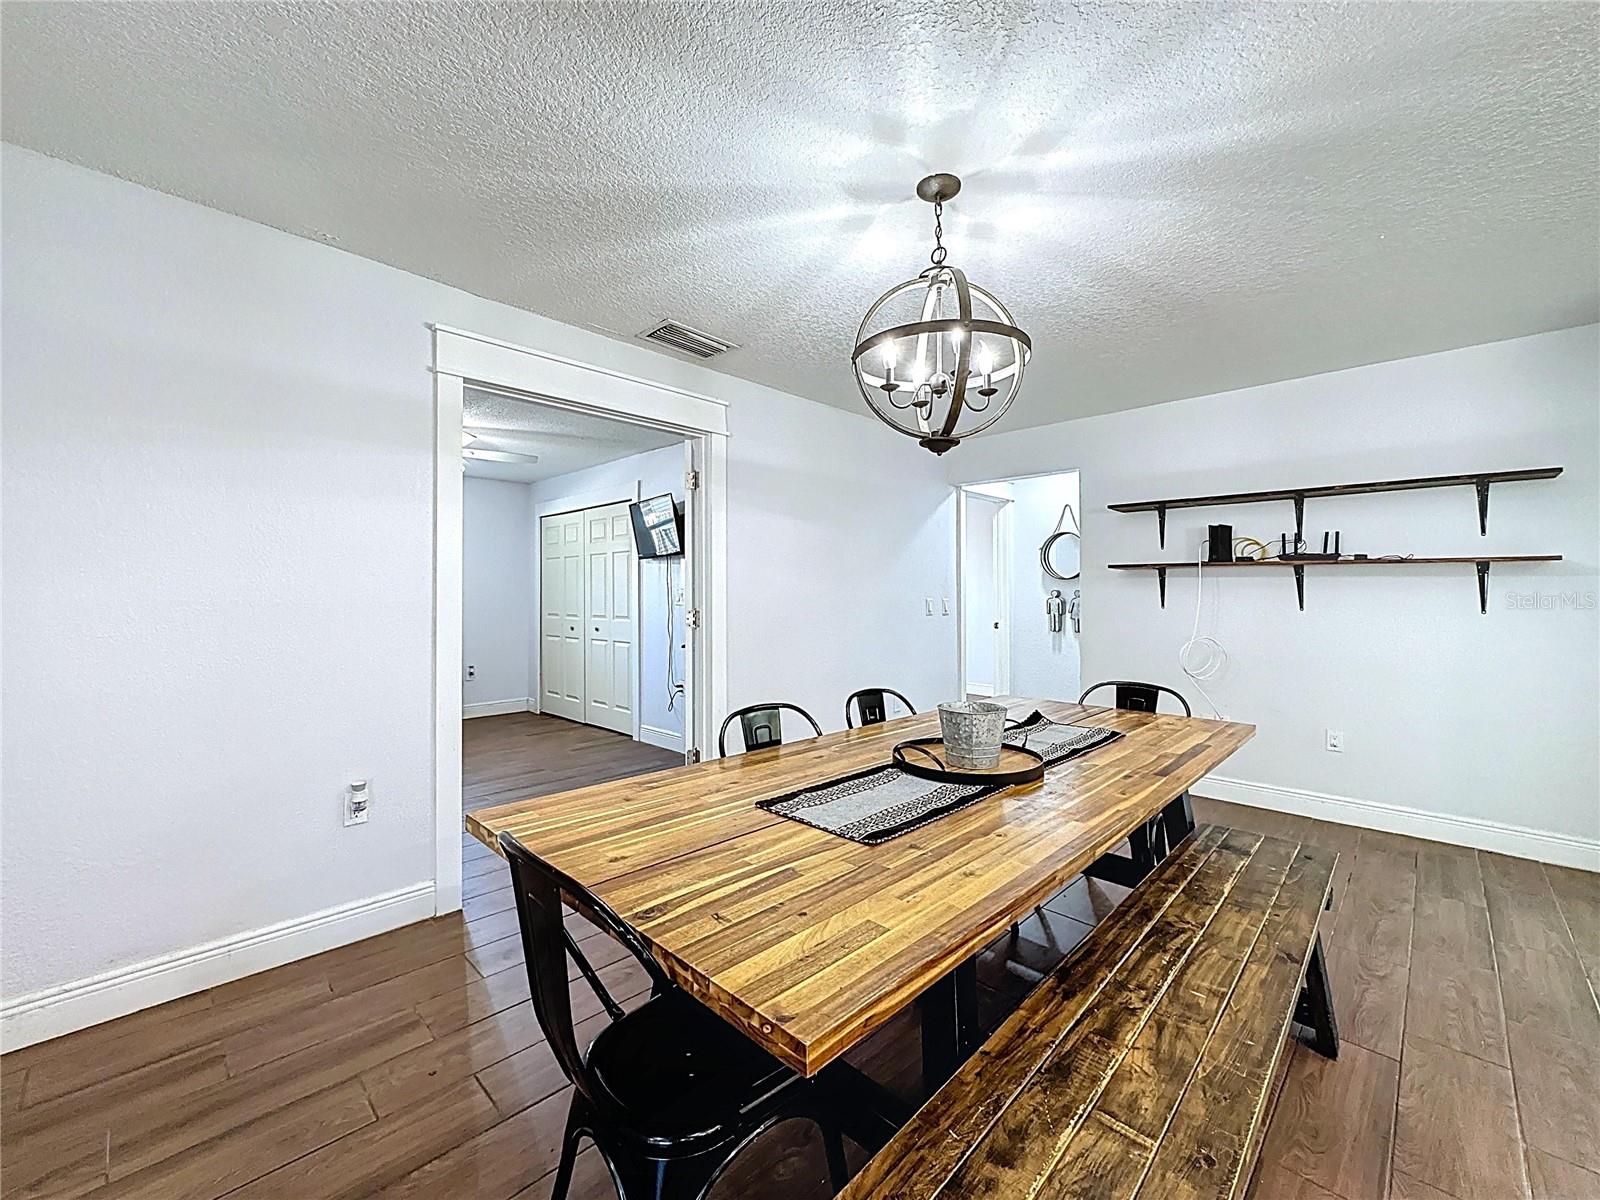
Welcome to 600 Swallow Dr in the heart of Casselberry, Florida—a beautifully maintained 3-bedroom, 2-bathroom corner-lot home that truly has it all! Boasting over 1,500 sq. ft. of living space, this home features an open floor plan with a cozy electric fireplace, perfect for relaxing evenings. The kitchen is a chef’s dream with a gas range, stainless steel appliances, and plenty of counter space for meal prep and entertaining. Step outside to enjoy your private screen-enclosed in-ground pool and spacious covered porch—ideal for Florida living all year round. The curb appeal is undeniable with a pavered driveway, and inside, the updates continue: a newer roof (under 5 years old), AC and water heater (6 years old), and an updated electrical panel, offering peace of mind and energy efficiency. Located in a quiet, well-established neighborhood, you’re just minutes from top-rated schools, parks, shopping centers, dining options, and easy access to major highways. Casselberry is known for its community charm and proximity to both downtown Orlando and beautiful natural attractions like Lake Howell and Secret Lake Park.
/u.realgeeks.media/homesinorlando/NextHome-Neighborhood-Realty-Logo-Horizontal-OrangeOnWhite-Web-RGB.jpg)
Additional Information
- Taxes
- $1457
- Minimum Lease
- No Minimum
- HOA Fee
- $325
- HOA Payment Schedule
- Annually
- Location
- Corner Lot, In County, Sidewalk
- Community Features
- Park, Playground, Pool, Street Lights, No Deed Restriction
- Property Description
- One Story
- Zoning
- PUD
- Interior Layout
- Ceiling Fans(s), Kitchen/Family Room Combo, Living Room/Dining Room Combo, Open Floorplan, Thermostat, Walk-In Closet(s)
- Interior Features
- Ceiling Fans(s), Kitchen/Family Room Combo, Living Room/Dining Room Combo, Open Floorplan, Thermostat, Walk-In Closet(s)
- Floor
- Ceramic Tile
- Appliances
- Dishwasher, Microwave, Range, Refrigerator
- Utilities
- Cable Available, Electricity Available, Water Available
- Heating
- Central
- Air Conditioning
- Central Air
- Exterior Construction
- Block
- Exterior Features
- Outdoor Grill, Sidewalk, Storage
- Roof
- Shingle
- Foundation
- Block
- Pool
- Community, Private
- Pool Type
- In Ground, Lighting, Screen Enclosure
- Garage Carport
- 2 Car Garage
- Garage Spaces
- 2
- Garage Features
- Driveway, Garage Door Opener
- Fences
- Fenced, Wood
- Pets
- Allowed
- Flood Zone Code
- 12117C
- Parcel ID
- 15-21-30-501-0D00-0010
- Legal Description
- LEG LOT 1 BLK D STERLING PARK UNIT 1 PB 16 PG 93
Listing courtesy of LPT REALTY, LLC. 877-366-2213
Selling Office: KELLER WILLIAMS HERITAGE REALTY.Mortgage Calculator
StellarMLS is the source of this information via Internet Data Exchange Program. All listing information is deemed reliable but not guaranteed and should be independently verified through personal inspection by appropriate professionals. Listings displayed on this website may be subject to prior sale or removal from sale. Availability of any listing should always be independently verified. Listing information is provided for consumer personal, non-commercial use, solely to identify potential properties for potential purchase. All other use is strictly prohibited and may violate relevant federal and state law. Data last updated on