4331 Willowcrest Court, Orlando, FL 32826
- $385,000
- 4
- BD
- 3
- BA
- 1,836
- SqFt







- Sold Price
- $385,000
- List Price
- $400,000
- Status
- Sold
- Days on Market
- 4
- Closing Date
- Apr 09, 2025
- MLS#
- S5122574
- Property Style
- Single Family
- Architectural Style
- Contemporary
- Year Built
- 1997
- Bedrooms
- 4
- Bathrooms
- 3
- Baths Half
- 1
- Living Area
- 1,836
- Lot Size
- 7,678
- Acres
- 0.18
- Total Acreage
- 0 to less than 1/4
- Legal Subdivision Name
- Sanctuary
- MLS Area Major
- Orlando/Alafaya
Property Description
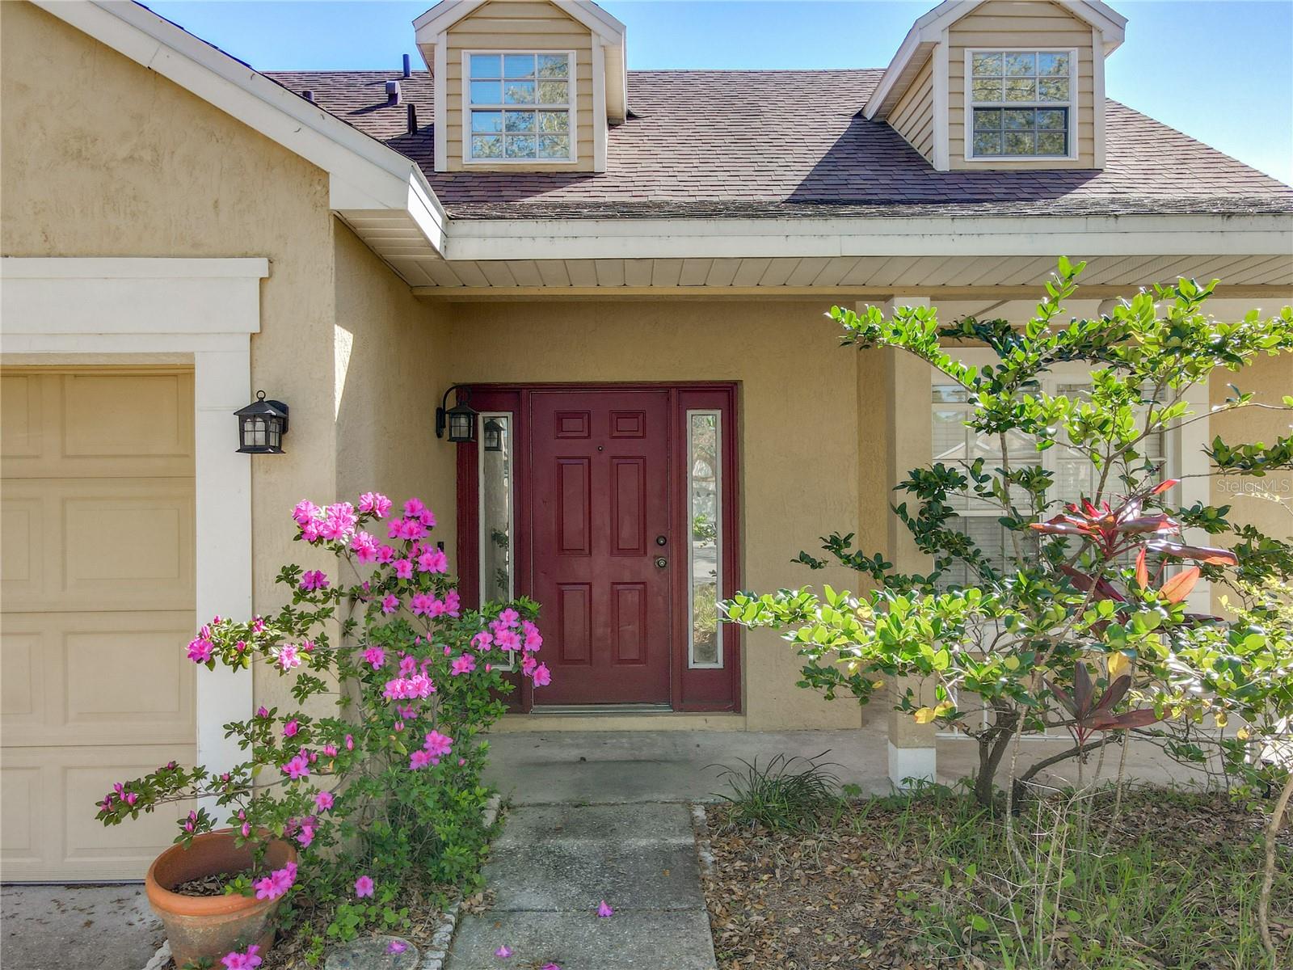
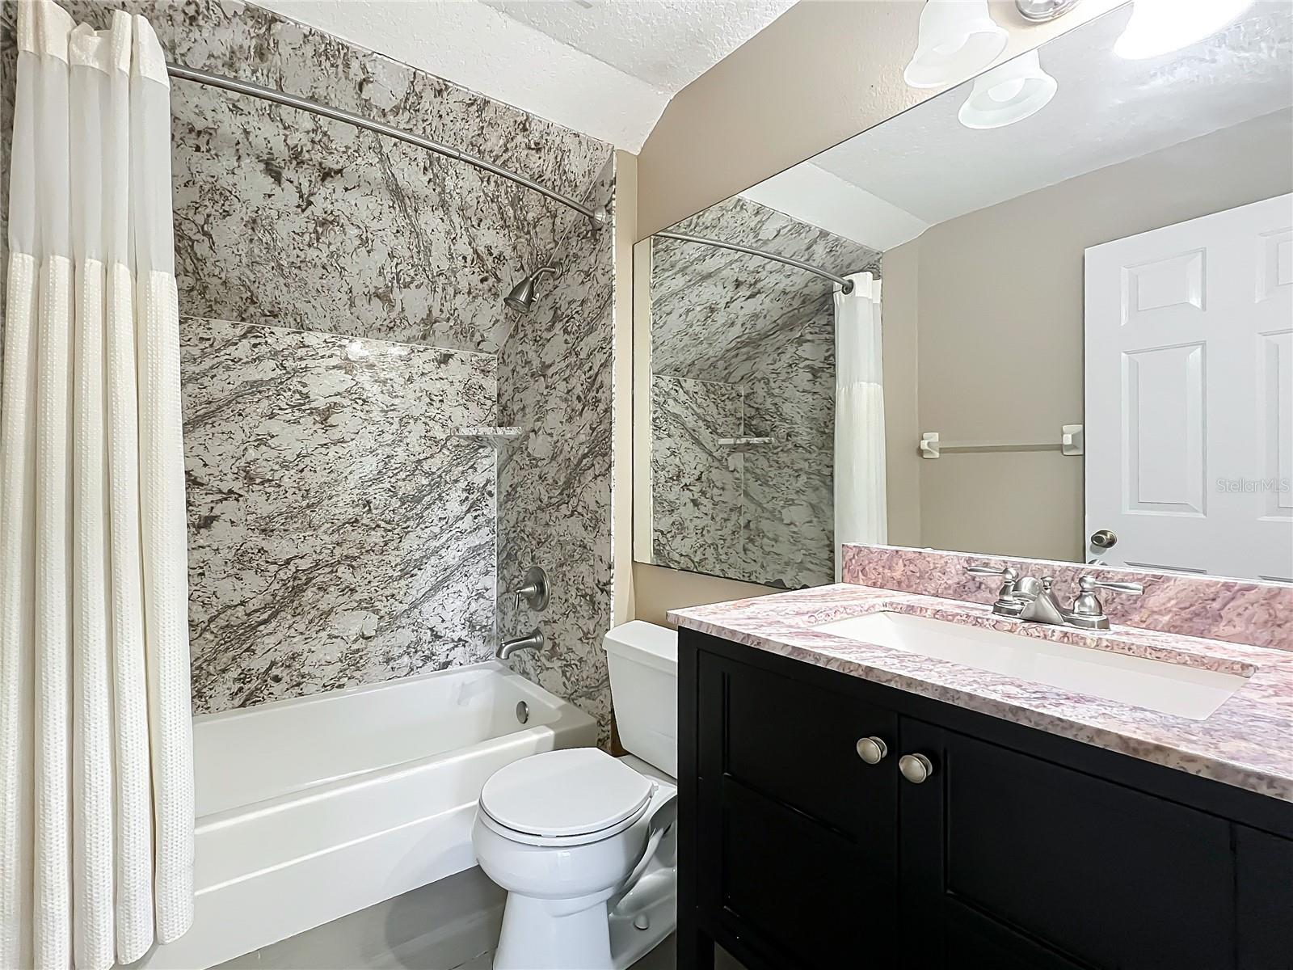
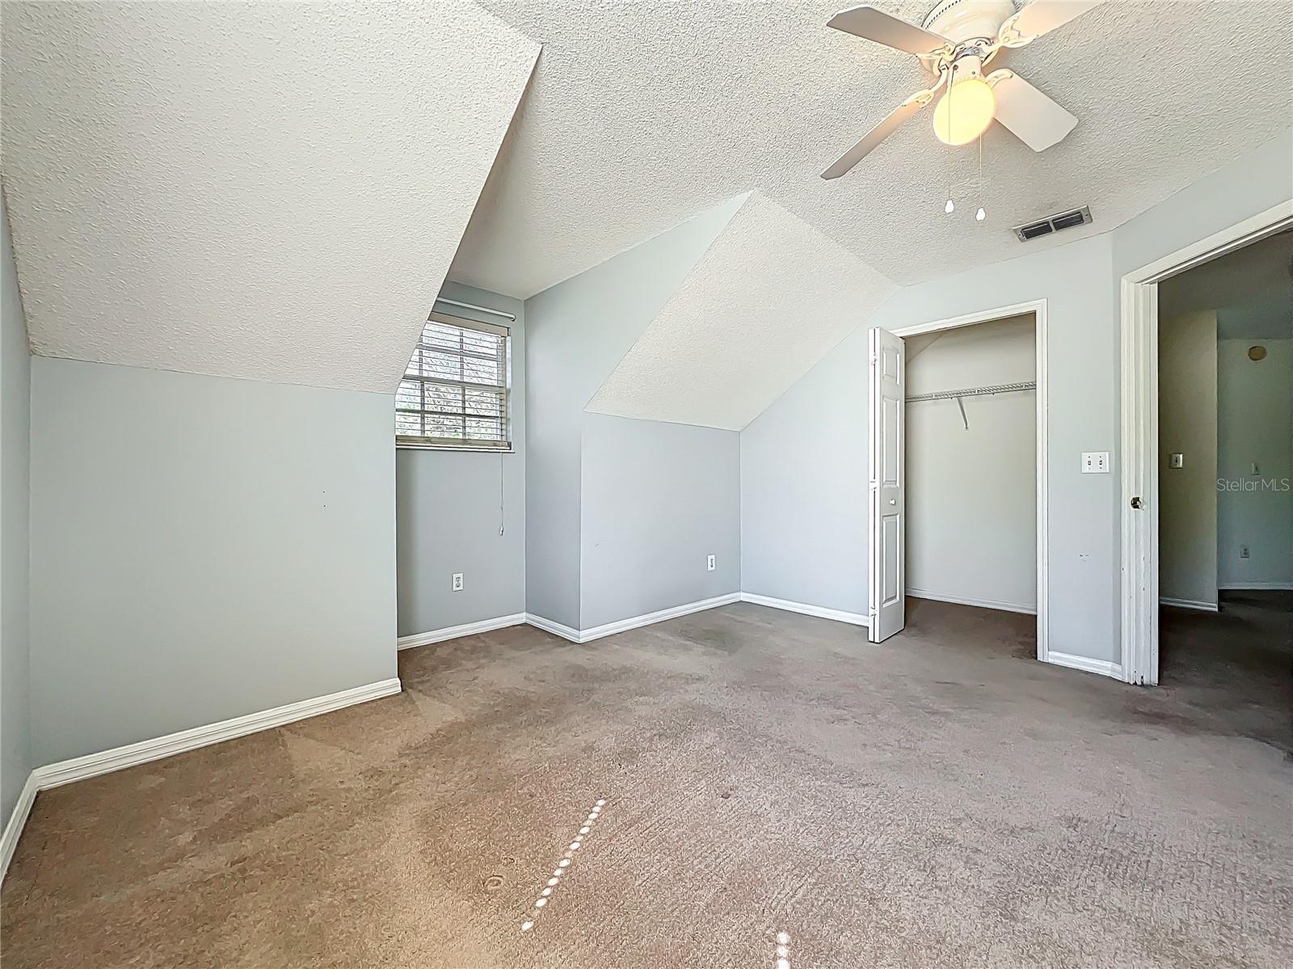
Nestled on a quiet cul-de-sac just 10 minutes from UCF, this stunning 4-bedroom, 2.5-bathroom home offers the perfect blend of comfort, convenience, and charm. As you step inside, you'll immediately notice how abundant natural light fills every corner of the home, creating a warm and inviting atmosphere throughout. The thoughtfully designed layout features a spacious primary suite on the first floor, providing a private retreat, while the remaining three bedrooms—each with a walk-in closet—are located upstairs for added privacy. The open living areas flow seamlessly, enhancing both functionality and style. Enjoy Florida living at its finest with multiple outdoor spaces. The charming front porch is perfect for enjoying your morning coffee, while the covered back patio provides an ideal setting for entertaining guests or unwinding after a long day. Located just minutes from shopping, dining, and major highways, this home offers an unbeatable combination of prime location, exceptional comfort, and natural beauty. A true gem you won’t want to miss!
/u.realgeeks.media/homesinorlando/NextHome-Neighborhood-Realty-Logo-Horizontal-OrangeOnWhite-Web-RGB.jpg)
Additional Information
- Taxes
- $3849
- Minimum Lease
- 1-2 Years
- HOA Fee
- $96
- HOA Payment Schedule
- Quarterly
- Location
- Cul-De-Sac, In County, Level, Sidewalk, Paved
- Community Features
- Deed Restrictions, Pool, Sidewalks, Tennis Court(s)
- Property Description
- Two Story
- Zoning
- R-1A-C
- Interior Layout
- Ceiling Fans(s), Eat-in Kitchen, Primary Bedroom Main Floor, Solid Wood Cabinets, Thermostat, Walk-In Closet(s), Window Treatments
- Interior Features
- Ceiling Fans(s), Eat-in Kitchen, Primary Bedroom Main Floor, Solid Wood Cabinets, Thermostat, Walk-In Closet(s), Window Treatments
- Floor
- Carpet, Ceramic Tile, Hardwood, Vinyl
- Appliances
- Dishwasher, Disposal, Microwave, Range, Refrigerator
- Utilities
- BB/HS Internet Available, Cable Connected, Electricity Connected, Public
- Heating
- Central, Electric
- Air Conditioning
- Central Air
- Exterior Construction
- Block, Stucco
- Exterior Features
- Sidewalk, Sliding Doors
- Roof
- Shingle
- Foundation
- Slab
- Pool
- Community
- Garage Carport
- 2 Car Garage
- Garage Spaces
- 2
- Garage Features
- Driveway, Garage Door Opener
- Garage Dimensions
- 20x20
- Elementary School
- Bonneville Elem
- Middle School
- Corner Lake Middle
- High School
- East River High
- Fences
- Fenced
- Pets
- Allowed
- Flood Zone Code
- X
- Parcel ID
- 02-22-31-7839-02-530
- Legal Description
- THE SANCTUARY 27/12 LOT 253
Listing courtesy of KELLER WILLIAMS ADVANTAGE III. 407-207-0825
Selling Office: TANGERINE LAND COMPANY, LLC.Mortgage Calculator
StellarMLS is the source of this information via Internet Data Exchange Program. All listing information is deemed reliable but not guaranteed and should be independently verified through personal inspection by appropriate professionals. Listings displayed on this website may be subject to prior sale or removal from sale. Availability of any listing should always be independently verified. Listing information is provided for consumer personal, non-commercial use, solely to identify potential properties for potential purchase. All other use is strictly prohibited and may violate relevant federal and state law. Data last updated on