409 Lytton Circle, Orlando, FL 32824
- $385,000
- 4
- BD
- 3
- BA
- 2,377
- SqFt




- Sold Price
- $385,000
- List Price
- $349,000
- Status
- Sold
- Days on Market
- 2
- Closing Date
- Apr 14, 2025
- MLS#
- S5121987
- Property Style
- Single Family
- Architectural Style
- Contemporary
- Year Built
- 1992
- Bedrooms
- 4
- Bathrooms
- 3
- Baths Half
- 1
- Living Area
- 2,377
- Lot Size
- 9,216
- Acres
- 0.21
- Total Acreage
- 0 to less than 1/4
- Legal Subdivision Name
- Southchase
- MLS Area Major
- Orlando/Taft / Meadow woods
Property Description
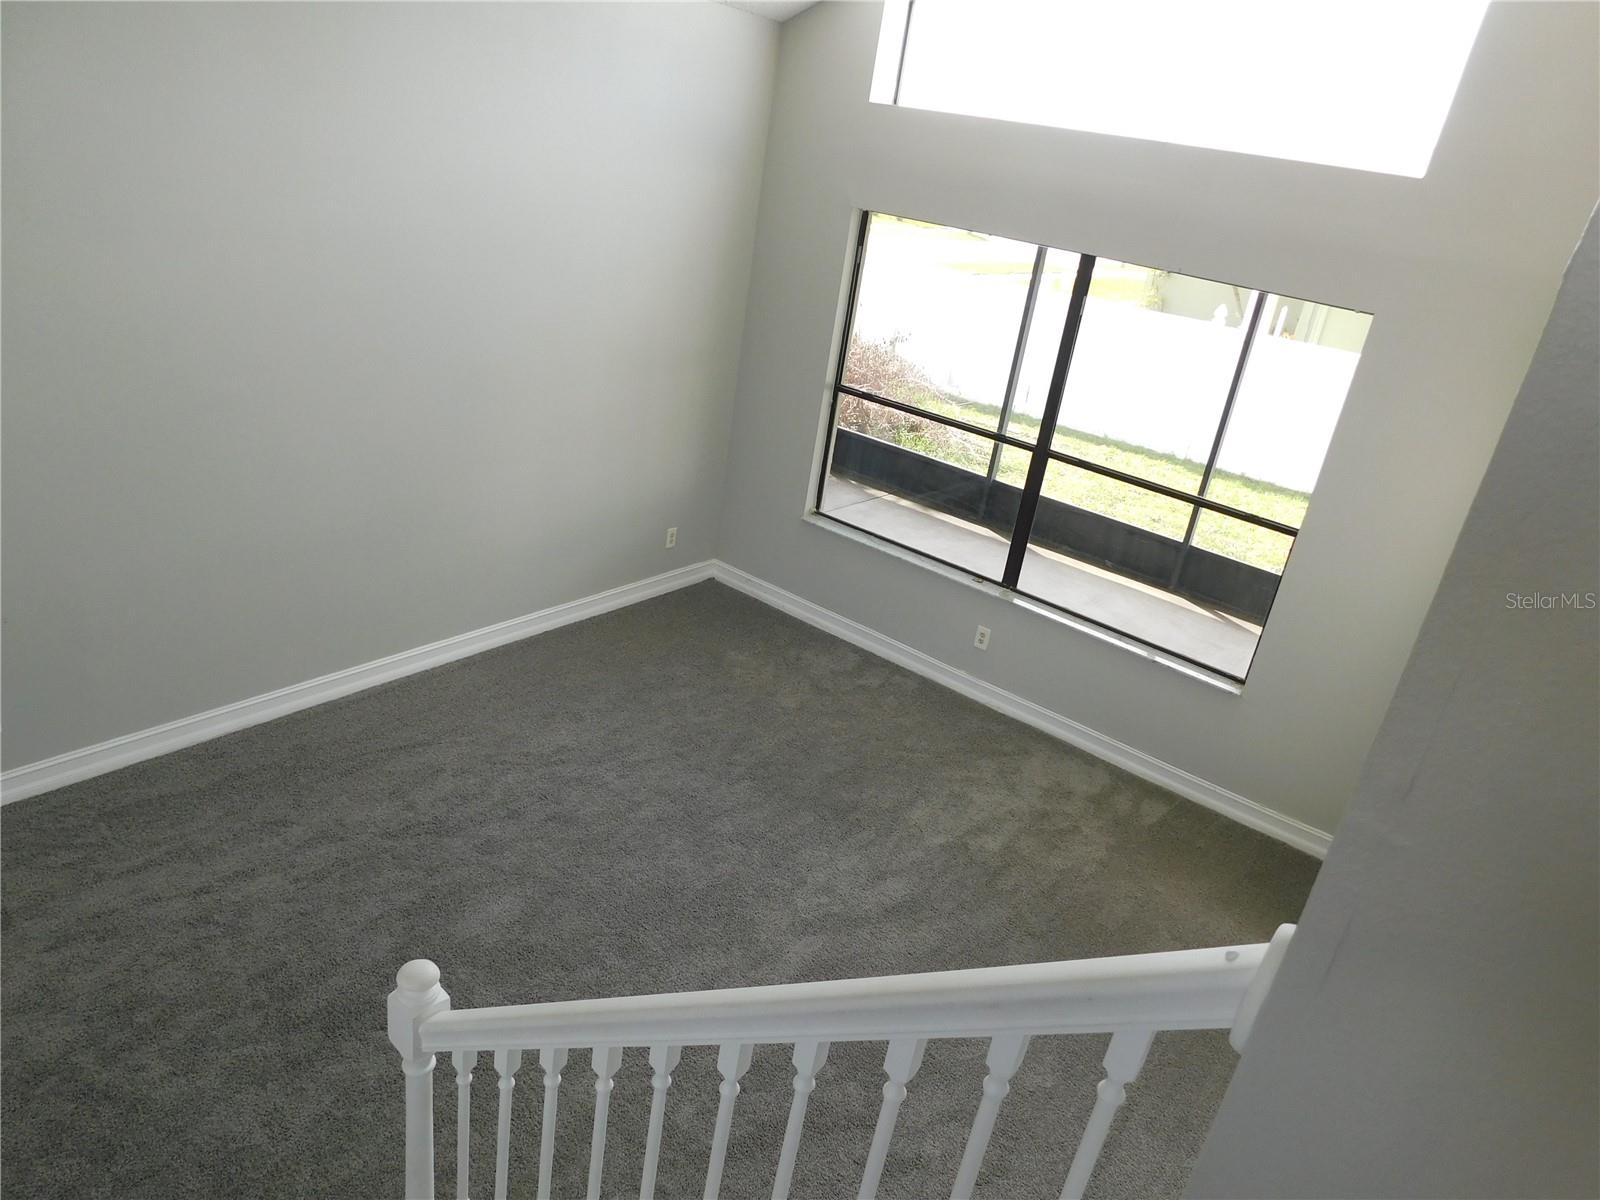
Beautiful 4-Bedroom Home located on large corner lot. Discover this stunning 4-bedroom, 2.5-bathroom home in the highly desirable Southchase community! Conveniently located just 15-20 minutes from the airport and top shopping centers, this home offers the perfect blend of comfort and convenience. As you step inside, you'll be welcomed by a spacious first floor featuring a bright and airy living room, elegant dining area, family room with fireplace, and a well-appointed kitchen. Sliding glass doors lead to a large screened-in area, perfect for relaxing or entertaining year-round! Downstairs you'll find a luxurious master suite with a walk-in closet and private bath, and separate shower. Upstairs has a three additional bedrooms, a shared bathroom, and a cozy loft living area—ideal for family gatherings or extra workspace. Located in a wonderful community with low HOA fees, this home is a rare find! Completely remodeled in 2019 including new roof. Price to sell..just needs a little TLC to make it your own. Don't miss your chance to make it yours Contact us today for more details or to schedule a showing!
/u.realgeeks.media/homesinorlando/NextHome-Neighborhood-Realty-Logo-Horizontal-OrangeOnWhite-Web-RGB.jpg)
Additional Information
- Taxes
- $6586
- Minimum Lease
- 6 Months
- HOA Fee
- $340
- HOA Payment Schedule
- Semi-Annually
- Location
- Corner Lot, Sidewalk
- Community Features
- No Deed Restriction
- Property Description
- Two Story
- Zoning
- P-D
- Interior Layout
- Ceiling Fans(s), Eat-in Kitchen, Primary Bedroom Main Floor, Stone Counters, Walk-In Closet(s)
- Interior Features
- Ceiling Fans(s), Eat-in Kitchen, Primary Bedroom Main Floor, Stone Counters, Walk-In Closet(s)
- Floor
- Carpet, Tile
- Appliances
- Dishwasher, Disposal, Electric Water Heater, Microwave, Range, Refrigerator
- Utilities
- Cable Available
- Heating
- Central, Electric
- Air Conditioning
- Central Air
- Fireplace Description
- Wood Burning
- Exterior Construction
- Block, Stucco
- Exterior Features
- Irrigation System, Lighting, Rain Gutters
- Roof
- Shingle
- Foundation
- Slab
- Pool
- No Pool
- Garage Carport
- 2 Car Garage
- Garage Spaces
- 2
- Garage Features
- Garage Door Opener
- Garage Dimensions
- 21x22
- Fences
- Fenced
- Pets
- Allowed
- Flood Zone Code
- X
- Parcel ID
- 14-24-29-8215-02-150
- Legal Description
- SOUTHCHASE PHASE 1B VILLAGES 1 & 3 28/16 LOT 215
Listing courtesy of ST. CLOUD REAL ESTATE. 407-892-1920
Selling Office: ONE STOP REALTY GROUP LLC.Mortgage Calculator
StellarMLS is the source of this information via Internet Data Exchange Program. All listing information is deemed reliable but not guaranteed and should be independently verified through personal inspection by appropriate professionals. Listings displayed on this website may be subject to prior sale or removal from sale. Availability of any listing should always be independently verified. Listing information is provided for consumer personal, non-commercial use, solely to identify potential properties for potential purchase. All other use is strictly prohibited and may violate relevant federal and state law. Data last updated on