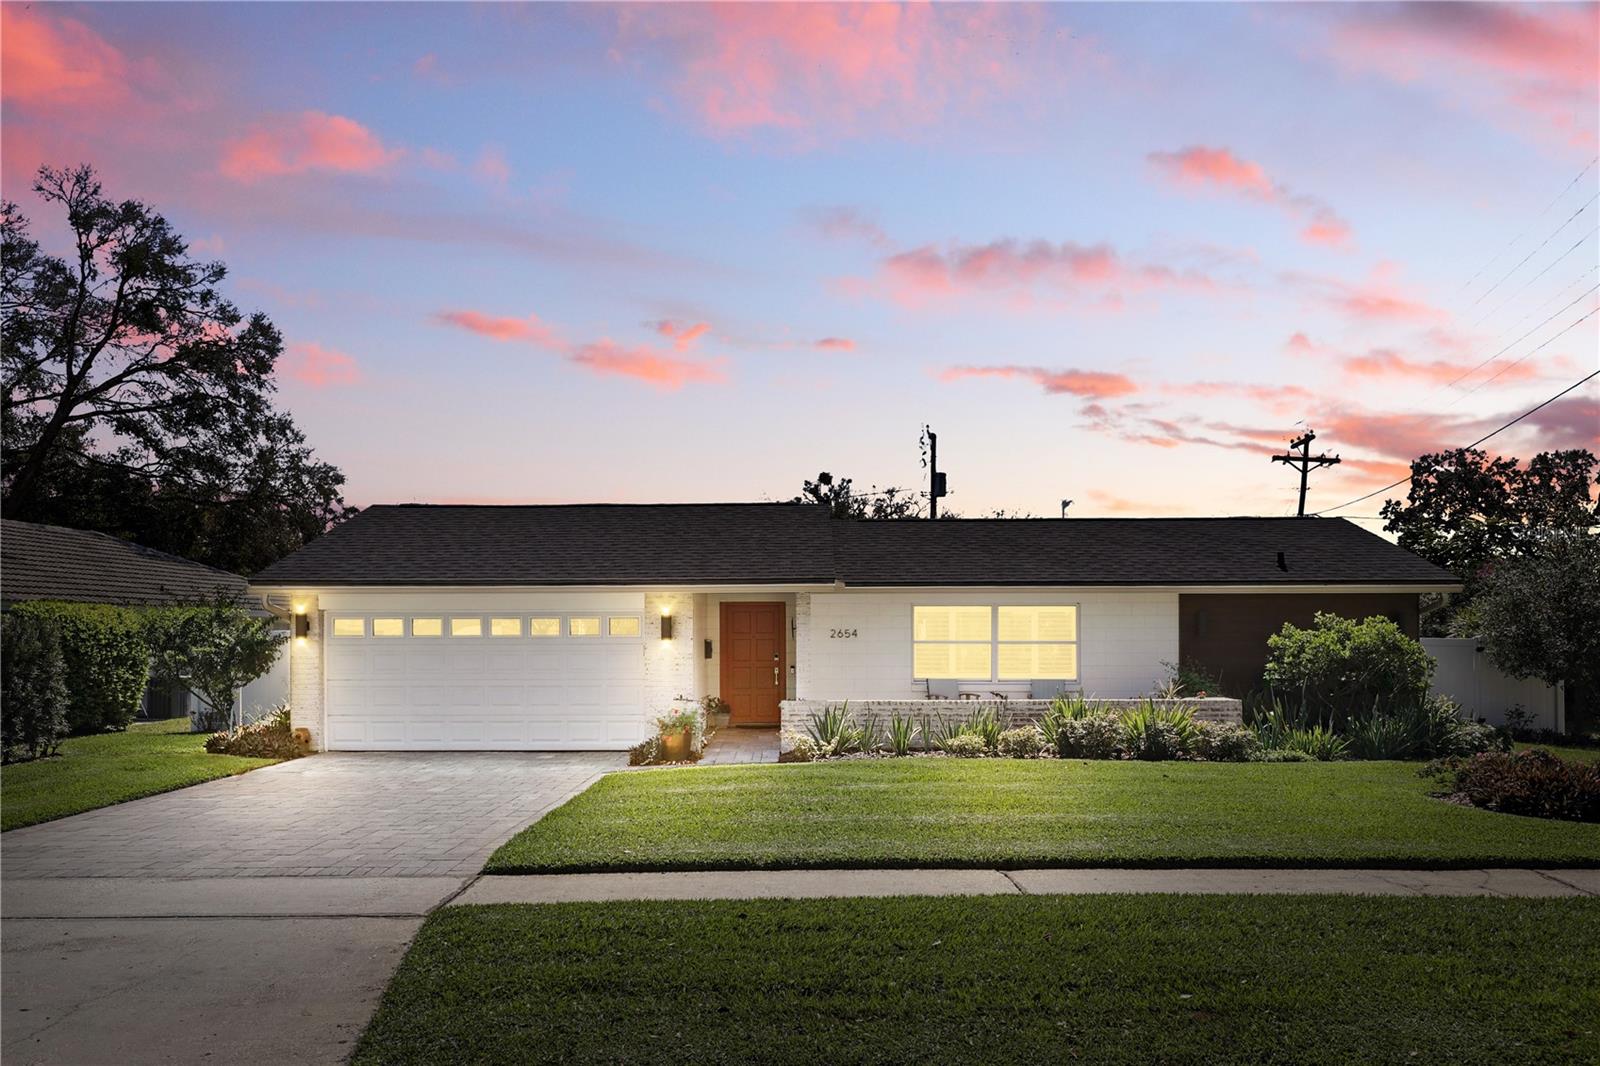
2654 Derbyshire Road, Maitland, FL 32751
- $550,000
- 4
- BD
- 2
- BA
- 1,593
- SqFt
- Sold Price
- $550,000
- List Price
- $565,000
- Status
- Sold
- Days on Market
- 127
- Closing Date
- Aug 01, 2025
- MLS#
- S5121672
- Property Style
- Single Family
- Year Built
- 1973
- Bedrooms
- 4
- Bathrooms
- 2
- Living Area
- 1,593
- Lot Size
- 9,840
- Acres
- 0.23
- Total Acreage
- 0 to less than 1/4
- Legal Subdivision Name
- Indian Hills Unit 9
- MLS Area Major
- Maitland / Eatonville
Property Description
Seller moving! Priced to sell! Nestled in the heart of Maitland, this 4 bedroom, 2 bath home is a sanctuary for those who demand the finest in life. Step into this stunning home, lovingly restored with attention to detail by the current owner, where modern comfort meets timeless charm. Inside discover meticulously updated spaces, where you will find a Zen-like screened porch and a serene back yard lushly landscaped with mature fruit trees and an expansive vegetable garden. This is more than a home; it is a sanctuary. Enjoy the benefits of a recently installed solar roof and upgraded insulation, providing energy efficiency and cost savings. The heart of the home is a stunning kitchen featuring elegant granite countertops and backsplash with dove slim shaker cabinets with soft-close features. This space is perfect for everyday living and entertaining. Retreat to the primary suite, a haven of serenity, with a large walk-in closet and ensuite bath boasting a granite countertop dual sink vanity, marble shower and glass enclosure. This home offers the perfect blend of value and comfort. Situated minutes from downtown Winter Park, Kewanee Park is walking distance. You’ll enjoy proximity to upscale boutiques, cafés and fine dining, making this home as convenient as it is exquisite. This Is a rare opportunity to own a meticulously maintained and beautifully updated property. It Is ready for you to move in and enjoy.
/u.realgeeks.media/homesinorlando/NextHome-Neighborhood-Realty-Logo-Horizontal-OrangeOnWhite-Web-RGB.jpg)
Additional Information
- Taxes
- $3045
- Minimum Lease
- No Minimum
- Community Features
- No Deed Restriction
- Property Description
- One Story
- Zoning
- R-1A
- Interior Layout
- Ceiling Fans(s), Living Room/Dining Room Combo, Solid Surface Counters, Solid Wood Cabinets
- Interior Features
- Ceiling Fans(s), Living Room/Dining Room Combo, Solid Surface Counters, Solid Wood Cabinets
- Floor
- Laminate
- Appliances
- Dishwasher, Disposal, Dryer, Electric Water Heater, Exhaust Fan, Microwave, Range, Refrigerator, Washer
- Utilities
- Cable Available
- Heating
- Central, Electric
- Air Conditioning
- Central Air
- Exterior Construction
- Block
- Exterior Features
- Sidewalk, Sliding Doors
- Roof
- Shingle
- Foundation
- Slab
- Pool
- No Pool
- Garage Carport
- 2 Car Garage
- Garage Spaces
- 2
- Fences
- Vinyl
- Flood Zone Code
- x
- Parcel ID
- 20-21-30-521-0000-0010
- Legal Description
- LOT 1 INDIAN HILLS UNIT 9 PB 18 PG 30
Listing courtesy of FUSION FLORIDA REALTY LLC. 407-692-2590
Selling Office: PREMIER SOTHEBY'S INTL. REALTY.Mortgage Calculator
StellarMLS is the source of this information via Internet Data Exchange Program. All listing information is deemed reliable but not guaranteed and should be independently verified through personal inspection by appropriate professionals. Listings displayed on this website may be subject to prior sale or removal from sale. Availability of any listing should always be independently verified. Listing information is provided for consumer personal, non-commercial use, solely to identify potential properties for potential purchase. All other use is strictly prohibited and may violate relevant federal and state law. Data last updated on