10368 Stone Glen Dr, Orlando, FL 32825
- $565,000
- 4
- BD
- 3
- BA
- 2,942
- SqFt



- Sold Price
- $565,000
- List Price
- $579,900
- Status
- Sold
- Days on Market
- 24
- Closing Date
- Apr 25, 2025
- MLS#
- S5121554
- Property Style
- Single Family
- Architectural Style
- Contemporary
- Year Built
- 2000
- Bedrooms
- 4
- Bathrooms
- 3
- Baths Half
- 1
- Living Area
- 2,942
- Lot Size
- 8,775
- Acres
- 0.20
- Total Acreage
- 0 to less than 1/4
- Legal Subdivision Name
- Stonewood Estates
- MLS Area Major
- Orlando/Rio Pinar / Union Park
Property Description
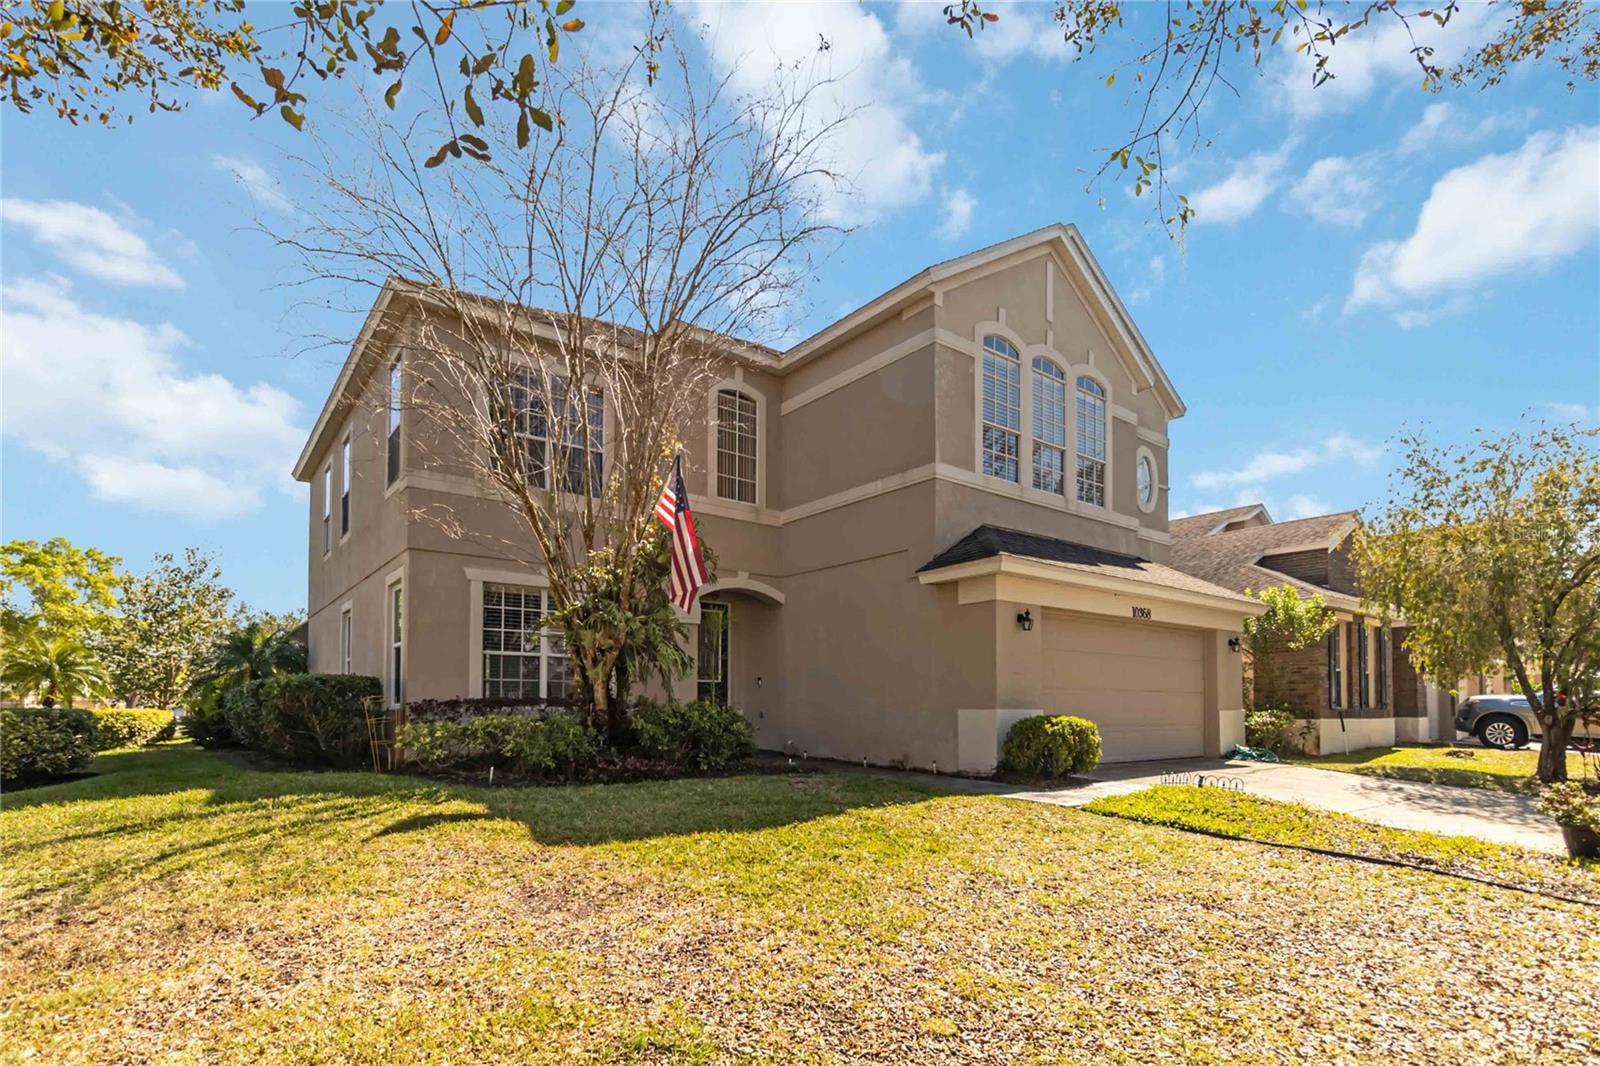
Reduced below appraised value! Don’t miss out on this spacious 4-bedroom, 2.5-bathroom pool home, boasting nearly 3,000 square feet of living space on an oversized corner lot in the desirable Cypress Springs community. Say goodbye to high electric bills! This home is equipped with solar panels and two backup batteries, ensuring energy efficiency and savings. Inside, you’ll find a formal living and dining room, perfect for entertaining, a kitchen featuring newer GE appliances, granite countertops, and a view of the family room. Upstairs you'll find an expansive master suite with a renovated en-suite bathroom and a huge walk-in closet, a large loft, three additional bedrooms, and a full bathroom.Step outside to your private backyard oasis, complete with a covered patio, screened-in pool, and a fenced yard—ideal for relaxing or entertaining. Plus, eight new windows have just been installed for added efficiency.Conveniently located near major highways and Waterford Lakes Shopping Center, this home offers both comfort and convenience. Schedule your showing today!
/u.realgeeks.media/homesinorlando/NextHome-Neighborhood-Realty-Logo-Horizontal-OrangeOnWhite-Web-RGB.jpg)
Additional Information
- Taxes
- $3748
- Minimum Lease
- 8-12 Months
- HOA Fee
- $387
- HOA Payment Schedule
- Annually
- Maintenance Includes
- Pool, Escrow Reserves Fund
- Location
- Corner Lot, Landscaped, Street Dead-End, Paved
- Community Features
- Deed Restrictions, Playground, Pool, Sidewalks, Street Lights
- Property Description
- Two Story
- Zoning
- P-D
- Interior Layout
- Ceiling Fans(s), Eat-in Kitchen, High Ceilings, Living Room/Dining Room Combo, PrimaryBedroom Upstairs, Solid Surface Counters, Stone Counters, Thermostat, Walk-In Closet(s)
- Interior Features
- Ceiling Fans(s), Eat-in Kitchen, High Ceilings, Living Room/Dining Room Combo, PrimaryBedroom Upstairs, Solid Surface Counters, Stone Counters, Thermostat, Walk-In Closet(s)
- Floor
- Ceramic Tile, Laminate
- Appliances
- Convection Oven, Cooktop, Dishwasher, Disposal, Electric Water Heater, Microwave, Range, Refrigerator
- Utilities
- Electricity Connected, Public, Water Connected
- Heating
- Central, Electric, Solar
- Air Conditioning
- Central Air
- Exterior Construction
- Block
- Exterior Features
- Sidewalk, Sliding Doors
- Roof
- Shingle
- Foundation
- Slab
- Pool
- Community, Private
- Pool Type
- Gunite, In Ground, Screen Enclosure
- Garage Carport
- 2 Car Garage
- Garage Spaces
- 2
- Garage Features
- Garage Door Opener
- Garage Dimensions
- 22x20
- Elementary School
- Cypress Springs Elem
- Middle School
- Legacy Middle
- High School
- University High
- Fences
- Fenced, Vinyl
- Pets
- Allowed
- Flood Zone Code
- X
- Parcel ID
- 31-23-05-1976-00-380
- Legal Description
- STONEWOOD ESTATES AT CYPRESS SPRINGS 2 42/63 LOT 38
Listing courtesy of ORLANDO REGIONAL REALTY. 407-751-2111
Selling Office: WEICHERT REALTORS HALLMARK PRO.Mortgage Calculator
StellarMLS is the source of this information via Internet Data Exchange Program. All listing information is deemed reliable but not guaranteed and should be independently verified through personal inspection by appropriate professionals. Listings displayed on this website may be subject to prior sale or removal from sale. Availability of any listing should always be independently verified. Listing information is provided for consumer personal, non-commercial use, solely to identify potential properties for potential purchase. All other use is strictly prohibited and may violate relevant federal and state law. Data last updated on