1432 Stickley Avenue, Celebration, FL 34747
- $869,000
- 3
- BD
- 2
- BA
- 2,357
- SqFt




- Sold Price
- $869,000
- List Price
- $829,000
- Status
- Sold
- Days on Market
- 31
- Closing Date
- Apr 29, 2025
- MLS#
- S5121544
- Property Style
- Single Family
- Architectural Style
- Bungalow
- Year Built
- 2005
- Bedrooms
- 3
- Bathrooms
- 2
- Living Area
- 2,357
- Lot Size
- 6,621
- Acres
- 0.15
- Total Acreage
- 0 to less than 1/4
- Legal Subdivision Name
- Celebration Area 5
- MLS Area Major
- Kissimmee/Celebration
Property Description
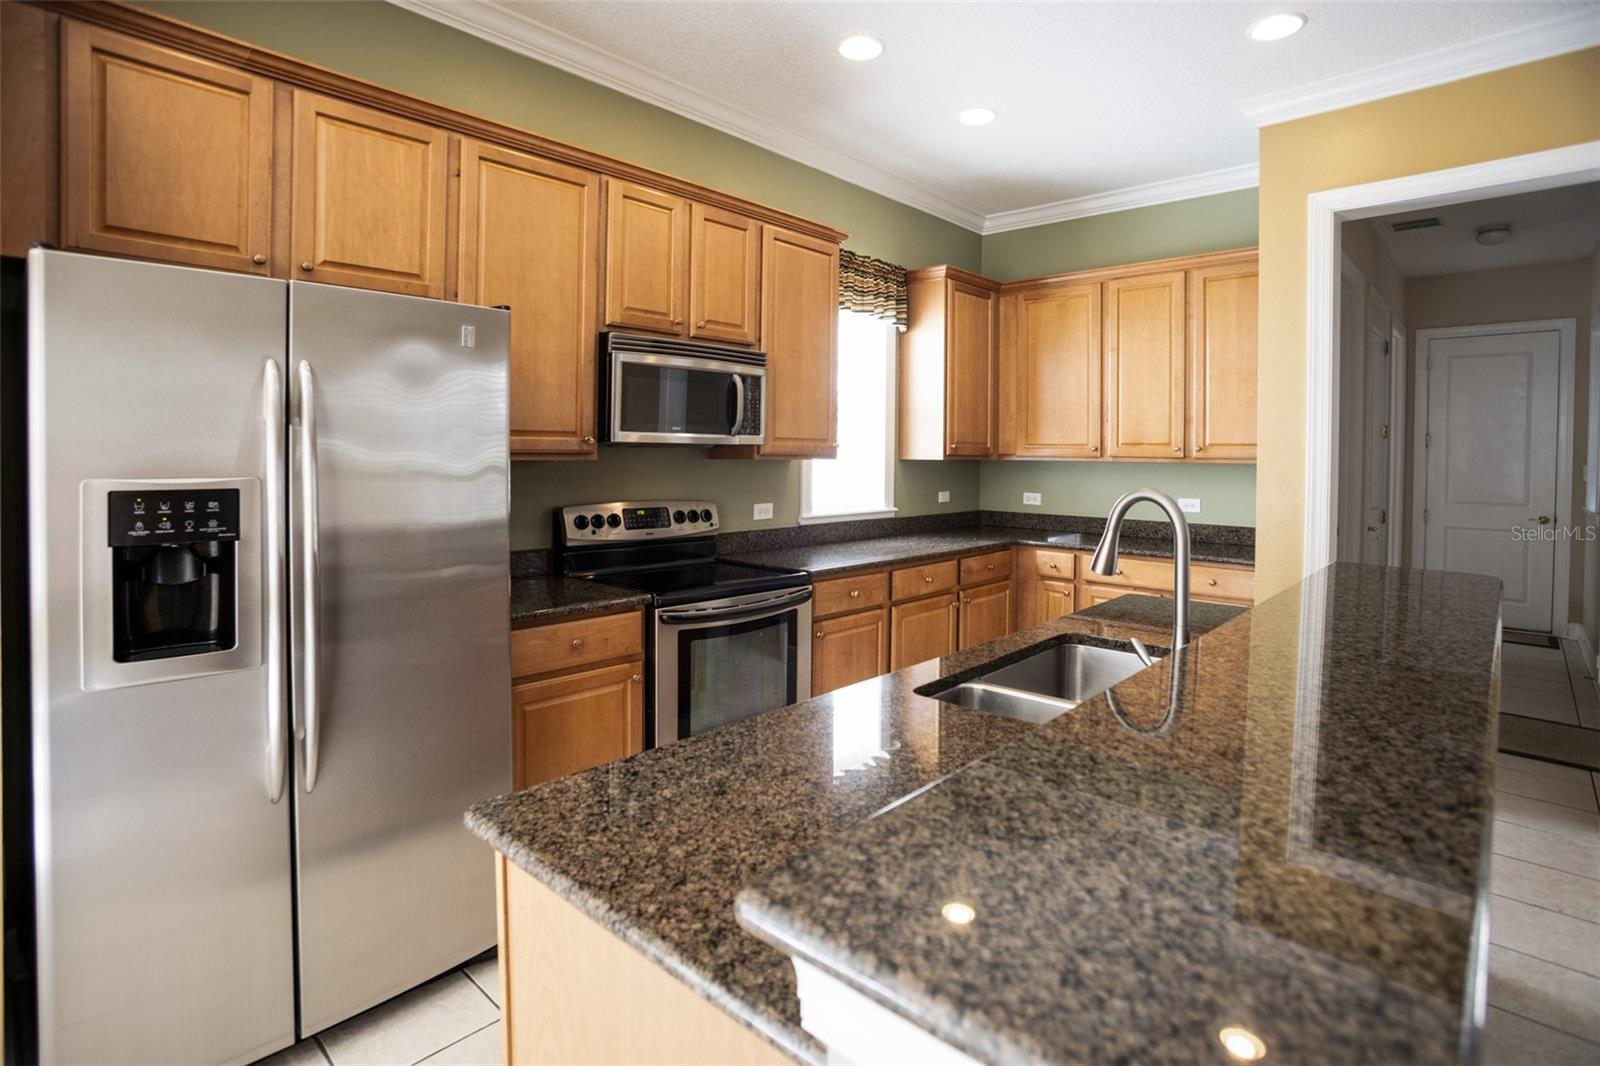
One or more photo(s) has been virtually staged. * SINGLE STORY * 3 bedroom 2 bathroom home located in the desirable Artisan Park Area of Celebration includes resident access to the Artisan Park Clubhouse which includes a Fitness Center, Resort Style Heated Pool/Spa, Billiard Room, Outdoor Kitchen, Restaurant/Bar plus Banquet Room * The Downtown area is a great place to stroll with the convenience of retail stores, great restaurants, coffee shops, post office, banks, salons and other shops* Enjoy walking on the many trails and paths throughout Celebration * This property is minutes away from I-4, 417, Hwy 192 and all the Disney parks * plantation shutters * NEW ROOF, A/C in 2023 * Fenced backyard * Experience the charm and convenience of Celebration living—schedule your showing today!
/u.realgeeks.media/homesinorlando/NextHome-Neighborhood-Realty-Logo-Horizontal-OrangeOnWhite-Web-RGB.jpg)
Additional Information
- Taxes
- $6701
- Taxes
- $1,262
- Minimum Lease
- 1-2 Years
- HOA Fee
- $302
- HOA Payment Schedule
- Quarterly
- Maintenance Includes
- Cable TV, Pool, Internet
- Other Fees Amount
- 357
- Other Fees Term
- Quarterly
- Community Features
- Clubhouse, Deed Restrictions, Dog Park, Fitness Center, Irrigation-Reclaimed Water, Playground, Pool, Restaurant, Sidewalks, Tennis Court(s), Street Lights
- Property Description
- One Story
- Zoning
- OPUD
- Interior Layout
- Crown Molding, Eat-in Kitchen, Kitchen/Family Room Combo, Living Room/Dining Room Combo, Split Bedroom, Stone Counters, Walk-In Closet(s)
- Interior Features
- Crown Molding, Eat-in Kitchen, Kitchen/Family Room Combo, Living Room/Dining Room Combo, Split Bedroom, Stone Counters, Walk-In Closet(s)
- Floor
- Carpet, Ceramic Tile, Luxury Vinyl
- Appliances
- Dishwasher, Disposal, Electric Water Heater, Freezer, Microwave, Range, Refrigerator
- Utilities
- BB/HS Internet Available, Cable Available, Electricity Connected, Fiber Optics, Fire Hydrant, Sewer Connected, Sprinkler Recycled, Water Connected
- Heating
- Central
- Air Conditioning
- Central Air
- Exterior Construction
- Block, Stucco
- Exterior Features
- Private Mailbox, Sidewalk
- Roof
- Shingle
- Foundation
- Slab
- Pool
- Community
- Garage Carport
- 2 Car Garage
- Garage Spaces
- 2
- Garage Features
- Driveway, Garage Door Opener, Garage Faces Rear
- Elementary School
- Celebration K-8
- Middle School
- Celebration K-8
- High School
- Celebration High
- Pets
- Allowed
- Flood Zone Code
- X
- Parcel ID
- 07-25-28-2847-0001-1660
- Legal Description
- CELEBRATION AREA 5 PB 15 PGS 44-98 LOT 166 19-25-28
Listing courtesy of LA ROSA REALTY LLC. 321-939-3748
Selling Office: IMAGINATION REALTY, INC.Mortgage Calculator
StellarMLS is the source of this information via Internet Data Exchange Program. All listing information is deemed reliable but not guaranteed and should be independently verified through personal inspection by appropriate professionals. Listings displayed on this website may be subject to prior sale or removal from sale. Availability of any listing should always be independently verified. Listing information is provided for consumer personal, non-commercial use, solely to identify potential properties for potential purchase. All other use is strictly prohibited and may violate relevant federal and state law. Data last updated on