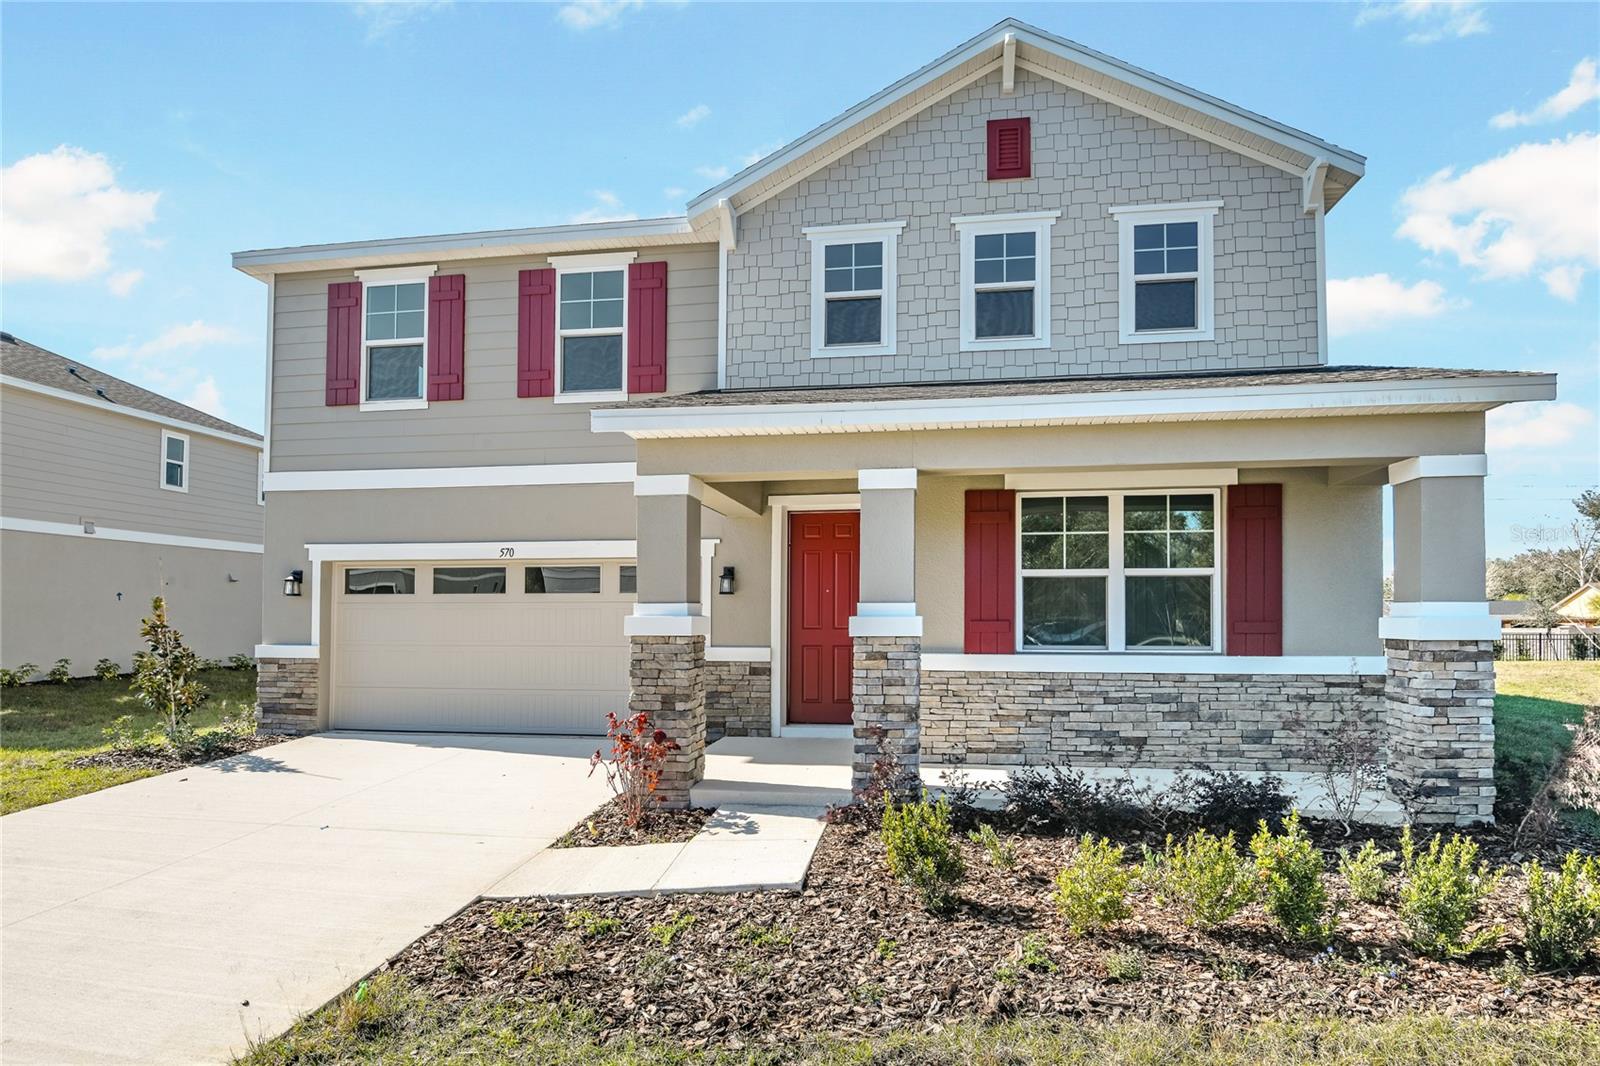
570 Summit River Drive, Apopka, FL 32712
- $509,876
- 4
- BD
- 3
- BA
- 2,679
- SqFt
- Sold Price
- $509,876
- List Price
- $509,876
- Status
- Sold
- Days on Market
- 166
- Closing Date
- Aug 29, 2025
- MLS#
- S5121068
- Property Style
- Single Family
- New Construction
- Yes
- Year Built
- 2025
- Bedrooms
- 4
- Bathrooms
- 3
- Living Area
- 2,679
- Lot Size
- 7,682
- Acres
- 0.18
- Total Acreage
- 0 to less than 1/4
- Legal Subdivision Name
- Seasons At Summit Ridge
- MLS Area Major
- Apopka
Property Description
Explore this eye-catching Tourmaline home, ready for quick move-in! Included features: a welcoming covered entry; a main-floor bedroom and bathroom; a well-appointed kitchen boasting 42" cabinets, quartz countertops, and a large island; open dining and great rooms; a generous loft; an elegant primary suite showcasing a private bath and an immense walk-in closet; two additional bedrooms with a shared bath; and a generous covered patio. This home also has tile flooring in the main living areas. Tour today! 1x capital contribution fee of $350.
/u.realgeeks.media/homesinorlando/NextHome-Neighborhood-Realty-Logo-Horizontal-OrangeOnWhite-Web-RGB.jpg)
Additional Information
- Minimum Lease
- 8-12 Months
- HOA Fee
- $524
- HOA Payment Schedule
- Quarterly
- Community Features
- No Deed Restriction
- Property Description
- Two Story
- Zoning
- 0000
- Interior Layout
- High Ceilings, Living Room/Dining Room Combo, Open Floorplan, Other, Solid Surface Counters, Walk-In Closet(s)
- Interior Features
- High Ceilings, Living Room/Dining Room Combo, Open Floorplan, Other, Solid Surface Counters, Walk-In Closet(s)
- Floor
- Carpet, Ceramic Tile
- Appliances
- Dishwasher, Disposal, Dryer, Electric Water Heater, Microwave, Range, Refrigerator, Washer
- Utilities
- Cable Available, Electricity Available, Phone Available, Public, Sewer Available, Water Available
- Heating
- Central, Electric
- Air Conditioning
- Central Air
- Exterior Construction
- Other, Stucco, Vinyl Siding
- Exterior Features
- Sliding Doors
- Roof
- Shingle
- Foundation
- Block, Other, Slab
- Pool
- No Pool
- Garage Carport
- 2 Car Garage
- Garage Spaces
- 2
- Pets
- Allowed
- Flood Zone Code
- x
- Parcel ID
- 04-21-28-8420-00-060
- Legal Description
- SUMMIT RIDGE 112/52 LOT 6
Listing courtesy of THE REALTY EXPERIENCE POWERED BY LRR.
Selling Office: STELLAR NON-MEMBER OFFICE.Mortgage Calculator
StellarMLS is the source of this information via Internet Data Exchange Program. All listing information is deemed reliable but not guaranteed and should be independently verified through personal inspection by appropriate professionals. Listings displayed on this website may be subject to prior sale or removal from sale. Availability of any listing should always be independently verified. Listing information is provided for consumer personal, non-commercial use, solely to identify potential properties for potential purchase. All other use is strictly prohibited and may violate relevant federal and state law. Data last updated on