8103 Yellow Crane Dr, Kissimmee, FL 34747
- $430,000
- 5
- BD
- 3
- BA
- 2,042
- SqFt






- Sold Price
- $430,000
- List Price
- $430,000
- Status
- Sold
- Days on Market
- 27
- Closing Date
- Apr 14, 2025
- MLS#
- S5120864
- Property Style
- Single Family
- Architectural Style
- Traditional
- Year Built
- 2000
- Bedrooms
- 5
- Bathrooms
- 3
- Living Area
- 2,042
- Lot Size
- 6,530
- Acres
- 0.15
- Total Acreage
- 0 to less than 1/4
- Legal Subdivision Name
- Oak Island Cove
- MLS Area Major
- Kissimmee/Celebration
Property Description
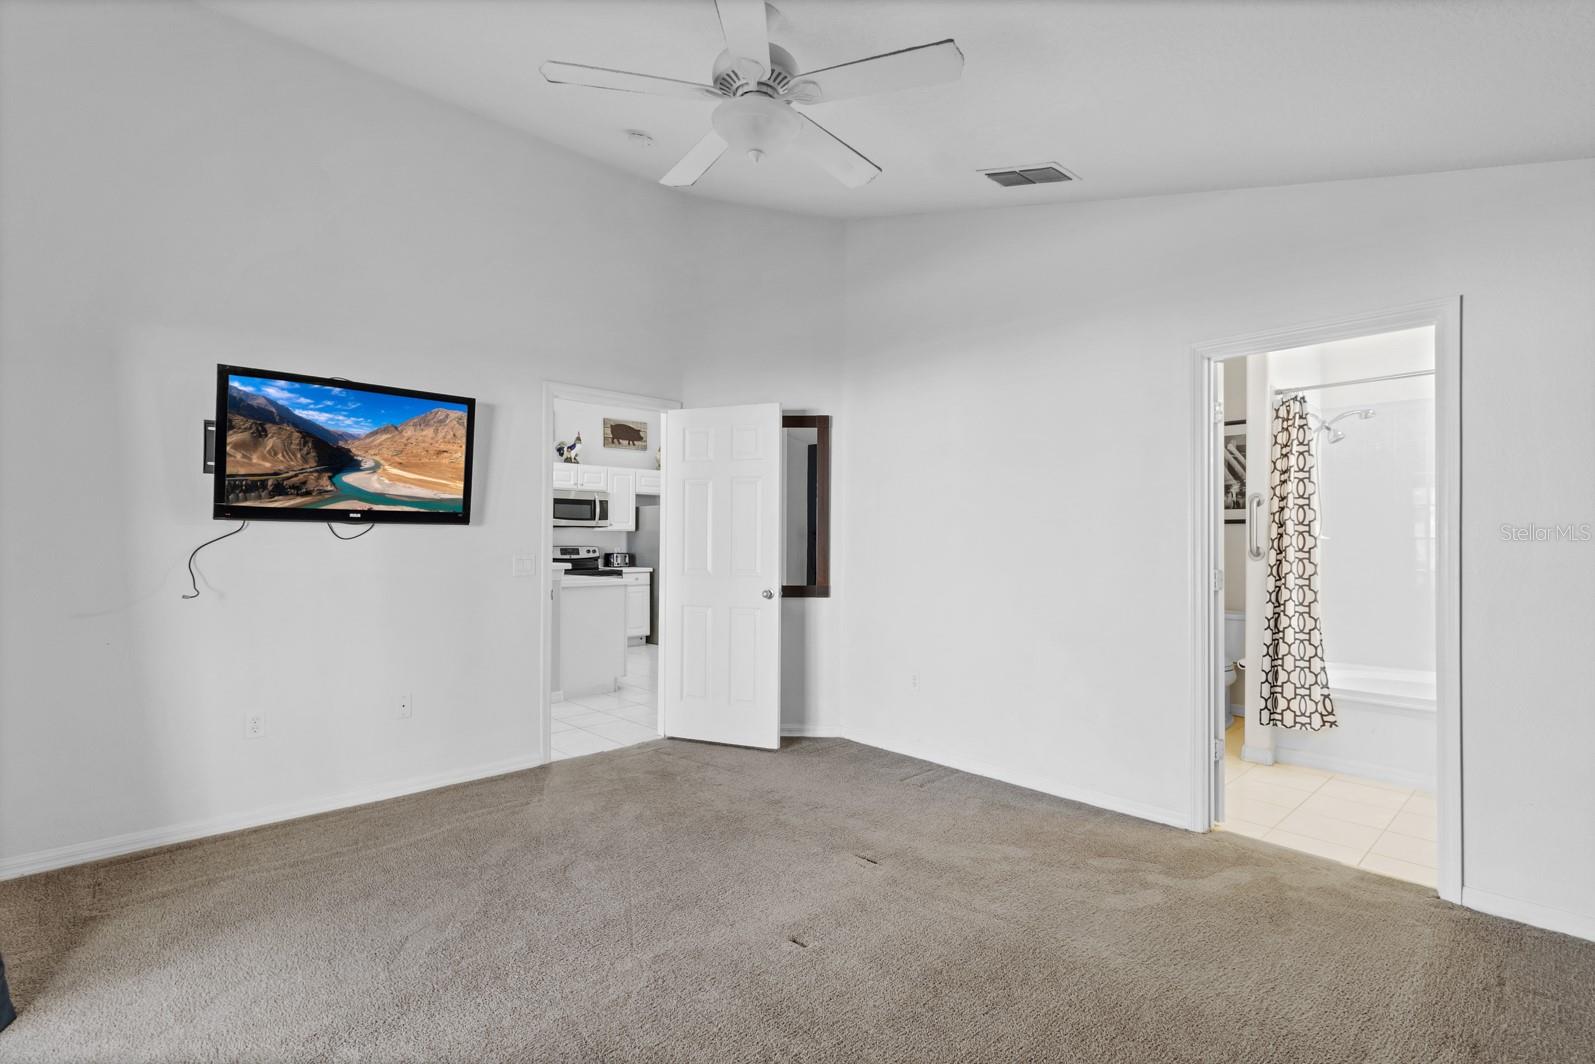
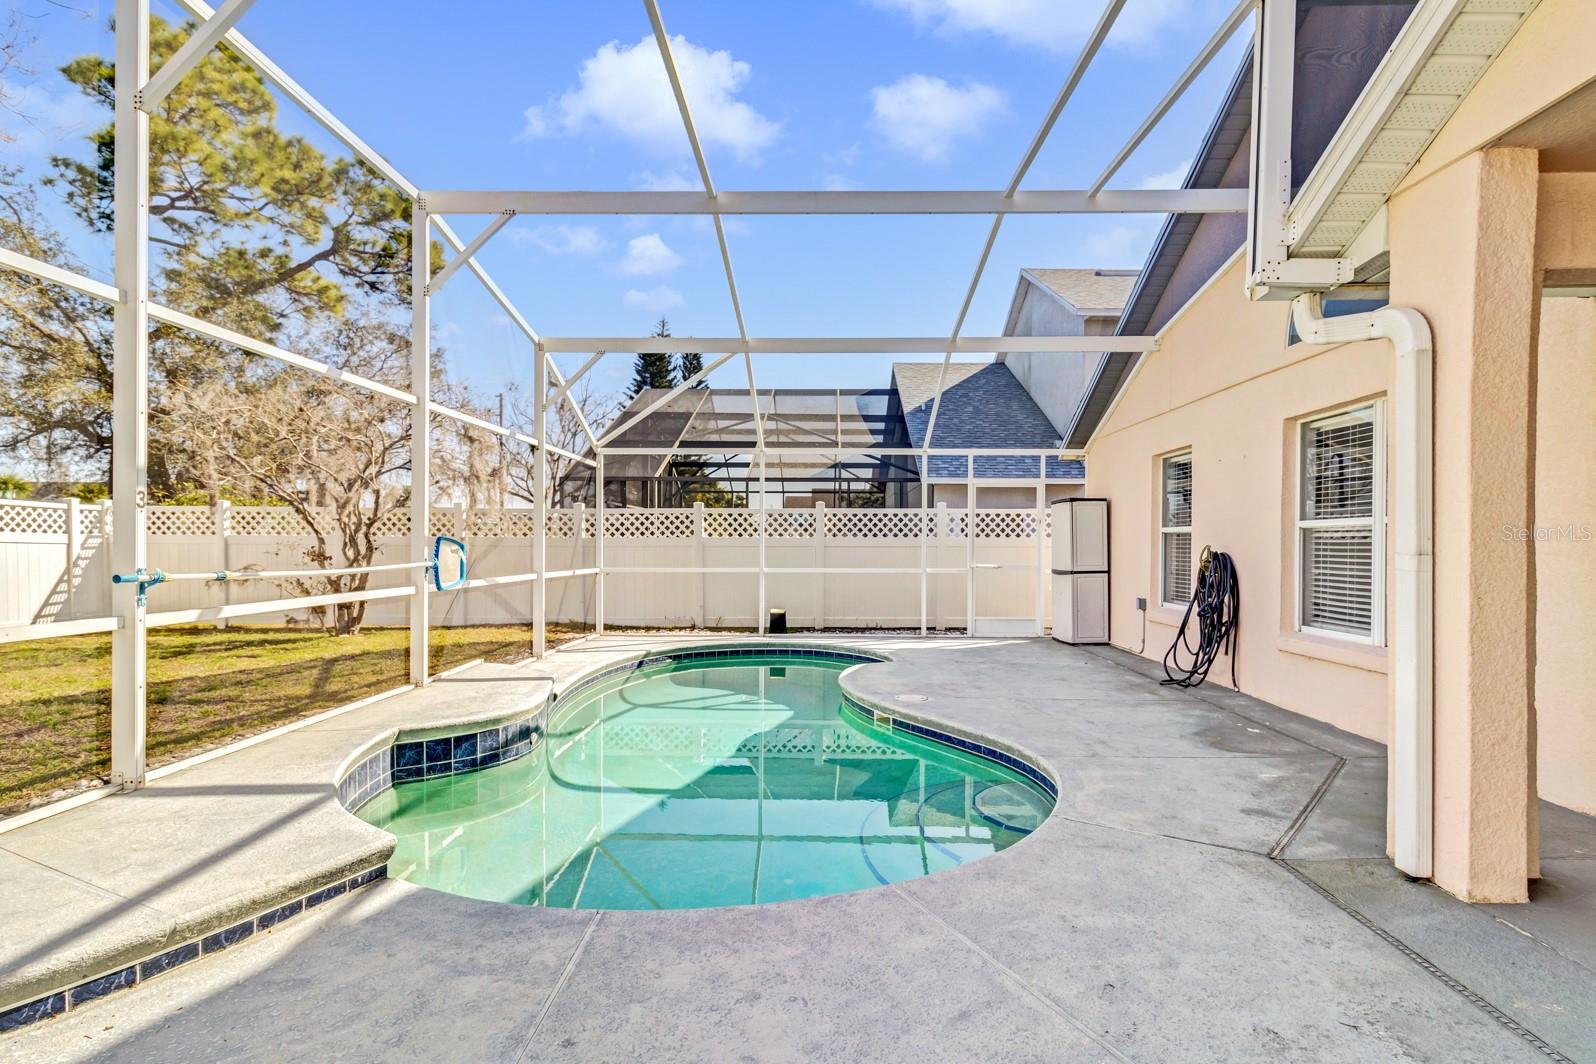
One or more photo(s) has been virtually staged. Spacious 5-Bedroom Home with Screened Pool & Game Room – Oak Island Cove, Kissimmee Welcome to this beautifully maintained 5-bedroom, 3-bathroom home in Oak Island Cove, a prime location just minutes from Walt Disney World, Margaritaville Resort, Sunset Walk, Island H2O Water Park, and an array of restaurants, shopping, and grocery stores. Whether you're looking for a short-term rental investment, long-term rental, or a primary residence, this home is a perfect fit! Step inside and be greeted by high vaulted ceilings and ceramic tile flooring throughout all common areas and wet rooms. The home features elegant wood trim accents in shared spaces, while all bedrooms have professionally cleaned carpets and fresh touch-up paint. Two bedrooms include ensuite bathrooms, providing extra privacy and comfort. Step outside to your fully screened-in pool area, designed for year-round enjoyment. The heated pool ensures comfort no matter the season, while the covered patio area provides the perfect shaded space for outdoor dining, lounging, or entertaining guests. The fully fenced backyard adds extra privacy, making it an ideal retreat after a long day at the parks. A standout feature is the converted, air-conditioned game room in the garage, complete with brand-new luxury vinyl plank flooring, recessed lighting, and new steel exterior doors. The fully fenced backyard boasts a screened-in pool, offering the perfect space to relax after a day at the parks. The exterior has been fully pressure-washed, including the home, driveway, fence, pool deck, screens, and pool cage. Additional highlights include a new roof from October 2020, a Kenmore stainless steel appliance package, a Whirlpool dryer, Samsung washer, and Ducane air handler. The dinette area features a beautiful chandelier, and the front primary bedroom has a freshly painted ceiling and walls, with additional touch-ups throughout the living room and bedrooms. All TVs and the game room setup are included in the sale! This unfurnished home is a blank canvas, ready for you to add your personal touch. Plus, the low HOA includes cable and internet, adding even more value! With an unbeatable location near Disney, Margaritaville, and top attractions, this is an incredible opportunity you don’t want to miss! Schedule your private showing today!
/u.realgeeks.media/homesinorlando/NextHome-Neighborhood-Realty-Logo-Horizontal-OrangeOnWhite-Web-RGB.jpg)
Additional Information
- Taxes
- $5315
- Minimum Lease
- 1-7 Days
- HOA Fee
- $1,080
- HOA Payment Schedule
- Annually
- Location
- FloodZone, Sidewalk, Paved
- Community Features
- Deed Restrictions
- Property Description
- One Story
- Zoning
- OPUD
- Interior Layout
- Ceiling Fans(s), Eat-in Kitchen, Kitchen/Family Room Combo, Open Floorplan, Split Bedroom, Thermostat, Vaulted Ceiling(s), Walk-In Closet(s), Window Treatments
- Interior Features
- Ceiling Fans(s), Eat-in Kitchen, Kitchen/Family Room Combo, Open Floorplan, Split Bedroom, Thermostat, Vaulted Ceiling(s), Walk-In Closet(s), Window Treatments
- Floor
- Carpet, Ceramic Tile, Luxury Vinyl
- Appliances
- Dishwasher, Disposal, Dryer, Microwave, Range, Refrigerator, Washer
- Utilities
- Public
- Heating
- Central, Electric
- Air Conditioning
- Central Air
- Exterior Construction
- Block, Concrete, Stucco
- Exterior Features
- Garden, Lighting, Private Mailbox, Sidewalk, Sliding Doors
- Roof
- Shingle
- Foundation
- Slab
- Pool
- Private
- Pool Type
- Deck, Gunite, In Ground, Screen Enclosure
- Garage Features
- Driveway
- Elementary School
- Westside Elem
- Middle School
- West Side
- High School
- Celebration High
- Fences
- Vinyl
- Pets
- Allowed
- Flood Zone Code
- AE
- Parcel ID
- 09-25-27-4449-0001-0020
- Legal Description
- OAK ISLAND COVE PB 11 PG 110-111 LOT 2
Listing courtesy of THE PROPERTY FIRM. 407-530-5444
Selling Office: EXP REALTY LLC.Mortgage Calculator
StellarMLS is the source of this information via Internet Data Exchange Program. All listing information is deemed reliable but not guaranteed and should be independently verified through personal inspection by appropriate professionals. Listings displayed on this website may be subject to prior sale or removal from sale. Availability of any listing should always be independently verified. Listing information is provided for consumer personal, non-commercial use, solely to identify potential properties for potential purchase. All other use is strictly prohibited and may violate relevant federal and state law. Data last updated on