2108 Antilles Club Drive, Kissimmee, FL 34747
- $380,000
- 2
- BD
- 2
- BA
- 1,437
- SqFt





- Sold Price
- $380,000
- List Price
- $390,000
- Status
- Sold
- Days on Market
- 11
- Closing Date
- Apr 11, 2025
- MLS#
- S5120803
- Property Style
- Villa
- Year Built
- 2019
- Bedrooms
- 2
- Bathrooms
- 2
- Living Area
- 1,437
- Lot Size
- 6,970
- Acres
- 0.16
- Total Acreage
- 0 to less than 1/4
- Legal Subdivision Name
- Four Seasons At Orlando Ph 1
- MLS Area Major
- Kissimmee/Celebration
Property Description
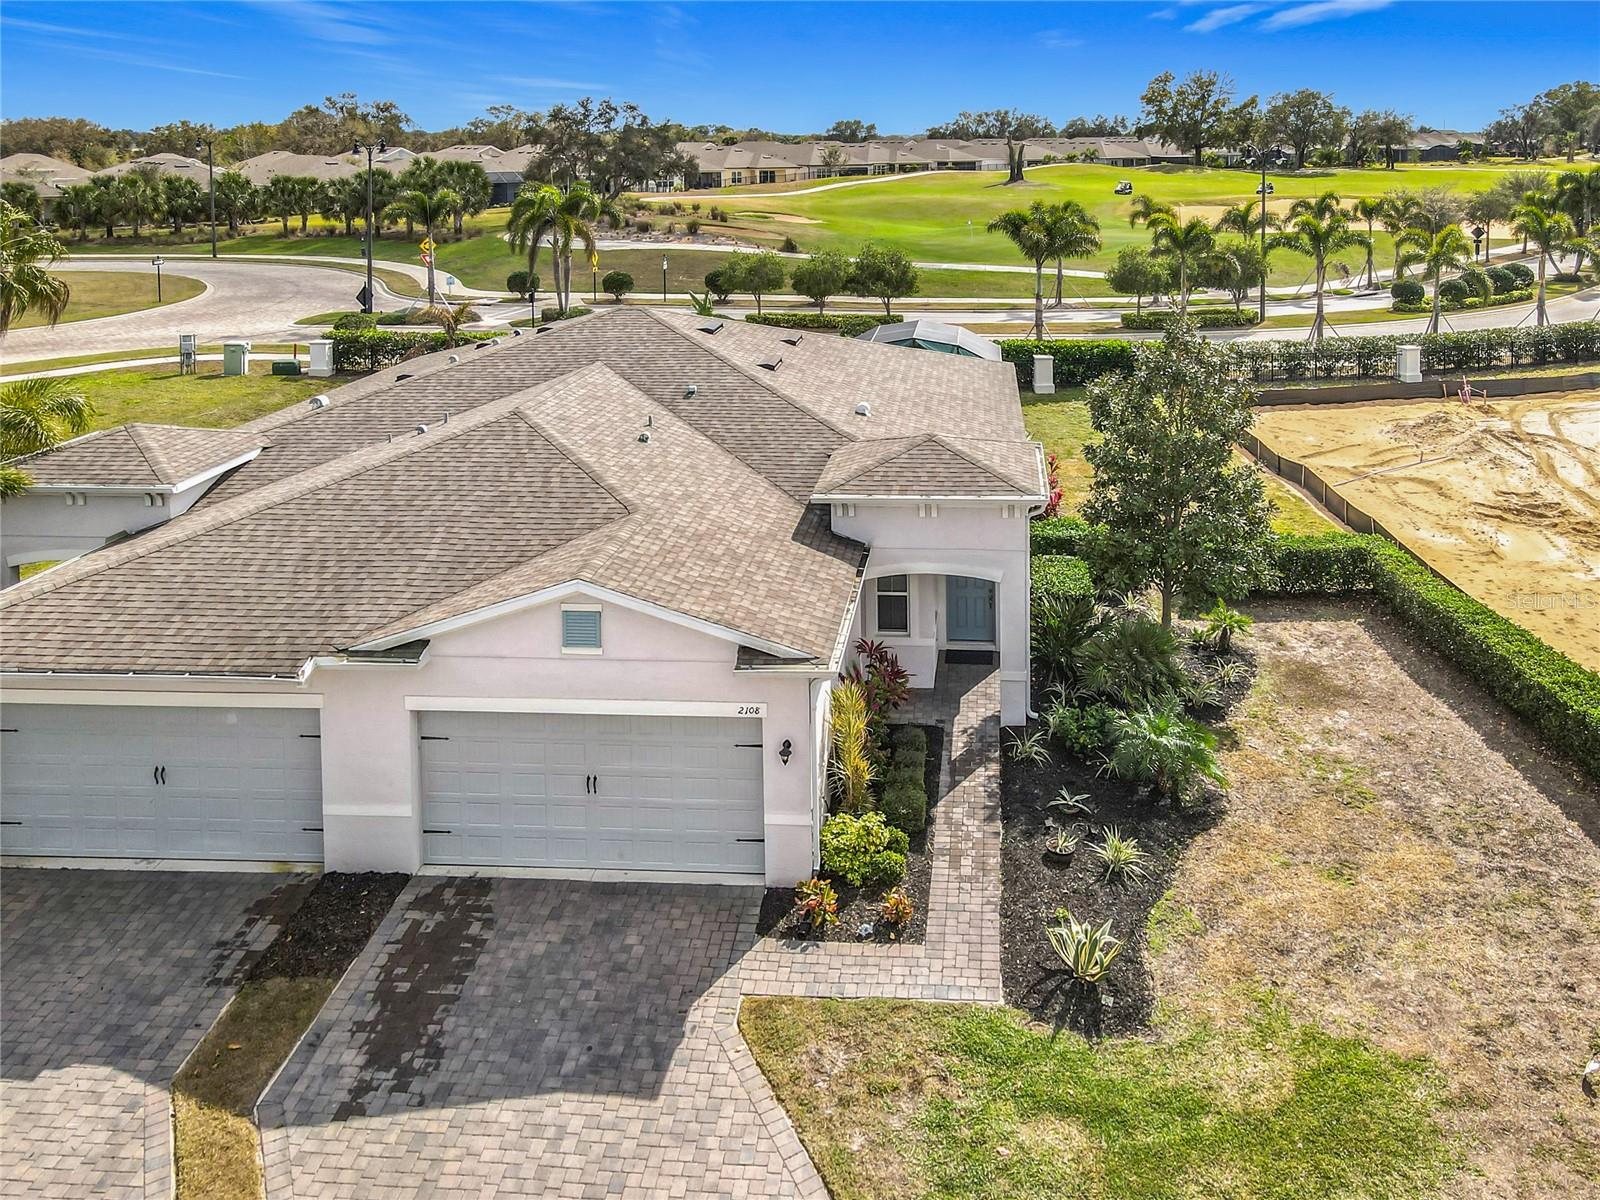
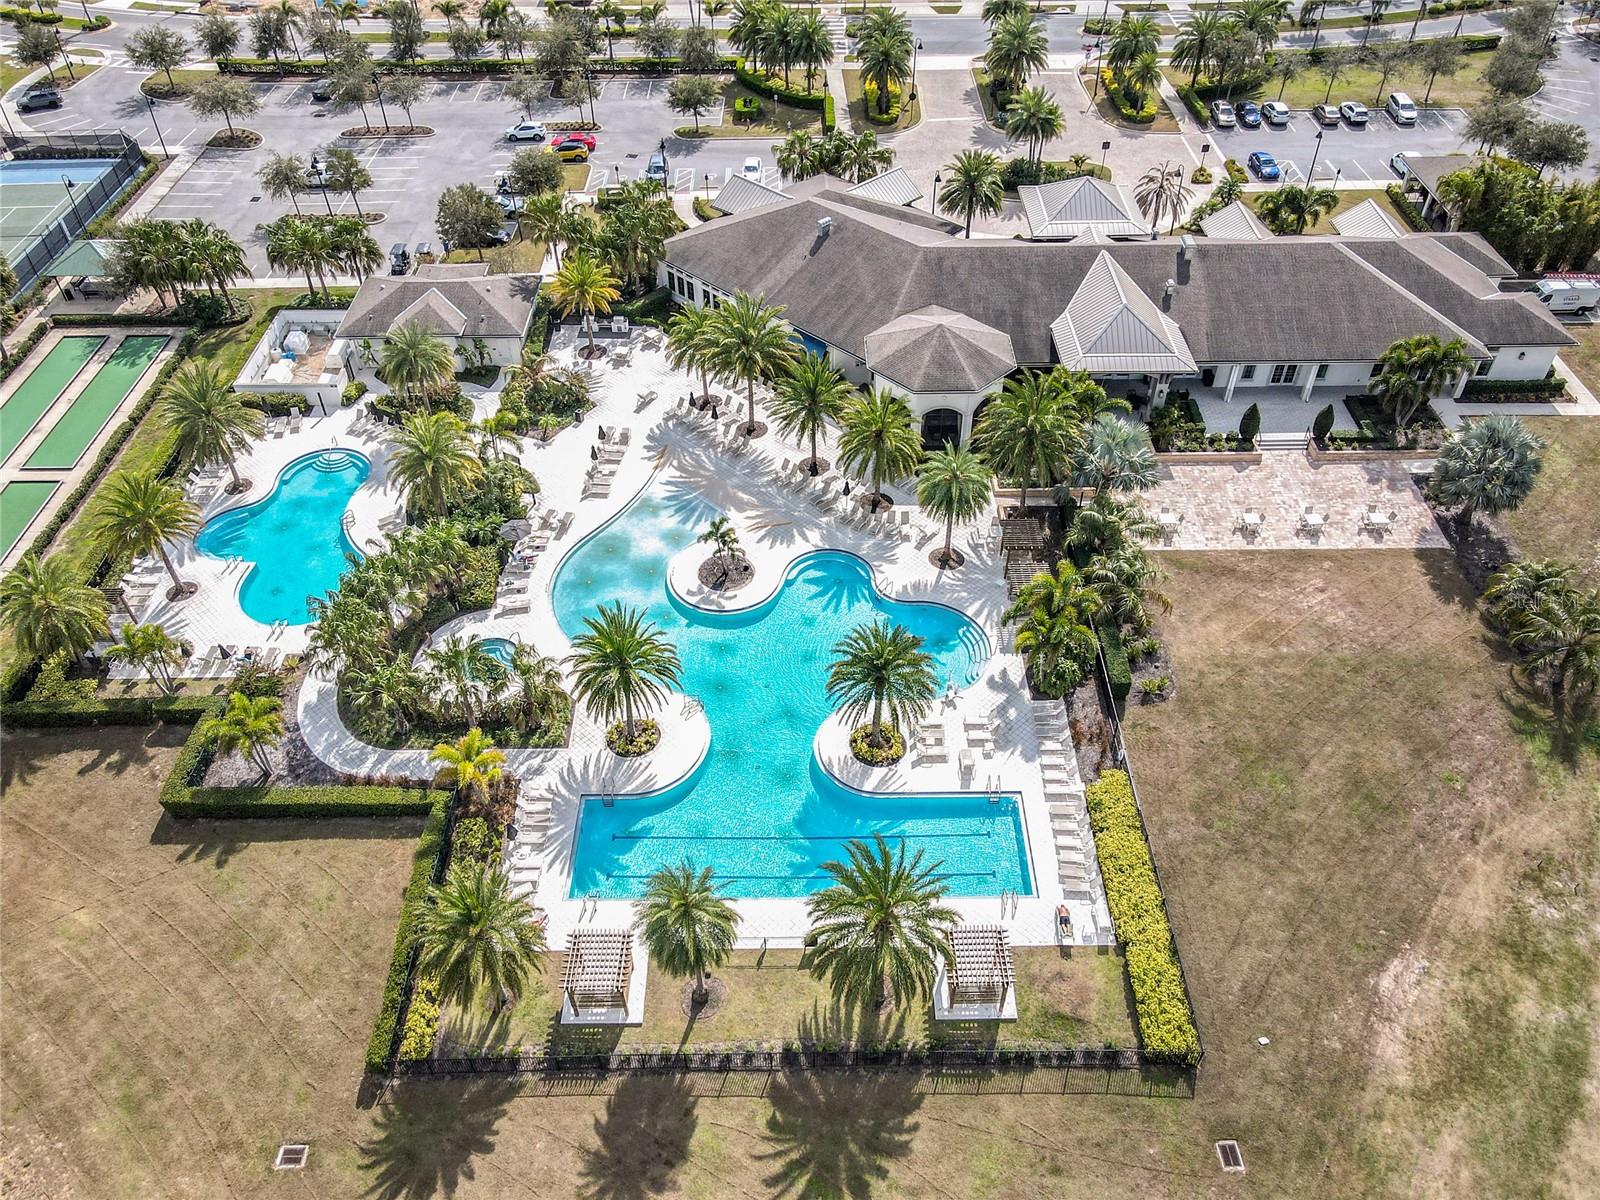
Welcome to the renowned 55+ guard gated community of Four Seasons! Conveniently located with quick access to shopping, dining, entertainment, and quick access to major highways, Four Seasons is a top choice among 55+ communities in the area. Positioned on a cul-de-sac in the front of the community, this 2 bedroom 2 bathroom villa is a must see. COMPLETELY REMODELED with no detail overlooked, this villa is unlike any other home you will see, with attention to detail and craftsmanship shown in every upgrade made. So many upgrades have been made, to list a few, the kitchen has been completely redone featuring a quartz waterfall countertop on both sides of the island, complete with a built in charging station and a farmhouse sink, quartz kitchen backsplash, utilizing the same stone as the countertops, brand new custom cabinets with extra storage, all with soft close doors & drawers, roll out drawers added to the pantry, all brand new LG appliances featuring a built in oven, built in microwave, custom fridge to match the cabinets, new gas cooktop, and custom cabinet pulls & hardware. Porcelain wood grain tile has been added on all floor surfaces throughout the home. In the living room a custom built sprezzatura style electric fireplace and mantle has been added, tying together the luxuriously quaint atmosphere in this home. Upgraded window treatments and wainscoting around all of the windows have been added to all windows, making the home truly feel like a model home. As a better use of space, the original entrance to the primary bedroom was moved to the far rear of the home, with the original entrance of the primary bedroom being converted into a custom built wine bar, complete with a wine cooler, and in the primary bedroom an extra coat closet was added to the room, both upgrades that you will not find in any other home in Four Seasons. The en-suite bathroom in the primary bedroom has also been completely redone featuring a custom tiled shower, with a frameless glass enclosure, upgraded cabinets with quartz countertop, and dual sinks. Custom tile backsplash was also added behind the bathroom vanity to the ceiling. The primary bedroom also features a large walk in closet complete with custom built ins. To the rear of the home a 18.5' x 15' screened in extended lanai was added, with a sealed concrete floor. The secondary bathroom in the home was also redone to include the same finishes as found in the primary bedroom's en-suite. Four Seasons is a 55+ active adult golf community, with access to the mystic dunes golf course that runs through the community. Four Seasons features amenities such as multiple community pools, hot tub, large community clubhouse complete with rooms for events, meetings, large gatherings. Four Seasons also features tennis courts, pickle ball courts,, bootee ball courts, and community events throughout the year. This home is truly a must see, and would make the perfect home or second home for anyone! Please don't forget to check out the click through virtual tour, giving you an in person view of the home, and schedule your showing today, now is your time to call Four Seasons your home, welcome home!
/u.realgeeks.media/homesinorlando/NextHome-Neighborhood-Realty-Logo-Horizontal-OrangeOnWhite-Web-RGB.jpg)
Additional Information
- Taxes
- $7880
- Taxes
- $3,612
- Minimum Lease
- 1-2 Years
- HOA Fee
- $455
- HOA Payment Schedule
- Monthly
- Maintenance Includes
- Guard - 24 Hour, Pool, Maintenance Structure, Maintenance Grounds, Recreational Facilities
- Community Features
- Clubhouse, Fitness Center, Gated Community - Guard, Golf Carts OK, Golf, Pool, Sidewalks, Tennis Court(s), No Deed Restriction, Golf Community
- Property Description
- One Story, Attached
- Zoning
- RES
- Interior Layout
- Built-in Features, Ceiling Fans(s), Kitchen/Family Room Combo, Living Room/Dining Room Combo, Open Floorplan, Primary Bedroom Main Floor, Solid Surface Counters, Walk-In Closet(s), Window Treatments
- Interior Features
- Built-in Features, Ceiling Fans(s), Kitchen/Family Room Combo, Living Room/Dining Room Combo, Open Floorplan, Primary Bedroom Main Floor, Solid Surface Counters, Walk-In Closet(s), Window Treatments
- Floor
- Tile
- Appliances
- Built-In Oven, Dishwasher, Disposal, Dryer, Microwave, Range, Refrigerator, Washer
- Utilities
- Cable Connected, Electricity Connected, Phone Available, Sewer Connected, Street Lights, Underground Utilities, Water Connected
- Heating
- Central
- Air Conditioning
- Central Air
- Fireplace Description
- Electric
- Exterior Construction
- Block, Stucco
- Exterior Features
- Sidewalk, Sliding Doors
- Roof
- Shingle
- Foundation
- Slab
- Pool
- Community
- Garage Carport
- 2 Car Garage
- Garage Spaces
- 2
- Garage Features
- Driveway, Garage Door Opener
- Garage Dimensions
- 20x20
- Elementary School
- Celebration K-8
- Middle School
- Celebration K-8
- High School
- Celebration High
- Housing for Older Persons
- Yes
- Pets
- Allowed
- Pet Size
- Large (61-100 Lbs.)
- Flood Zone Code
- X
- Parcel ID
- 15-25-27-3413-0001-0070
- Legal Description
- FOUR SEASONS AT ORLANDO PH 1 PB 25 PGS 159-165 LOT 7
Listing courtesy of REAL BROKER, LLC. 855-450-0442
Selling Office: MATT ALLEN REAL ESTATE LLC.Mortgage Calculator
StellarMLS is the source of this information via Internet Data Exchange Program. All listing information is deemed reliable but not guaranteed and should be independently verified through personal inspection by appropriate professionals. Listings displayed on this website may be subject to prior sale or removal from sale. Availability of any listing should always be independently verified. Listing information is provided for consumer personal, non-commercial use, solely to identify potential properties for potential purchase. All other use is strictly prohibited and may violate relevant federal and state law. Data last updated on