7860 Kensingham Court, Orlando, FL 32835
- $435,000
- 3
- BD
- 2
- BA
- 1,374
- SqFt








- Sold Price
- $435,000
- List Price
- $450,000
- Status
- Sold
- Days on Market
- 8
- Closing Date
- Mar 28, 2025
- MLS#
- S5120782
- Property Style
- Single Family
- Year Built
- 1990
- Bedrooms
- 3
- Bathrooms
- 2
- Living Area
- 1,374
- Lot Size
- 10,111
- Acres
- 0.23
- Total Acreage
- 0 to less than 1/4
- Legal Subdivision Name
- Westmoor Ph 04e
- MLS Area Major
- Orlando/Metrowest/Orlo Vista
Property Description
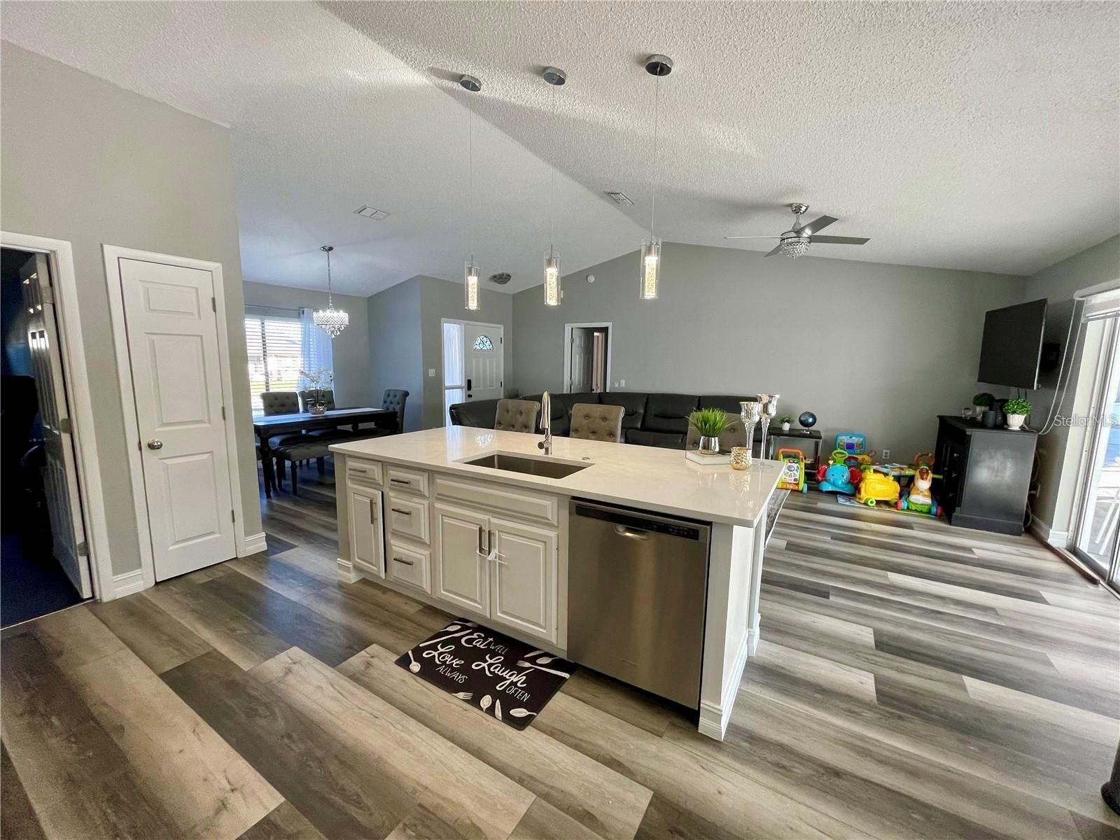
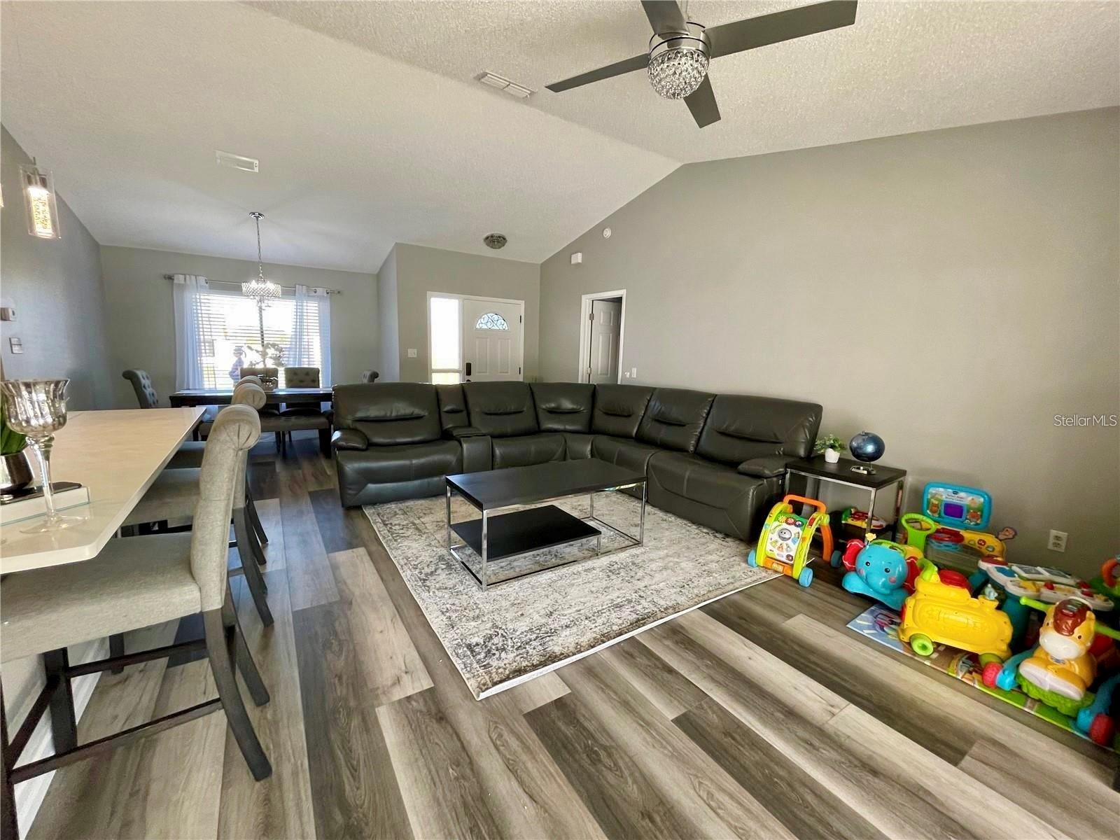
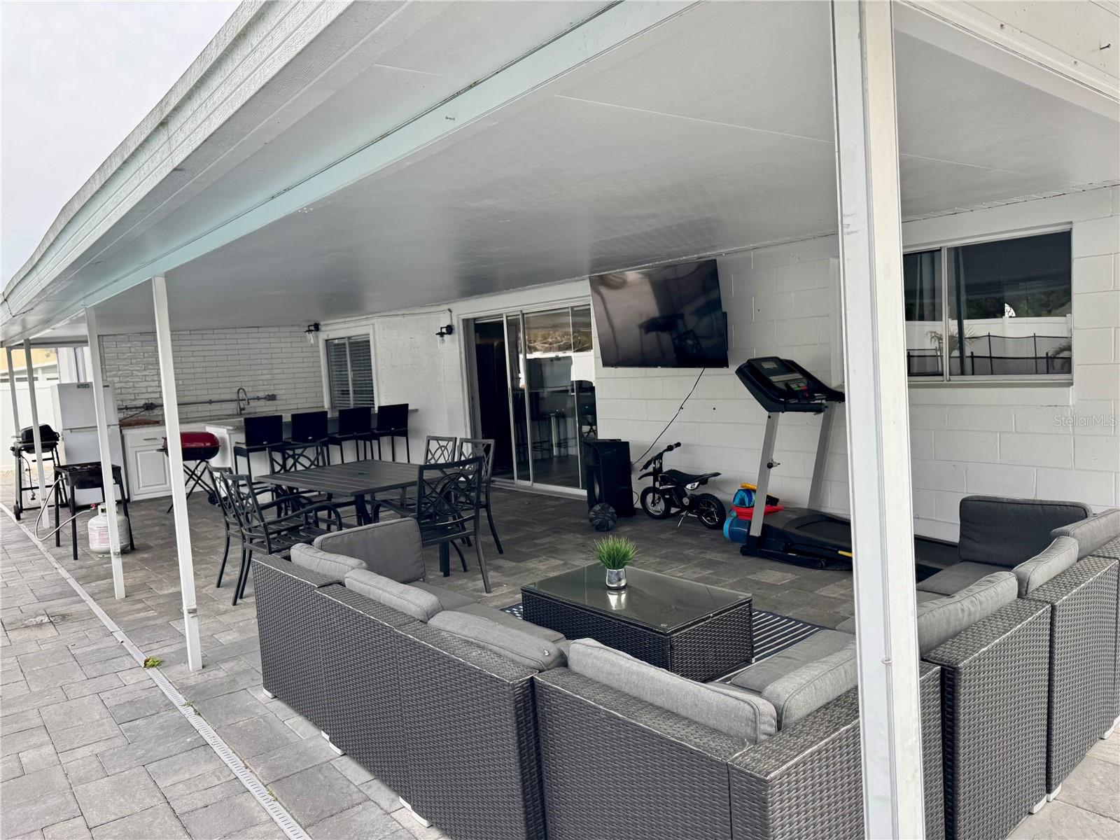
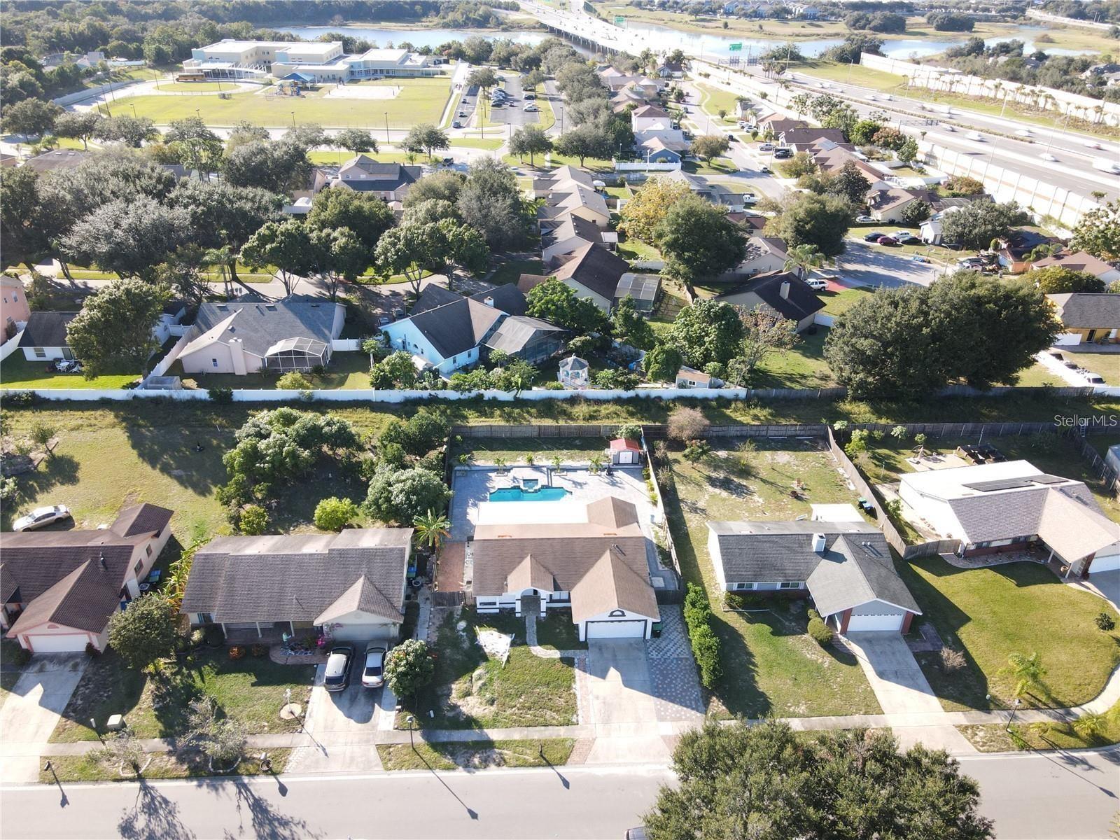
Be prepared to be impressed with the upgrades inside this home located in the Metrowest area.With a very LOW HOA, the home features 3 bedrooms, 2 full bathrooms, 2 car garage, and a private pool. The whole house has been BEAUTIFULLY remodeled, in addition to that, a new septic system (2021), new roof (2024),new vynil fence (2024),waterproof vynil flooring throughout the house, newly renovated bathrooms with modern fixtures, stylish vanities, an upgraded tilework for a fresh, contemporary look, kitchen granite counters, light fixtures, paint inside and out and much more. Enjoy your own private pool and an expansive backyard perfect for entertaining! This spacious outdoor retreat offers plenty of room for gatherings, play, and relaxation. Whether hosting a barbecue or unwinding by the pool, this home provides the ideal setting for making lasting memories.If convenience and access is what you are after, this home is minutes from 408 and I4, shopping, restaurants, and Orlando's favorite attractions. This home has it all! Don't miss this opportunity, schedule your showing today.
/u.realgeeks.media/homesinorlando/NextHome-Neighborhood-Realty-Logo-Horizontal-OrangeOnWhite-Web-RGB.jpg)
Additional Information
- Taxes
- $5407
- Minimum Lease
- 8-12 Months
- HOA Fee
- $160
- HOA Payment Schedule
- Annually
- Community Features
- No Deed Restriction
- Property Description
- One Story
- Zoning
- R-1A
- Interior Layout
- Ceiling Fans(s), High Ceilings, Kitchen/Family Room Combo, Open Floorplan
- Interior Features
- Ceiling Fans(s), High Ceilings, Kitchen/Family Room Combo, Open Floorplan
- Floor
- Vinyl
- Appliances
- Dishwasher, Disposal, Dryer, Microwave, Range, Refrigerator, Washer
- Utilities
- BB/HS Internet Available, Cable Available, Electricity Available, Water Available
- Heating
- Central
- Air Conditioning
- Central Air
- Exterior Construction
- Stucco
- Exterior Features
- Sidewalk, Sliding Doors
- Roof
- Shingle
- Foundation
- Slab
- Pool
- Private
- Pool Type
- Gunite, In Ground
- Garage Carport
- 2 Car Garage
- Garage Spaces
- 2
- Pets
- Allowed
- Flood Zone Code
- X
- Parcel ID
- 26-22-28-9225-02-690
- Legal Description
- WESTMOOR PHASE 4 E 24/38 LOT 269
Listing courtesy of LA ROSA REALTY LLC. 321-939-3748
Selling Office: STELLAR NON-MEMBER OFFICE.Mortgage Calculator
StellarMLS is the source of this information via Internet Data Exchange Program. All listing information is deemed reliable but not guaranteed and should be independently verified through personal inspection by appropriate professionals. Listings displayed on this website may be subject to prior sale or removal from sale. Availability of any listing should always be independently verified. Listing information is provided for consumer personal, non-commercial use, solely to identify potential properties for potential purchase. All other use is strictly prohibited and may violate relevant federal and state law. Data last updated on