416 W Pennsylvania Avenue, Deland, FL 32720
- $365,000
- 2
- BD
- 3
- BA
- 2,070
- SqFt




- Sold Price
- $365,000
- List Price
- $365,000
- Status
- Sold
- Days on Market
- 4
- Closing Date
- Mar 31, 2025
- MLS#
- S5120285
- Property Style
- Single Family
- Year Built
- 1937
- Bedrooms
- 2
- Bathrooms
- 3
- Baths Half
- 1
- Living Area
- 2,070
- Lot Size
- 37,779
- Acres
- 0.87
- Total Acreage
- 1/2 to less than 1
- Legal Subdivision Name
- Clarks Blks 85 & 86 Deland
- MLS Area Major
- Deland
Property Description
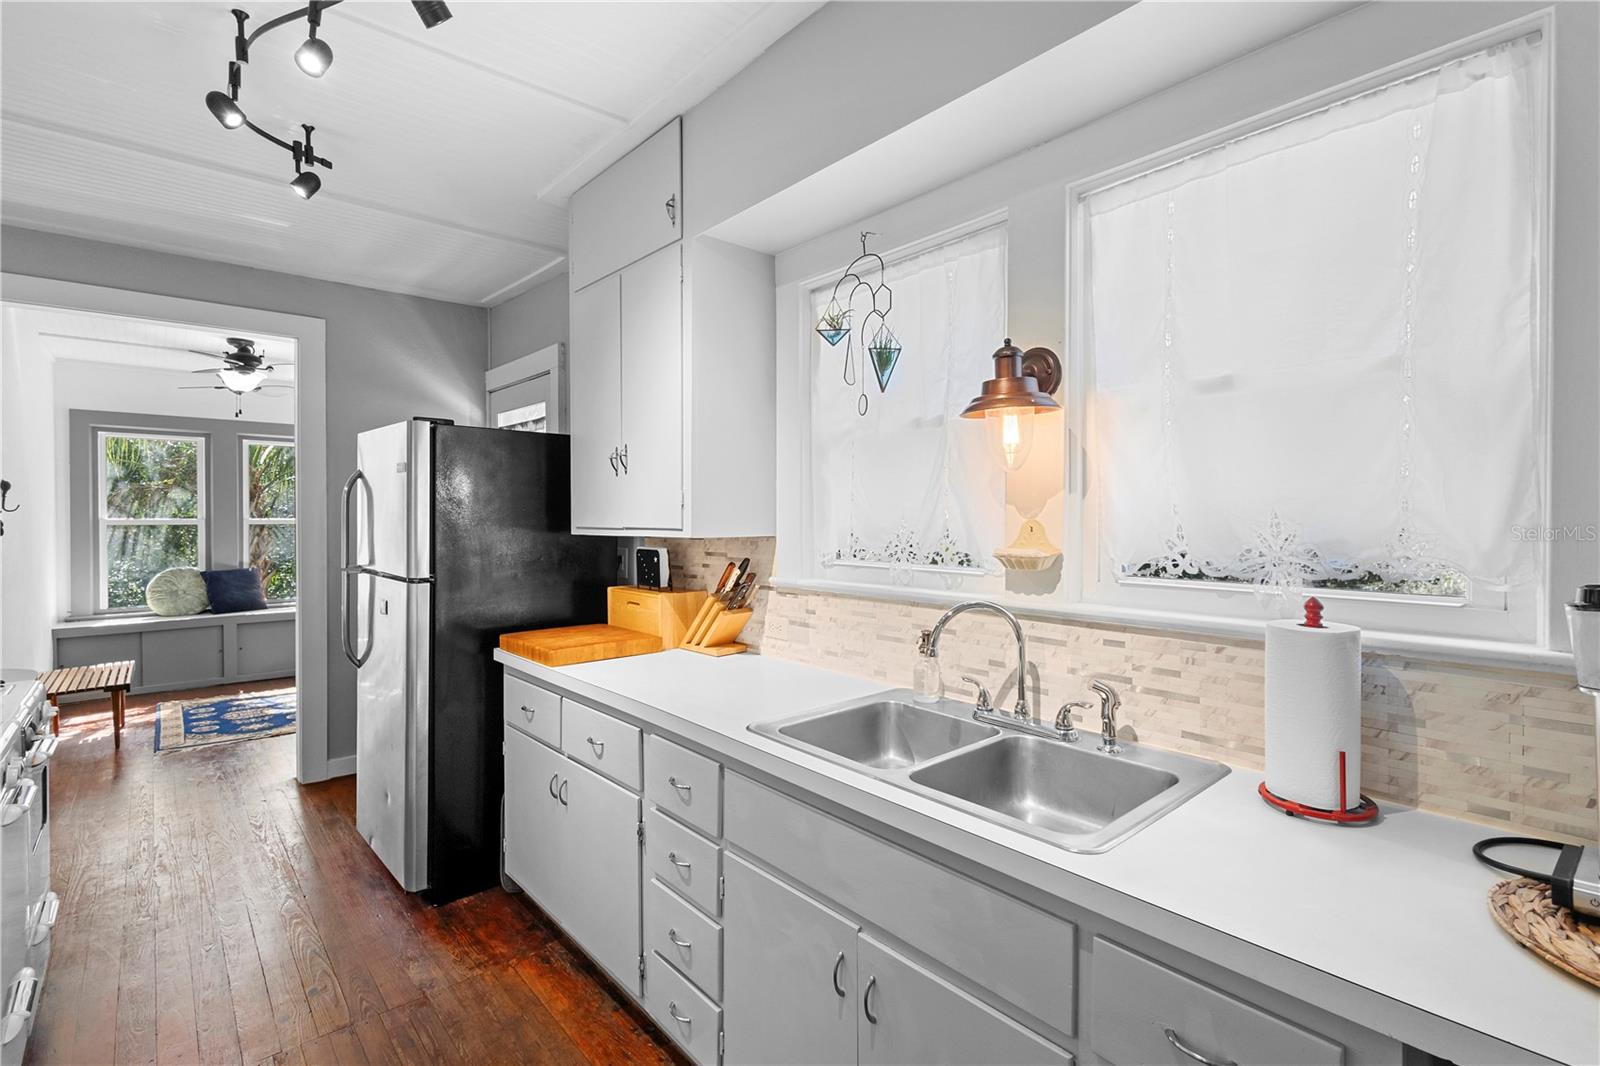
Originally built by the Hogle family and mere walking distance to downtown DeLand, this three-level 1937 home sits on a private lot just shy of an acre, and seamlessly blends historic character with modern upgrades. Thoughtfully maintained, it features original hardwood floors, old-growth oak framing, cedar siding with fresh stucco, and even original crystal doorknobs—all while offering the convenience of major system updates for peace of mind. Nearly every room offers original built-in cabinetry, shelving, and drawers, and the entire home is filled with natural lighting. Updates and upgrades include a metal roof with lifetime warranty (2018), fully re-wired electrical system, updated PEX plumbing, double-pane windows throughout, brand-new water heater, and fresh interior and exterior paint. As you enter the main level through the foyer, you will be greeted by the warmth of the hardwood floors, brought to life by one of two brick fireplaces. The first sets the tone in a spacious living room, while the second brick fireplace is adjacent in the library with custom bookshelves. Make your way to the formal dining room, complete with a tasteful chandelier and ample built-in cabinetry and cupboards. Large glass doors lead to a covered, screened-in porch—complete with a one-of-a-kind brick BBQ grill. Here, the vibrant views of the wooded landscape will evoke tranquility, privacy, and peacefulness. Moving through to the brightly lit kitchen, we see both modern and vintage touches blending in harmony. A custom back splash provides the foundation for abundant counter-top and cabinet space, highlighted by a timeless natural gas range. Adjacent to the kitchen, a cozy reading nook overlooks the lush landscaping, adding to the home’s inviting and gentle atmosphere. Completing the main level is a full bathroom, again with natural lighting, as well as a bedroom with stunningly ornate ceiling tiles and recessed dresser and drawers for elegant convenience. The top level is a private master suite, featuring built-in dresser and drawers, a walk-in closet, and a full bathroom. Windows greet you on each side, providing warmth and serene views at each turn. Additionally, each floor has independent air conditioning for efficiency and comfort. The lower level includes an enclosed garage, laundry area with a utility sink, a half bath with a shower, and extensive workspaces and storage areas. A separate living area offers excellent potential for a mother-in-law suite, home office, or guest quarters. This property offers exceptional privacy, backing to a large wooded area with mature mulberry trees, citrus trees, and landscaping. With its combination of historic craftsmanship, modern updates, and peaceful surroundings, located less than a mile to downtown DeLand and Stetson University, this is a house that will truly feel like home.
/u.realgeeks.media/homesinorlando/NextHome-Neighborhood-Realty-Logo-Horizontal-OrangeOnWhite-Web-RGB.jpg)
Additional Information
- Taxes
- $2285
- Minimum Lease
- No Minimum
- Location
- City Limits, Landscaped, Oversized Lot, Paved
- Community Features
- No Deed Restriction
- Property Description
- Three+ Story
- Zoning
- R
- Interior Layout
- Attic Fan, Built-in Features, Ceiling Fans(s), PrimaryBedroom Upstairs, Solid Wood Cabinets, Thermostat, Walk-In Closet(s), Window Treatments
- Interior Features
- Attic Fan, Built-in Features, Ceiling Fans(s), PrimaryBedroom Upstairs, Solid Wood Cabinets, Thermostat, Walk-In Closet(s), Window Treatments
- Floor
- Tile, Wood
- Appliances
- Dryer, Freezer, Gas Water Heater, Range, Refrigerator, Washer
- Utilities
- Cable Connected, Electricity Connected, Natural Gas Connected, Water Connected
- Heating
- Natural Gas
- Air Conditioning
- Central Air, Mini-Split Unit(s), Zoned
- Fireplace Description
- Family Room, Living Room, Masonry, Wood Burning
- Exterior Construction
- Block, Cedar, Stucco, Wood Frame
- Exterior Features
- Courtyard, Lighting, Outdoor Grill, Rain Gutters, Sliding Doors, Storage
- Roof
- Metal
- Foundation
- Block
- Pool
- No Pool
- Garage Carport
- 2 Car Garage
- Garage Spaces
- 2
- Garage Features
- Bath In Garage, Covered, Driveway, Garage Door Opener, Garage Faces Rear, Guest, Off Street, Oversized, RV Parking, Workshop in Garage
- Elementary School
- Citrus Grove Elementary
- Middle School
- Southwestern Middle
- High School
- Deland High
- Pets
- Allowed
- Flood Zone Code
- X
- Parcel ID
- 08-17-30-10-00-0240
- Legal Description
- LOTS 24 TO 29 INC & 36 TO 40 INC CLARKS SUB BLKS 85 & 86 DELAND MB 6 PG 186 MB 18 PG 106 PER OR 3398 PG 0412 PER OR 6469 PG 1955 PER OR 6505 PG 2670 PER OR 6644 PG 2242 PER OR 7245 PG 3103
Listing courtesy of IAD FLORIDA LLC.
Selling Office: KEMP REALTY GROUP.Mortgage Calculator
StellarMLS is the source of this information via Internet Data Exchange Program. All listing information is deemed reliable but not guaranteed and should be independently verified through personal inspection by appropriate professionals. Listings displayed on this website may be subject to prior sale or removal from sale. Availability of any listing should always be independently verified. Listing information is provided for consumer personal, non-commercial use, solely to identify potential properties for potential purchase. All other use is strictly prohibited and may violate relevant federal and state law. Data last updated on