10398 Stone Glen Dr, Orlando, FL 32825
- $510,000
- 4
- BD
- 3
- BA
- 2,768
- SqFt






- Sold Price
- $510,000
- List Price
- $539,990
- Status
- Sold
- Days on Market
- 5
- Closing Date
- Mar 05, 2025
- MLS#
- S5119227
- Property Style
- Single Family
- Architectural Style
- Contemporary
- Year Built
- 2001
- Bedrooms
- 4
- Bathrooms
- 3
- Living Area
- 2,768
- Lot Size
- 8,213
- Acres
- 0.18
- Total Acreage
- 0 to less than 1/4
- Legal Subdivision Name
- Stonewood Estates
- MLS Area Major
- Orlando/Rio Pinar / Union Park
Property Description
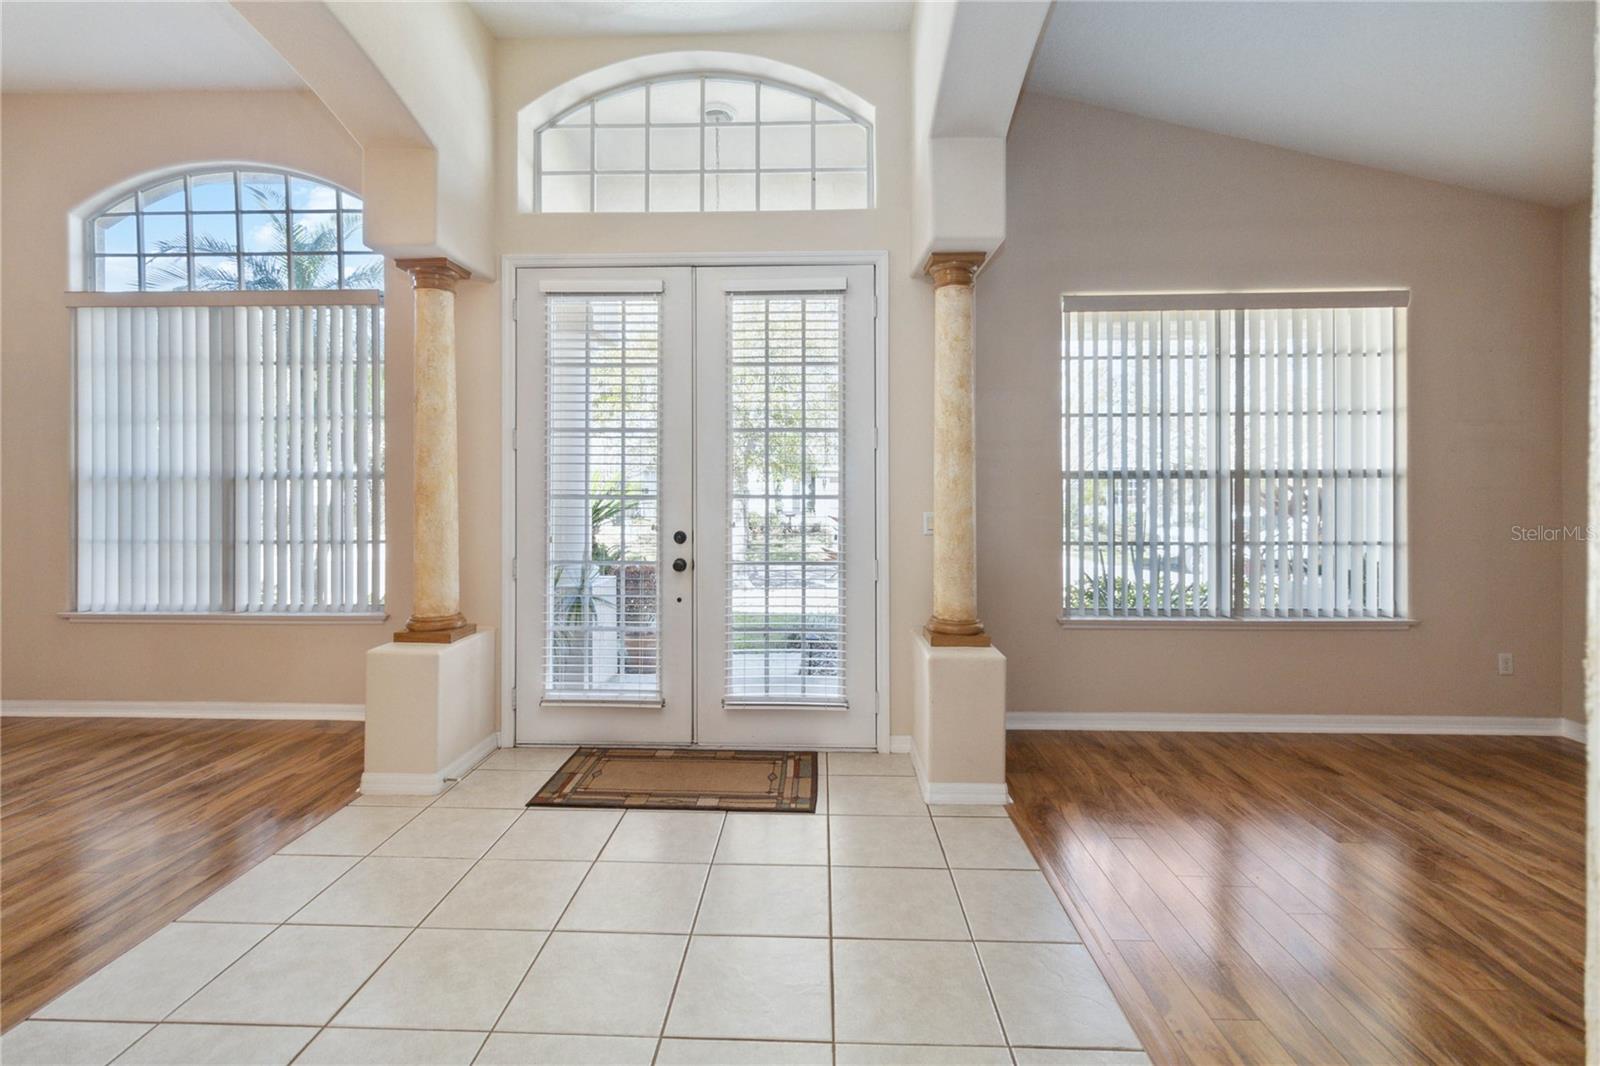
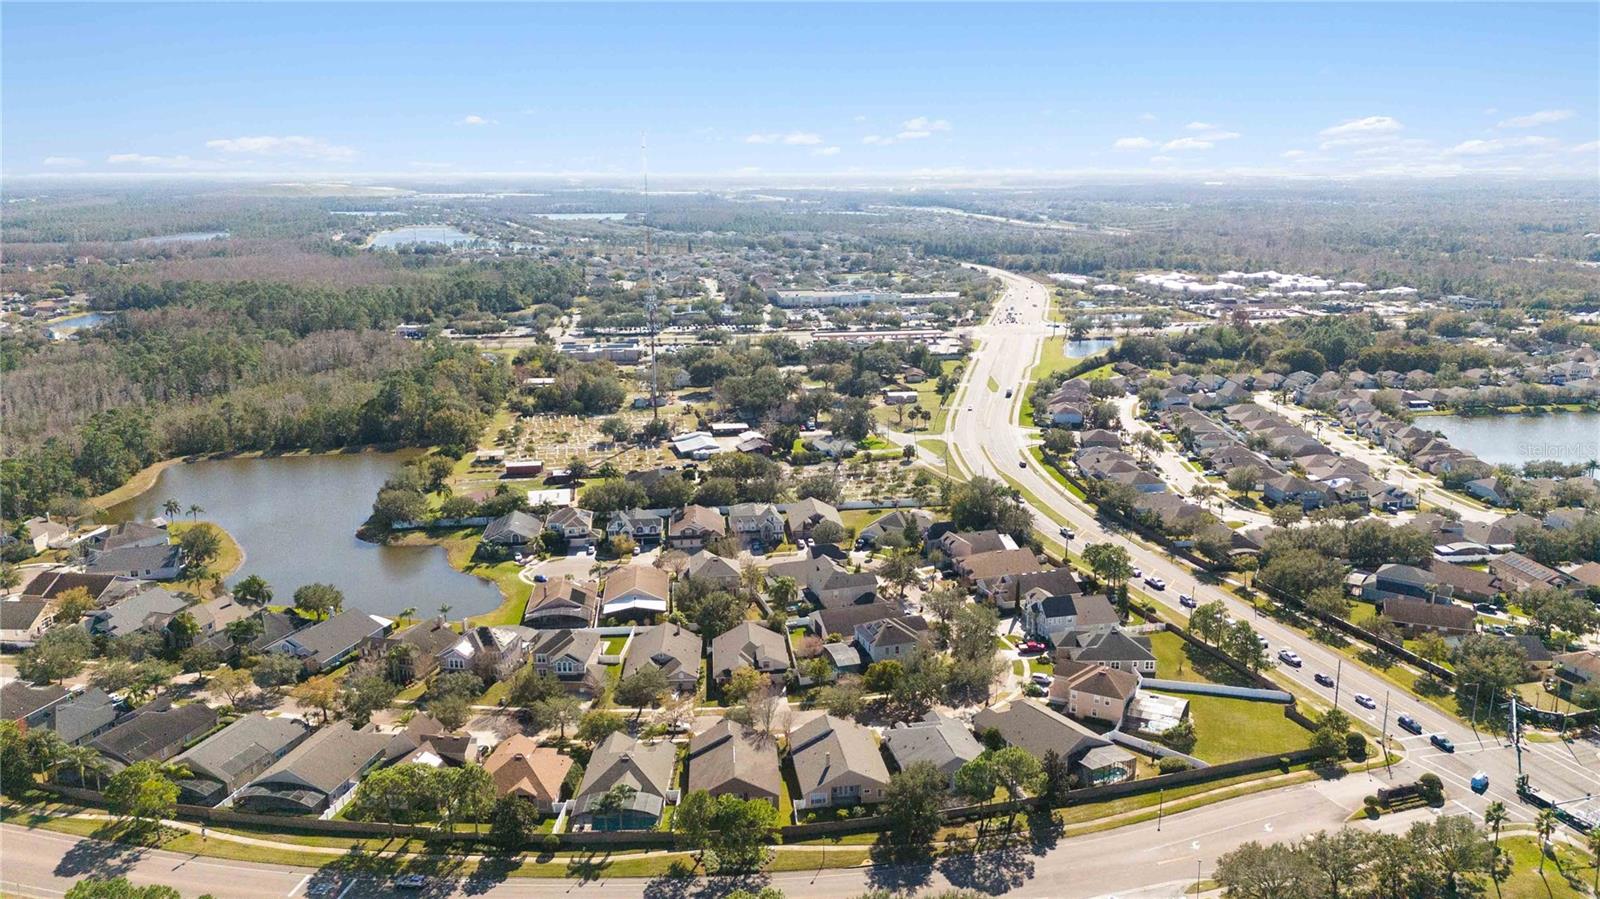
One or more photo(s) has been virtually staged. Welcome to the award-winning Lanstar floor plan, nestled in the prestigious Stonewood Estates within the highly sought-after Cypress Springs community. This meticulously designed home boasts four spacious bedrooms, three full bathrooms, and a versatile bonus room with large storage area that can be adapted to suit your lifestyle. The elegant glass-front cabinet doors add a touch of sophistication.At the heart of the home is the expansive gourmet kitchen,42" cabinets, adjoining butler's pantry with sink for added convenience., stainless steel appliances and a breakfast bar elevate the kitchen’s functionality and style. The soaring 12-foot ceilings and 8-foot doors throughout the home create an open and airy feel. The family room is designed for optimal comfort and entertainment, featuring built-in surround sound speakers for an immersive viewing experience. Adjacent to the family room, the master retreat offers a serene escape, with an adjoining reading or exercise room that enhances the space’s tranquility. The master bath is a luxurious haven, thoughtfully designed with premium finishes. Additional features include hurricane shutters on the south side of the home for added protection, ensuring peace of mind during stormy seasons. Step outside to your covered, screened-in patio, where you can relax and enjoy the well-maintained, beautifully landscaped yard, providing a perfect setting for outdoor entertaining or quiet relaxation. Located in a prime area with easy access to major highways, shopping, and dining, this home is ideally situated for convenience. During the hot summer months, residents can also enjoy the community pool, making this home an exceptional blend of luxury, comfort, and lifestyle.
/u.realgeeks.media/homesinorlando/NextHome-Neighborhood-Realty-Logo-Horizontal-OrangeOnWhite-Web-RGB.jpg)
Additional Information
- Taxes
- $2769
- Minimum Lease
- 8-12 Months
- HOA Fee
- $113
- HOA Payment Schedule
- Quarterly
- Maintenance Includes
- Pool, Escrow Reserves Fund, Recreational Facilities
- Location
- Landscaped, Sidewalk, Paved
- Community Features
- Deed Restrictions, Playground, Sidewalks
- Property Description
- Two Story
- Zoning
- P-D
- Interior Layout
- Ceiling Fans(s), High Ceilings, Primary Bedroom Main Floor, Stone Counters, Walk-In Closet(s), Window Treatments
- Interior Features
- Ceiling Fans(s), High Ceilings, Primary Bedroom Main Floor, Stone Counters, Walk-In Closet(s), Window Treatments
- Floor
- Carpet, Ceramic Tile, Vinyl
- Appliances
- Cooktop, Dishwasher, Disposal, Electric Water Heater, Microwave, Range, Refrigerator
- Utilities
- Cable Available, Electricity Connected, Public, Sprinkler Meter, Street Lights
- Heating
- Central, Electric
- Air Conditioning
- Central Air, Zoned
- Exterior Construction
- Block
- Exterior Features
- Hurricane Shutters, Irrigation System, Rain Gutters, Sidewalk, Sliding Doors, Sprinkler Metered
- Roof
- Shingle
- Foundation
- Slab
- Pool
- No Pool
- Garage Carport
- 2 Car Garage
- Garage Spaces
- 2
- Garage Features
- Garage Door Opener
- Garage Dimensions
- 20x22
- Elementary School
- Cypress Springs Elem
- Middle School
- Legacy Middle
- High School
- University High
- Pets
- Allowed
- Flood Zone Code
- x
- Parcel ID
- 31-23-05-1976-00-390
- Legal Description
- STONEWOOD ESTATES AT CYPRESS SPRINGS 2 42/63 LOT 39
Listing courtesy of ORLANDO REGIONAL REALTY. 407-751-2111
Selling Office: LAWHUN ENTERPRISES IV, LLC DBA: FLORIDA REALTY INVESTMENTS IV.Mortgage Calculator
StellarMLS is the source of this information via Internet Data Exchange Program. All listing information is deemed reliable but not guaranteed and should be independently verified through personal inspection by appropriate professionals. Listings displayed on this website may be subject to prior sale or removal from sale. Availability of any listing should always be independently verified. Listing information is provided for consumer personal, non-commercial use, solely to identify potential properties for potential purchase. All other use is strictly prohibited and may violate relevant federal and state law. Data last updated on