2258 E Howard Drive, Winter Park, FL 32789
- $1,255,000
- 4
- BD
- 3
- BA
- 2,747
- SqFt






- Sold Price
- $1,255,000
- List Price
- $1,299,990
- Status
- Sold
- Days on Market
- 30
- Closing Date
- Mar 25, 2025
- MLS#
- S5118820
- Property Style
- Single Family
- Architectural Style
- Mid-Century Modern, Ranch, Traditional
- Year Built
- 1953
- Bedrooms
- 4
- Bathrooms
- 3
- Living Area
- 2,747
- Lot Size
- 13,815
- Acres
- 0.32
- Total Acreage
- 1/4 to less than 1/2
- Legal Subdivision Name
- Northwood Terrace
- MLS Area Major
- Winter Park
Property Description
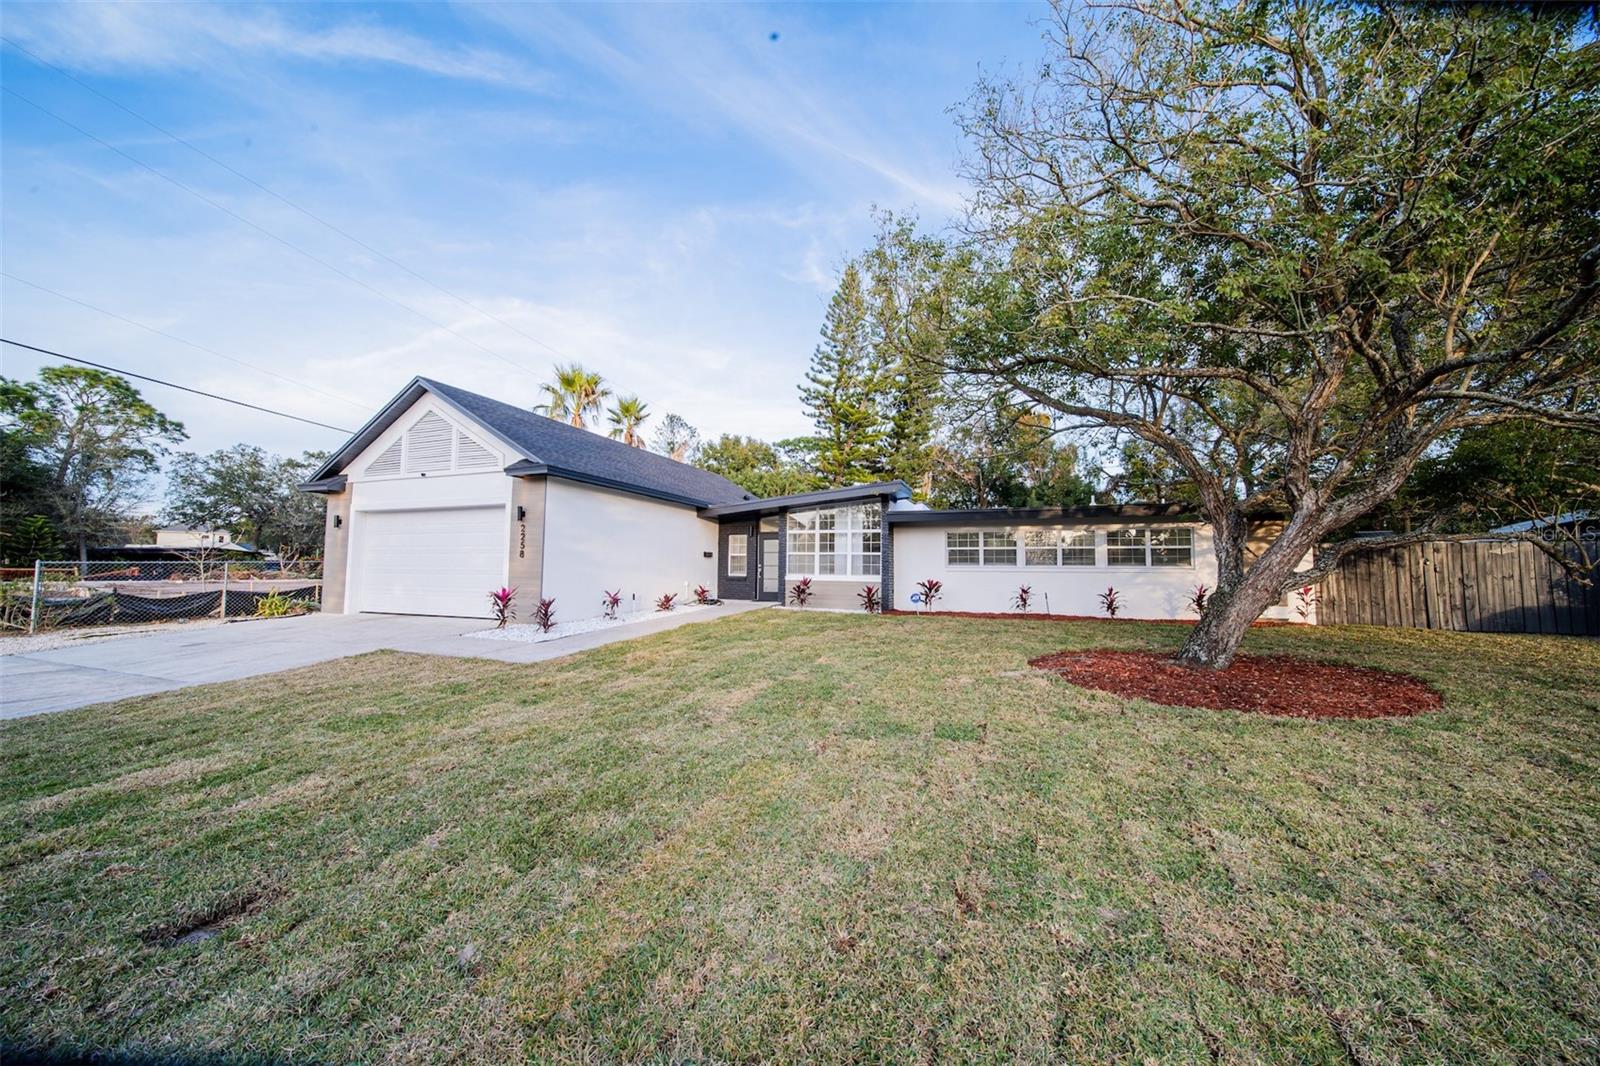
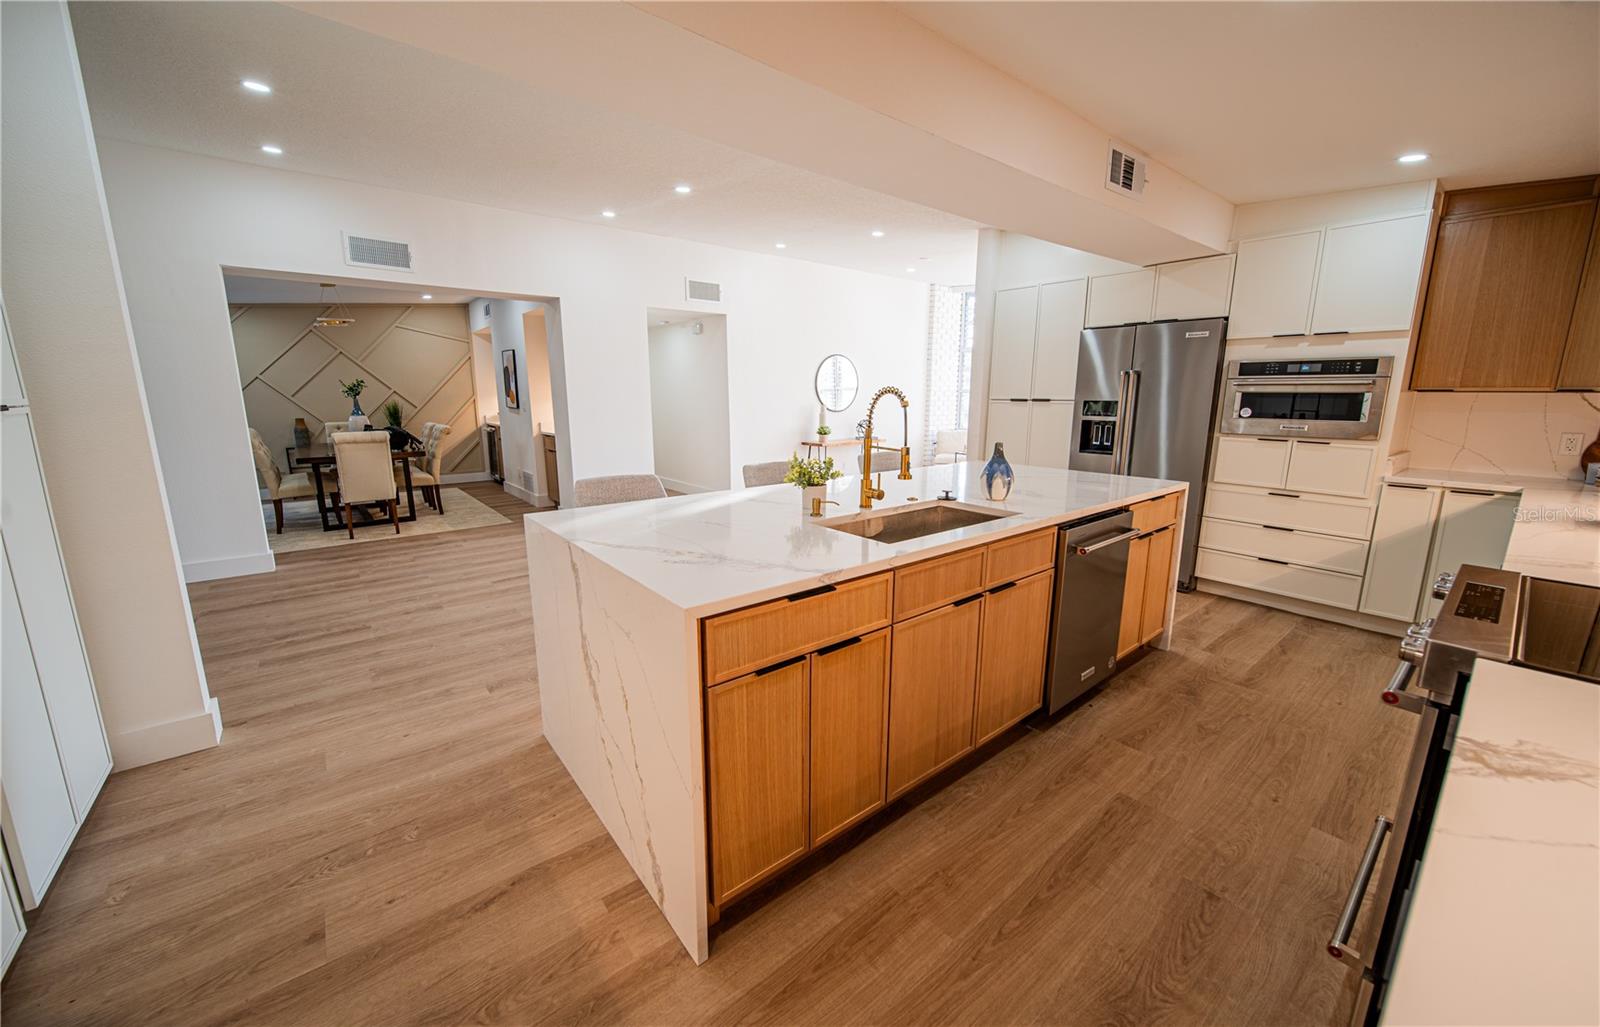
An unparalleled opportunity to live in one of Orlando’s most desirable areas and in a truly dream-worthy home! This stunning 4-bedroom, 3-bathroom property, situated on a spacious 0.32-acre lot (13,814 square feet), has been completely remodeled with exceptional attention to detail. It boasts a custom Calacatta surface and brand-new stainless steel appliances, including a sleek glass cooktop, all cabinets come with soft-close drawers. The elegant two-tone cabinetry adds a custom touch that will impress your guests. The heart of the home is bathed in natural light thanks to a large front window in the dining area, creating an inviting atmosphere. Sliding glass doors connect the living space to the outdoor oasis, where you’ll find a spacious pool with a screened enclosure, a beautifully landscaped yard, and a cozy fire pit, perfect for relaxing or entertaining from the comfort of your own home. The dining area also features a convenient coffee bar that enhances functionality. Nestled in one of Winter Park’s most sought-after neighborhoods, this property is just minutes away from exclusive dining and boutique shopping. Zoned for top-rated Audubon K-8 and Winter Park High School, this neighborhood is a true gem, benefiting from its prime location and excellent schools, in an area experiencing rapid transformation.
/u.realgeeks.media/homesinorlando/NextHome-Neighborhood-Realty-Logo-Horizontal-OrangeOnWhite-Web-RGB.jpg)
Additional Information
- Taxes
- $9477
- Minimum Lease
- 1-7 Days
- Location
- City Limits, Oversized Lot
- Community Features
- No Deed Restriction
- Property Description
- One Story
- Zoning
- R-1A
- Interior Layout
- High Ceilings, Living Room/Dining Room Combo, Open Floorplan, Primary Bedroom Main Floor, Vaulted Ceiling(s), Walk-In Closet(s)
- Interior Features
- High Ceilings, Living Room/Dining Room Combo, Open Floorplan, Primary Bedroom Main Floor, Vaulted Ceiling(s), Walk-In Closet(s)
- Floor
- Luxury Vinyl, Tile
- Appliances
- Built-In Oven, Dishwasher, Disposal, Microwave, Range, Refrigerator
- Utilities
- Cable Available, Electricity Connected, Public, Street Lights, Water Connected
- Heating
- Central, Electric, Solar
- Air Conditioning
- Central Air
- Exterior Construction
- Block, Brick
- Exterior Features
- Sidewalk, Sliding Doors
- Roof
- Shingle
- Foundation
- Slab
- Pool
- Private
- Pool Type
- Heated, In Ground, Salt Water, Screen Enclosure
- Garage Carport
- 4 Car Garage
- Garage Spaces
- 4
- Garage Features
- Driveway, Oversized, Tandem
- Elementary School
- Brookshire Elem
- Middle School
- Audubon Park K-8
- High School
- Winter Park High
- Fences
- Wood
- Pets
- Allowed
- Flood Zone Code
- X
- Parcel ID
- 17-22-30-5996-05-200
- Legal Description
- NORTHWOOD TERRACE S/16 LOT 20 BLK E
Listing courtesy of NAIM REAL ESTATE LLC.
Selling Office: COLDWELL BANKER RESIDENTIAL RE.Mortgage Calculator
StellarMLS is the source of this information via Internet Data Exchange Program. All listing information is deemed reliable but not guaranteed and should be independently verified through personal inspection by appropriate professionals. Listings displayed on this website may be subject to prior sale or removal from sale. Availability of any listing should always be independently verified. Listing information is provided for consumer personal, non-commercial use, solely to identify potential properties for potential purchase. All other use is strictly prohibited and may violate relevant federal and state law. Data last updated on