9437 Mere Parkway, Orlando, FL 32832
- $473,000
- 3
- BD
- 3
- BA
- 1,708
- SqFt
- Sold Price
- $473,000
- List Price
- $489,000
- Status
- Sold
- Days on Market
- 61
- Closing Date
- May 05, 2025
- MLS#
- S5118785
- Property Style
- Townhouse
- Year Built
- 2020
- Bedrooms
- 3
- Bathrooms
- 3
- Baths Half
- 1
- Living Area
- 1,708
- Lot Size
- 2,880
- Acres
- 0.07
- Total Acreage
- 0 to less than 1/4
- Building Name
- 9437
- Legal Subdivision Name
- Eagle Crk Village K Phage 1a
- Complex/Comm Name
- Eagle Creek
- MLS Area Major
- Orlando/Moss Park/Lake Mary Jane
Property Description
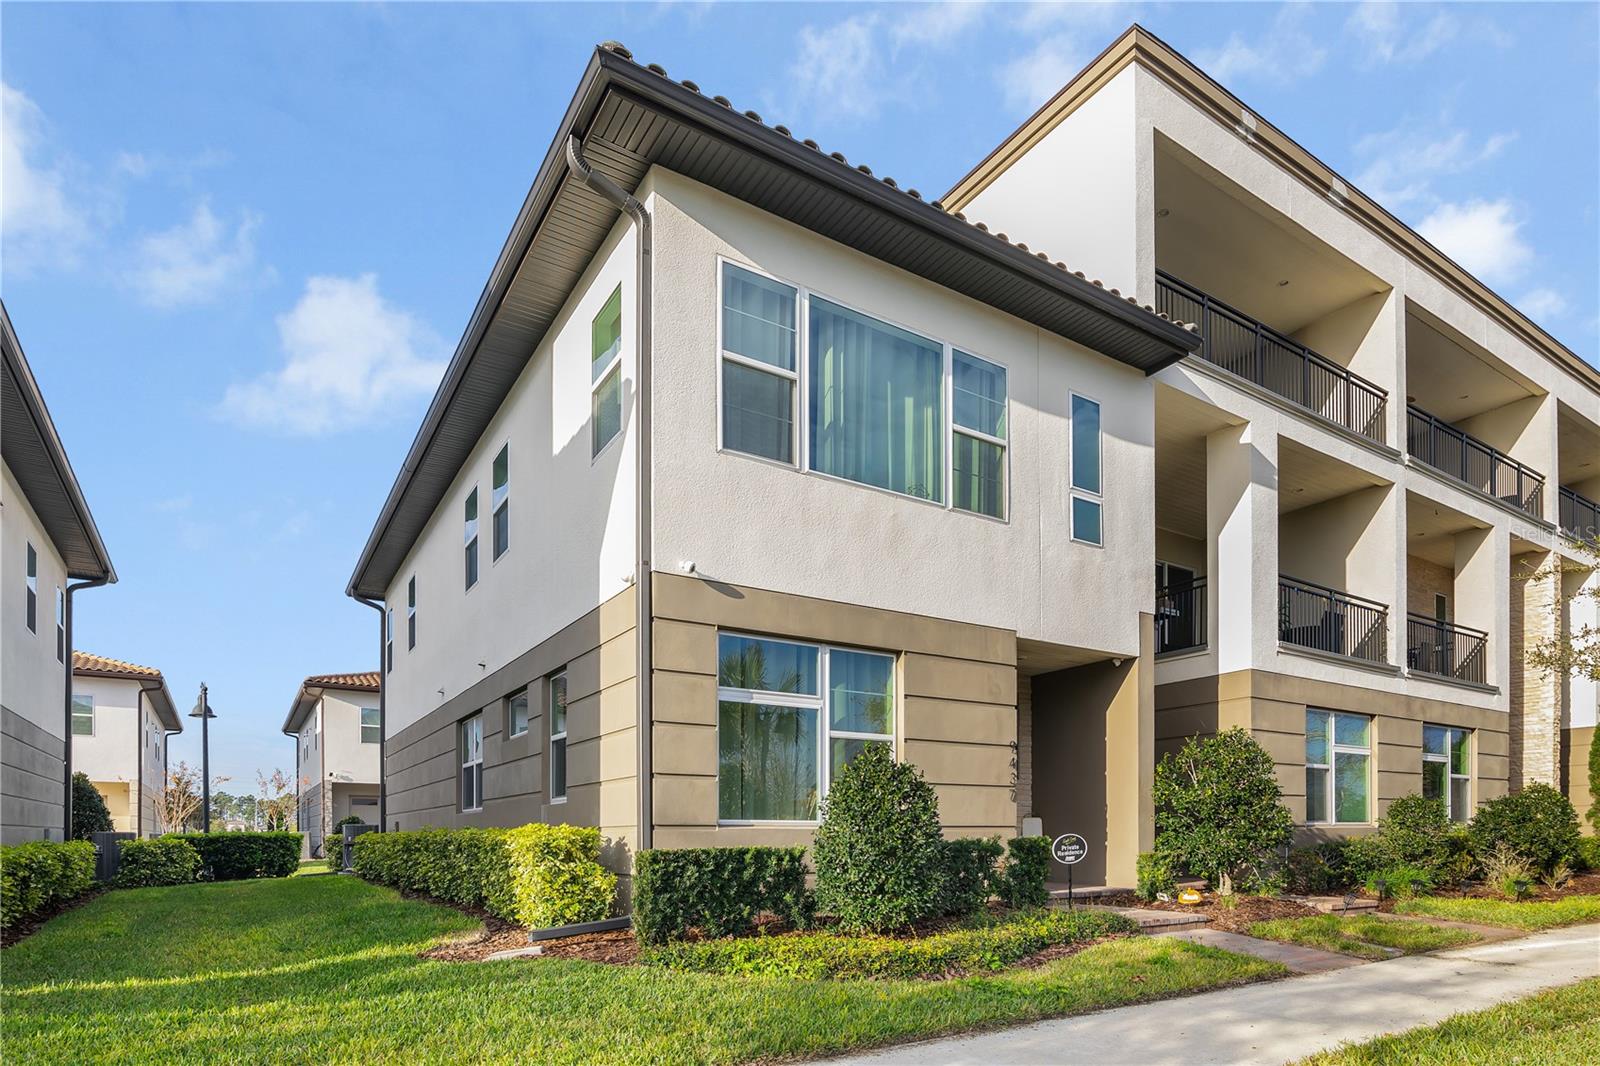
Welcome to 9437 Mere Parkway, as you arrive, you will notice the unbeatable location, directly across the street from the recreation area, featuring a pool, a playground and serene walking paths. This is a two-story, end unit townhome with an open-concept design, gourmet kitchen with sleek stainless steel appliances, a convenient island, and plenty of storage for all your culinary needs. Featuring 3 spacious bedrooms and 2.5 bathrooms, this home is thoughtfully designed for both comfort and style. The rear of the property includes a two-car garage, providing ample storage and parking convenience. Every day feels like a getaway in this gated golf community, from the clubhouse to resort-style pools, tennis courts, fitness center, playground and basketball court. This community has it all promoting an active and engaging lifestyle. Ideally located near major highways, it offers seamless access to Orlando International Airport, Lake Nona Medical City, Downtown Orlando, and the city’s world-famous attractions. This is more than a home, it's your gateway to a life of convenience, and adventure. Opportunities like this are rare. Make 9437 Mere Parkway your next address and elevate your lifestyle today.
/u.realgeeks.media/homesinorlando/NextHome-Neighborhood-Realty-Logo-Horizontal-OrangeOnWhite-Web-RGB.jpg)
Additional Information
- Taxes
- $6499
- Minimum Lease
- 1-2 Years
- Hoa Fee
- $1,482
- HOA Payment Schedule
- Quarterly
- Maintenance Includes
- Guard - 24 Hour, Pool, Maintenance Structure, Recreational Facilities
- Location
- Sidewalk
- Community Features
- Clubhouse, Community Mailbox, Deed Restrictions, Dog Park, Fitness Center, Gated Community - Guard, Gated Community - No Guard, Golf Carts OK, Golf, No Truck/RV/Motorcycle Parking, Park, Playground, Pool, Restaurant, Sidewalks, Tennis Court(s), Golf Community
- Property Description
- Two Story, Attached
- Zoning
- P-D
- Interior Layout
- Eat-in Kitchen, High Ceilings, Living Room/Dining Room Combo, Open Floorplan, PrimaryBedroom Upstairs, Solid Wood Cabinets, Thermostat, Walk-In Closet(s)
- Interior Features
- Eat-in Kitchen, High Ceilings, Living Room/Dining Room Combo, Open Floorplan, PrimaryBedroom Upstairs, Solid Wood Cabinets, Thermostat, Walk-In Closet(s)
- Floor
- Carpet, Ceramic Tile
- Appliances
- Convection Oven, Cooktop, Dishwasher, Disposal, Dryer, Electric Water Heater, Microwave, Refrigerator, Washer
- Utilities
- Public, Underground Utilities
- Heating
- Central
- Air Conditioning
- Central Air
- Exterior Construction
- Block
- Exterior Features
- Lighting, Rain Gutters, Sidewalk
- Roof
- Concrete
- Foundation
- Slab
- Pool
- Community
- Garage Carport
- 2 Car Garage
- Garage Spaces
- 2
- Garage Features
- Alley Access, Driveway, Garage Door Opener, Garage Faces Rear, Ground Level
- Garage Dimensions
- 21x19
- Pets
- Allowed
- Flood Zone Code
- X
- Parcel ID
- 32-24-31-2302-01-130
- Legal Description
- EAGLE CREEK VILLAGE K PHASE 1A 96/58 LOT113
Listing courtesy of PROPERTY OUTLET INTERNATIONAL. 407-723-7000
Selling Office: ARMADA REAL ESTATE, INC.Mortgage Calculator
StellarMLS is the source of this information via Internet Data Exchange Program. All listing information is deemed reliable but not guaranteed and should be independently verified through personal inspection by appropriate professionals. Listings displayed on this website may be subject to prior sale or removal from sale. Availability of any listing should always be independently verified. Listing information is provided for consumer personal, non-commercial use, solely to identify potential properties for potential purchase. All other use is strictly prohibited and may violate relevant federal and state law. Data last updated on