4505 Haylock Drive, Orlando, FL 32807
- $499,987
- 3
- BD
- 2
- BA
- 1,744
- SqFt




- Sold Price
- $499,987
- List Price
- $499,987
- Status
- Sold
- Days on Market
- 8
- Closing Date
- Feb 28, 2025
- MLS#
- S5118305
- Property Style
- Single Family
- Year Built
- 1963
- Bedrooms
- 3
- Bathrooms
- 2
- Living Area
- 1,744
- Lot Size
- 9,895
- Acres
- 0.23
- Total Acreage
- 0 to less than 1/4
- Legal Subdivision Name
- Dover Shores Add 12
- MLS Area Major
- Orlando/Azalea Park/Park Manor
Property Description
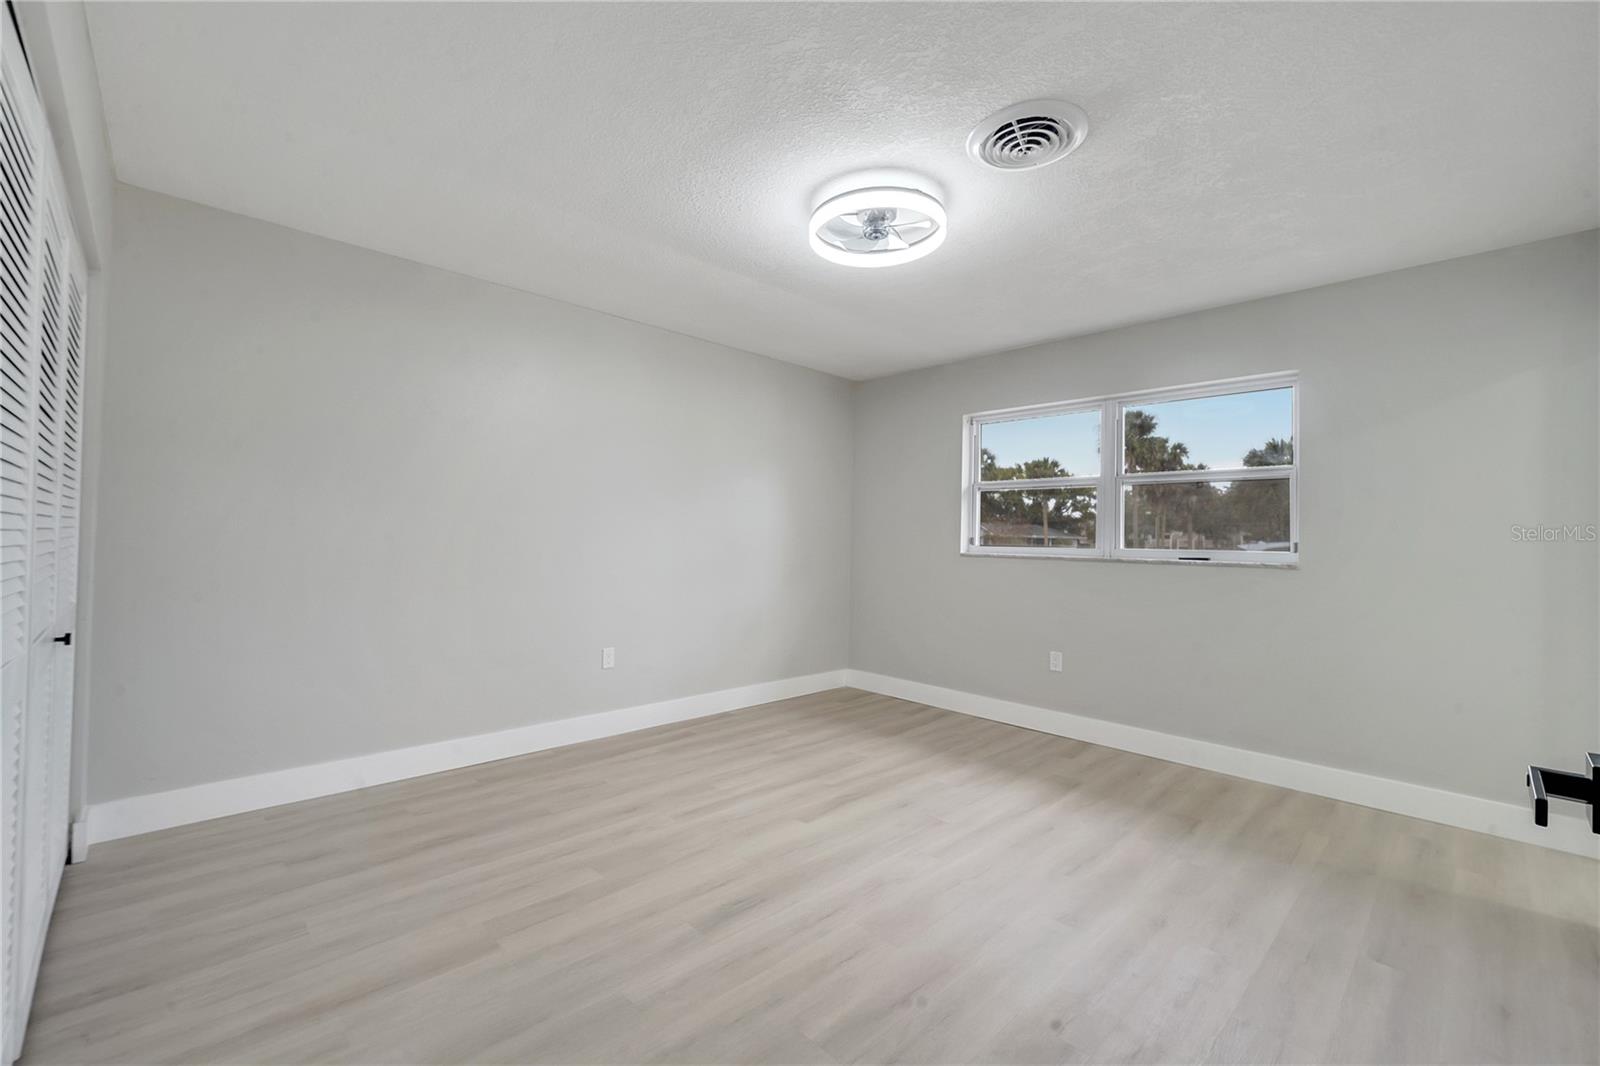
Step into this beautifully renovated 3-bedroom, 2-bathroom home, where modern upgrades and stylish finishes create an inviting atmosphere. This move-in-ready gem features a brand-new kitchen with sleek cabinetry, stunning countertops, and stainless steel appliances, perfect for cooking and entertaining. Both bathrooms have been completely updated with contemporary fixtures and elegant touches, offering a spa-like retreat. Fresh interior and exterior paint provide a crisp, clean look, while new vinyl flooring throughout adds durability and sophistication. The home is filled with natural light, accentuated by brand-new light fixtures that enhance its warm and welcoming ambiance. A unique rear balcony overlooks the screened-in pool, providing the perfect spot to unwind before taking a refreshing swim. Though the backyard offers a cozy outdoor space, it’s ideal for relaxing and enjoying the Florida weather. With no HOA restrictions, you have the freedom to make this home truly your own. Conveniently located near shopping, dining, schools, and major highways, this beautifully updated home is ready to welcome its new owners. Don't miss out on this incredible opportunity!
/u.realgeeks.media/homesinorlando/NextHome-Neighborhood-Realty-Logo-Horizontal-OrangeOnWhite-Web-RGB.jpg)
Additional Information
- Taxes
- $2226
- Minimum Lease
- No Minimum
- Community Features
- No Deed Restriction
- Property Description
- One Story
- Zoning
- R-1A/AN
- Interior Layout
- Ceiling Fans(s), Open Floorplan, Primary Bedroom Main Floor
- Interior Features
- Ceiling Fans(s), Open Floorplan, Primary Bedroom Main Floor
- Floor
- Tile, Vinyl
- Appliances
- Dishwasher, Microwave, Range, Refrigerator
- Utilities
- Electricity Available, Sewer Available, Water Available
- Heating
- Central
- Air Conditioning
- Central Air
- Exterior Construction
- Block
- Exterior Features
- Sidewalk
- Roof
- Shingle
- Foundation
- Slab
- Pool
- Private
- Pool Type
- In Ground, Screen Enclosure
- Garage Carport
- 2 Car Garage
- Garage Spaces
- 2
- Elementary School
- Dover Shores Elem
- Middle School
- Roberto Clemente Middle
- High School
- Boone High
- Flood Zone Code
- X
- Parcel ID
- 32-22-30-2172-01-040
- Legal Description
- DOVER SHORES 12TH ADDITION Z/11 LOT 4 BLK A
Listing courtesy of EXP REALTY LLC. 888-883-8509
Selling Office: EXP REALTY LLC.Mortgage Calculator
StellarMLS is the source of this information via Internet Data Exchange Program. All listing information is deemed reliable but not guaranteed and should be independently verified through personal inspection by appropriate professionals. Listings displayed on this website may be subject to prior sale or removal from sale. Availability of any listing should always be independently verified. Listing information is provided for consumer personal, non-commercial use, solely to identify potential properties for potential purchase. All other use is strictly prohibited and may violate relevant federal and state law. Data last updated on